
9 Concord Street, Ocean Isle Beach, NC 28469
Local realty services provided by:ERA Strother Real Estate
9 Concord Street,Ocean Isle Beach, NC 28469
$950,000
- 4 Beds
- 2 Baths
- 1,831 sq. ft.
- Single family
- Active
Listed by: wyndi gundrum
Office: coldwell banker sloane realty oib
MLS#:100615523
Source:NC_CCAR
Price summary
- Price:$950,000
- Price per sq. ft.:$518.84
About this home
**Welcome to Island Living! ** ** They say life at the beach is easy, and this charming cottage might be just what you've been looking for. Located on a desirable canal street, this classic canal cottage is two blocks from direct beach access and offers a natural canal with a private dock and boat lift, plus easy access to the Intracoastal Waterway for boating and fishing.
This updated 1980s cottage features four bedrooms and two Jack-and-Jill baths, with two bedrooms and a bath on each floor. The interior features brightly painted rooms, a modern kitchen with stainless steel appliances, and a spacious living area that opens up to a deck overlooking the canal. Upstairs, you'll find balconies off the front and back bedrooms, and the upstairs front bedroom features an extra cozy side nook.
Recent exterior updates include HardiePlank siding, Trex decking, vinyl railings, brand-new windows and doors, new garage doors, upgraded dock decking, and an outdoor shower, all of which effectively modernize this charming cottage.
Concord Street is an ideal location on Ocean Isle Beach, providing easy access to everything you need! The town park, restaurants, shopping, and the beautiful sandy beach are all conveniently nearby....
Contact an agent
Home facts
- Year built:1980
- Subdivision & Development:Not In Subdivision
- Listing ID #:100615523
- Added:1 day(s) ago
- Updated:November 11, 2026 at 02:58 AM
Rooms and interior
- Bedrooms:4
- Total bathrooms:2
- Full bathrooms:2
- Rooms Total:6
- Flooring:Carpet, Vinyl
- Kitchen Description:Dishwasher, Disposal, Refrigerator
- Bedroom Description:Master Downstairs
- Living area:1,831 sq. ft.
Heating and cooling
- Cooling:Central Air, Heat Pump
- Heating:Electric, Heat Pump, Heating
- Central air:Yes
Structure and exterior
- Roof:Shingle
- Year built:1980
- Building area:1,831 sq. ft.
- Lot area:0.13 Acres
- Lot Features:Open Lot
- Construction Materials:Fiber Cement, Wood Frame
- Exterior Features:Deck, Outdoor Shower, Porch
- Foundation Description:Pilings
- Levels:2 Story
Schools
- High school:West Brunswick
- Middle school:Shallotte Middle
- Elementary school:Union
Utilities
- Water:Water Connected
- Sewer:Sewer Connected
Finances and disclosures
- Price:$950,000
- Price per sq. ft.:$518.84
Features and amenities
- Appliances:Dishwasher, Disposal, Dryer, Refrigerator, Washer
- Laundry features:Dryer, In Hall, Laundry Closet, Washer
- Amenities:Blinds/Shades, Ceiling Fan(s), Furnished, Solid Surface
Parking
- Total parking spaces:4
- Parking description:Attached Garage, On Site, Unpaved
- Garage:Yes
- Garage spaces:2

New listings near 9 Concord Street
- New
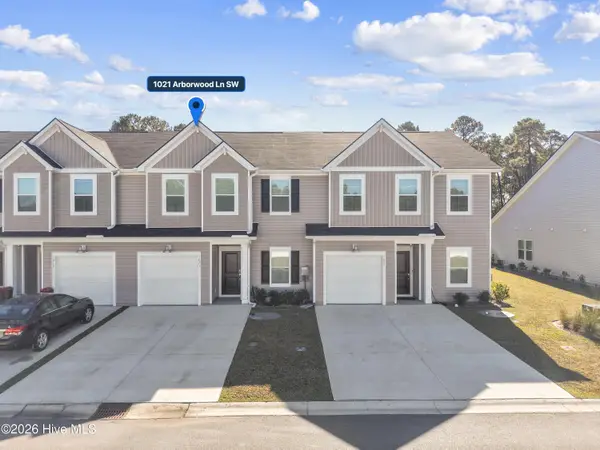 $269,000Active4 beds 3 baths1,980 sq. ft.
1021 Arborwood Lane Sw, Ocean Isle Beach, NC 28469
MLS# 100615625Listed by: SILVER COAST PROPERTIES 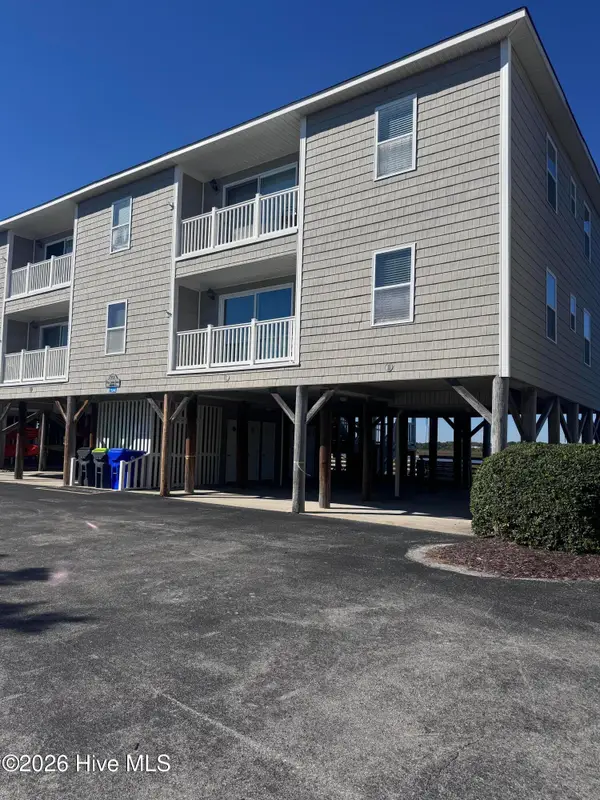 $490,000Pending3 beds 2 baths1,064 sq. ft.
250 W Second Street # 8c, Ocean Isle Beach, NC 28469
MLS# 100615471Listed by: CENTURY 21 VANGUARD- New
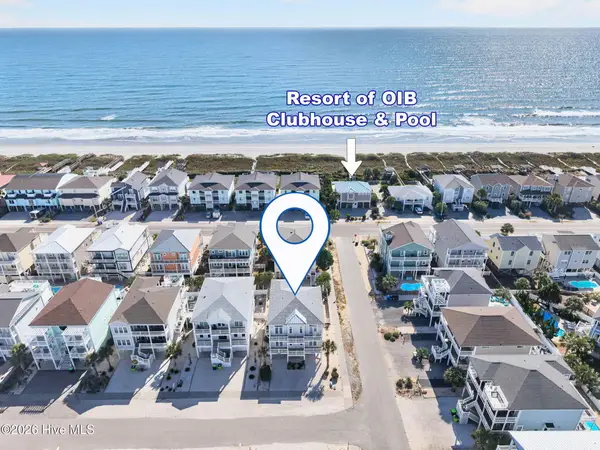 $1,595,000Active5 beds 6 baths2,737 sq. ft.
101 W Second Street, Ocean Isle Beach, NC 28469
MLS# 100615480Listed by: KELLER WILLIAMS INNOVATE-OIB MAINLAND 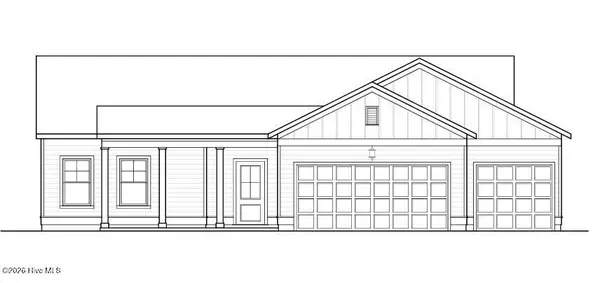 $397,900Pending3 beds 3 baths1,608 sq. ft.
2142 Cregan Cove Sw #(lot 10), Ocean Isle Beach, NC 28469
MLS# 100615425Listed by: FATHOM REALTY NC LLC- New
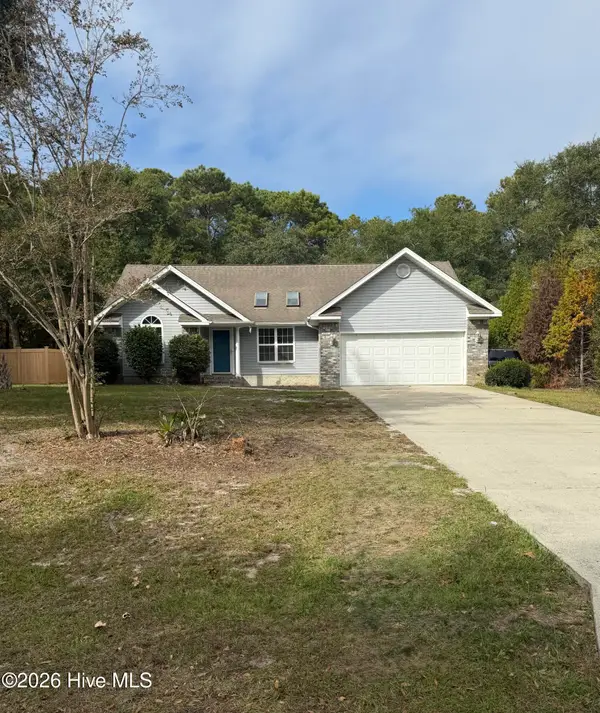 $397,000Active3 beds 2 baths1,691 sq. ft.
1730 SW Rosebay Court Sw, Ocean Isle Beach, NC 28469
MLS# 100615291Listed by: KEYHOUSE REALTY GROUP INC. - New
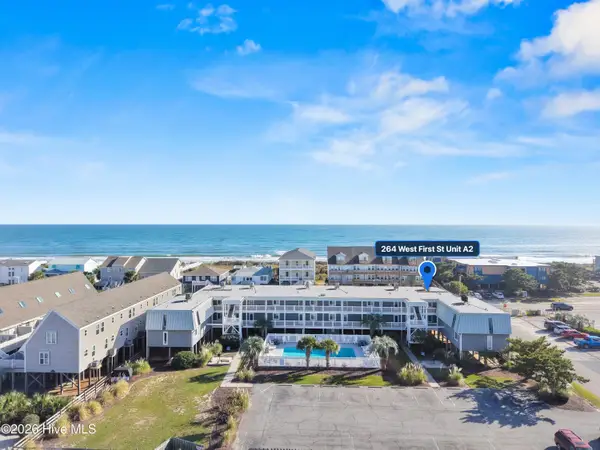 $439,000Active2 beds 2 baths896 sq. ft.
264 W 1st Street # 9, Ocean Isle Beach, NC 28469
MLS# 100615272Listed by: COLDWELL BANKER SLOANE REALTY OIB - New
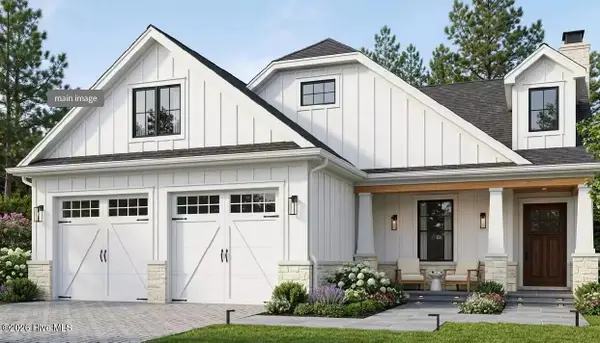 $429,000Active3 beds 2 baths1,532 sq. ft.
1712 Salt Marsh Circle Sw, Ocean Isle Beach, NC 28469
MLS# 100615249Listed by: COLDWELL BANKER SEA COAST ADVANTAGE - New
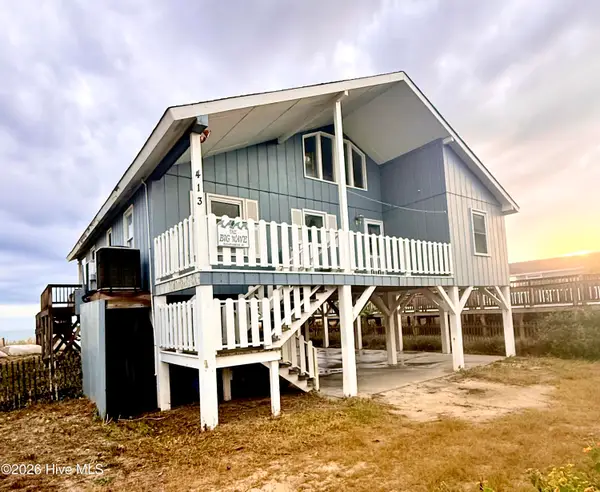 $850,000Active4 beds 2 baths1,712 sq. ft.
413 E First Street, Ocean Isle Beach, NC 28469
MLS# 100615202Listed by: THE CHEEK TEAM - New
 $675,000Active4 beds 4 baths3,400 sq. ft.
525 Candlewick Lane Sw, Ocean Isle Beach, NC 28469
MLS# 100615190Listed by: BLUECOAST REALTY CORPORATION


Protect your home and budget from life's surprises with an Assurant Home Warranty, backed by a partner that supports you through every step of homeownership. Explore Plans.
© 2023 - 2026 ERA Franchise Systems LLC. All rights reserved. ERA Franchise Systems LLC fully supports the principles of the Fair Housing Act and the Equal Opportunity Act. ERA, ERA Real Estate powered, and their respective logos are registered service marks of ERA Franchise Systems LLC. Each office is independently owned and operated.