
1021 Arborwood Lane Sw, Ocean Isle Beach, NC 28469
Local realty services provided by:ERA Wilder Realty
1021 Arborwood Lane Sw,Ocean Isle Beach, NC 28469
$269,000
- 4 Beds
- 3 Baths
- 1,980 sq. ft.
- Townhouse
- Active
Listed by: bill anderson
Office: silver coast properties
MLS#:100615625
Source:NC_CCAR
Price summary
- Price:$269,000
- Price per sq. ft.:$135.86
About this home
Discover the perfect blend of modern comfort, privacy, and coastal convenience in this beautifully built 2025 townhome located in the desirable Cameron Woods community of Ocean Isle Beach, North Carolina! Offering nearly 2,000 square feet of thoughtfully designed living space, this spacious home features 4 bedrooms, 3 bathrooms, and a one-car garage, providing plenty of room for family, friends, and guests.
The well-appointed kitchen features attractive granite countertops and offers a welcoming space for preparing meals and entertaining. Enjoy the added privacy of a backyard that backs up to a peaceful wooded area, creating a relaxing setting to unwind and enjoy the outdoors.
Cameron Woods offers an appealing selection of neighborhood amenities, including a community swimming pool, fitness room, and pickleball courts, making it easy to enjoy an active and social coastal lifestyle. Even better, you're just approximately a 7-minute drive from both the beautiful shores of Ocean Isle Beach and Sunset Beach!
Whether you're searching for a primary residence, a coastal getaway, or an investment opportunity (this townhome allows short term rentals!), this nearly new townhome offers an exceptional opportunity to enjoy the best of Brunswick County coastal living. Don't miss your chance to make this beautiful property your own!...
Contact an agent
Home facts
- Year built:2025
- Subdivision & Development:Cameron Woods
- Listing ID #:100615625
- Added:1 day(s) ago
- Updated:November 12, 2026 at 12:03 PM
Rooms and interior
- Bedrooms:4
- Total bathrooms:3
- Full bathrooms:3
- Rooms Total:6
- Kitchen Description:Dishwasher, Refrigerator
- Bedroom Description:Walk-In Closet(s)
- Living area:1,980 sq. ft.
Heating and cooling
- Cooling:Heat Pump
- Heating:Electric, Heat Pump, Heating
Structure and exterior
- Roof:Architectural Shingle
- Year built:2025
- Building area:1,980 sq. ft.
- Lot area:0.07 Acres
- Construction Materials:Vinyl Siding, Wood Frame
- Exterior Features:Patio
- Foundation Description:Slab
- Levels:2 Story
Schools
- High school:West Brunswick
- Middle school:Shallotte Middle
- Elementary school:Jessie Mae Monroe Elementary
Utilities
- Water:Water Connected
- Sewer:Sewer Connected
Finances and disclosures
- Price:$269,000
- Price per sq. ft.:$135.86
Features and amenities
- Appliances:Dishwasher, Refrigerator
- Laundry features:Washer Hookup
- Amenities:Blinds/Shades, Ceiling Fan(s), Clubhouse, Community Pool, Fitness Center, Party Room, Pickleball, Walk-In Closet(s)
- Pool features:Community Pool
Parking
- Total parking spaces:1
- Parking description:Additional Parking, Attached Garage, Concrete
- Garage:Yes
- Garage spaces:1

New listings near 1021 Arborwood Lane Sw
 $300,000Pending4 beds 2 baths1,950 sq. ft.
1077 Beechridge Drive Sw #68, Ocean Isle Beach, NC 28469
MLS# 100612404Listed by: COLDWELL BANKER SEA COAST ADVANTAGE- New
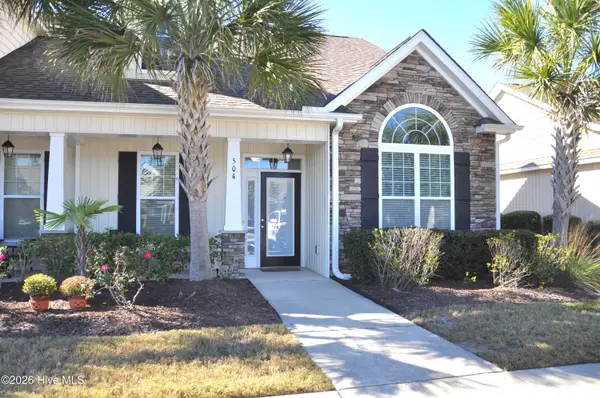 $285,000Active3 beds 2 baths1,455 sq. ft.
7195 Bonaventure Street Sw #Apt 504, Ocean Isle Beach, NC 28469
MLS# 100615788Listed by: COLDWELL BANKER SEA COAST ADVANTAGE - New
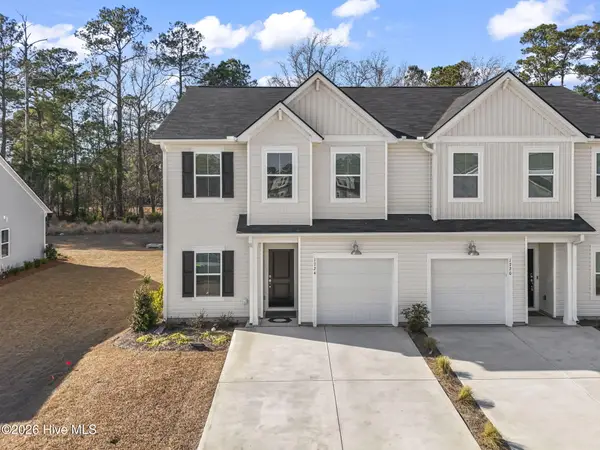 $239,950Active4 beds 3 baths1,965 sq. ft.
1724 Hunting Harris Court Sw #6, Ocean Isle Beach, NC 28469
MLS# 100615735Listed by: CENTURY 21 THOMAS INCORPORATED DBA THOMAS REAL ESTATE, LLC - New
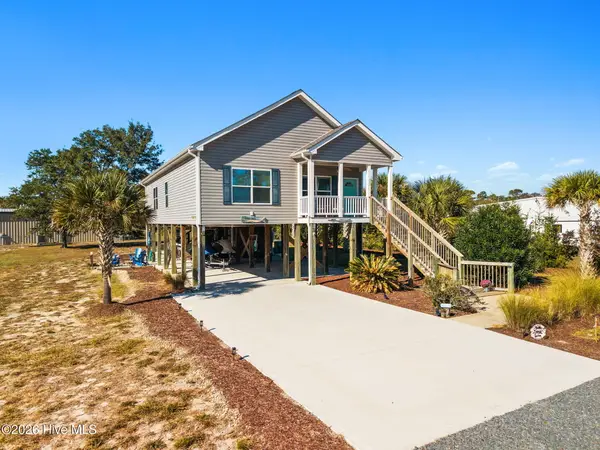 $489,900Active3 beds 2 baths1,500 sq. ft.
1710 Holly Street Sw, Ocean Isle Beach, NC 28469
MLS# 100615688Listed by: INTRACOASTAL REALTY CORPORATION - New
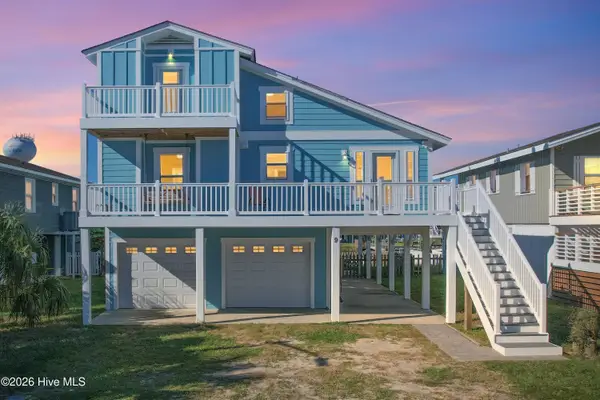 $950,000Active4 beds 2 baths1,831 sq. ft.
9 Concord Street, Ocean Isle Beach, NC 28469
MLS# 100615523Listed by: COLDWELL BANKER SLOANE REALTY OIB 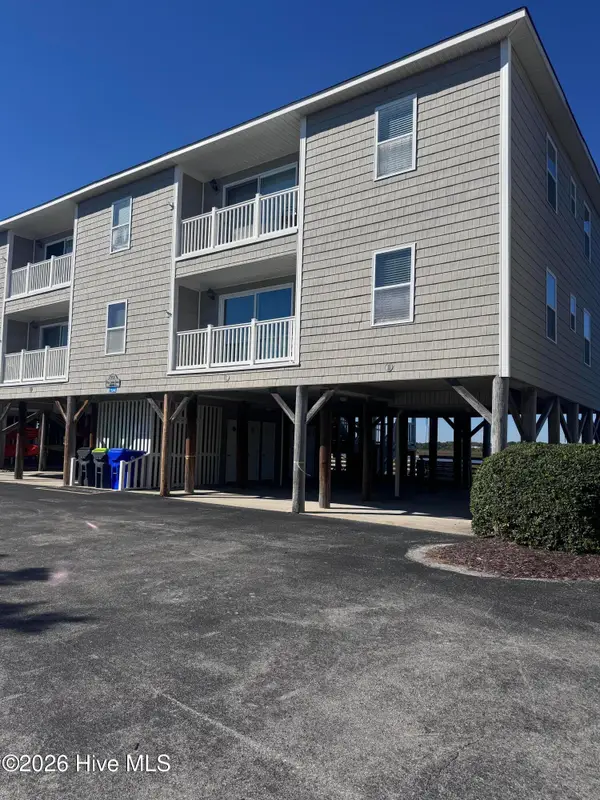 $490,000Pending3 beds 2 baths1,064 sq. ft.
250 W Second Street # 8c, Ocean Isle Beach, NC 28469
MLS# 100615471Listed by: CENTURY 21 VANGUARD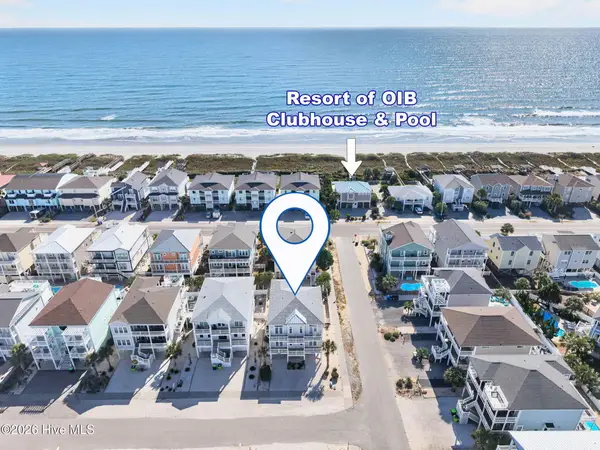 $1,595,000Pending5 beds 6 baths2,737 sq. ft.
101 W Second Street, Ocean Isle Beach, NC 28469
MLS# 100615480Listed by: KELLER WILLIAMS INNOVATE-OIB MAINLAND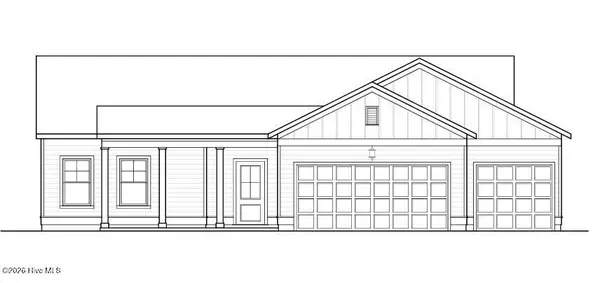 $397,900Pending3 beds 3 baths1,608 sq. ft.
2142 Cregan Cove Sw #(lot 10), Ocean Isle Beach, NC 28469
MLS# 100615425Listed by: FATHOM REALTY NC LLC- New
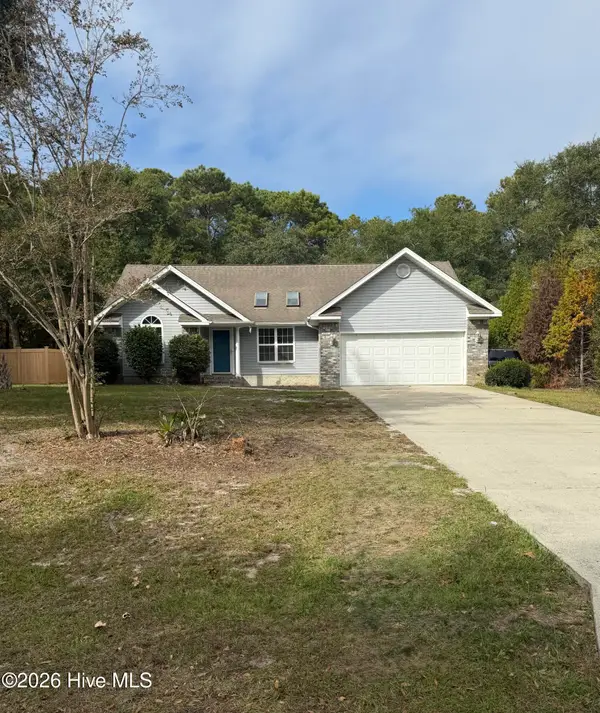 $397,000Active3 beds 2 baths1,691 sq. ft.
1730 SW Rosebay Court Sw, Ocean Isle Beach, NC 28469
MLS# 100615291Listed by: KEYHOUSE REALTY GROUP INC.


Protect your home and budget from life's surprises with an Assurant Home Warranty, backed by a partner that supports you through every step of homeownership. Explore Plans.
© 2023 - 2026 ERA Franchise Systems LLC. All rights reserved. ERA Franchise Systems LLC fully supports the principles of the Fair Housing Act and the Equal Opportunity Act. ERA, ERA Real Estate powered, and their respective logos are registered service marks of ERA Franchise Systems LLC. Each office is independently owned and operated.