
1413 Golf Course Road #24A, Old Fort, NC 28762
Local realty services provided by:ERA Live Moore
Listed by: jeannie conner
Office: greybeard realty old fort office
MLS#:4334798
Source:CH
Price summary
- Price:$690,000
- Price per sq. ft.:$396.32
About this home
Mountain Views, Trails at Your Doorstep, and No HOA
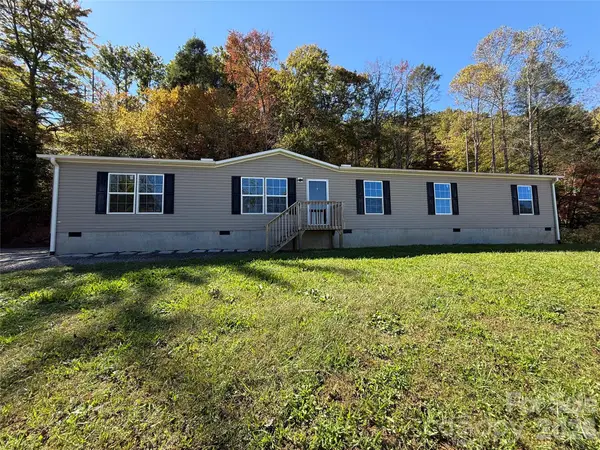
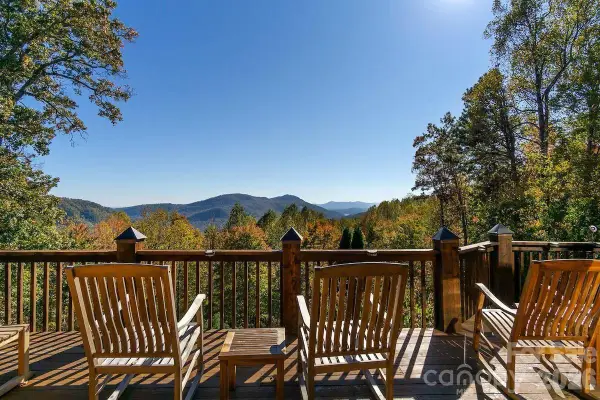
Welcome to your Blue Ridge basecamp. This custom-built 2022 home with 3 bedrooms and 2 baths is truly move-in ready, with sweeping mountain views, no HOA, and trails, fishing streams, and outdoor adventure right out your door. Old Fort is just 5 minutes away, with Black Mountain 15 minutes and Asheville 30 minutes down the road.
Main Level
Step into a two-story great room with soaring ceilings, hardwood floors, and a gas log fireplace. The main-level primary suite faces the mountains and opens to a private balcony, so you can start every morning with the view. Off the dining and living area, a hand-crafted stone patio invites year-round gatherings, and the screened porch is ready for quiet evenings regardless of the bugs.
Upstairs
Two additional bedrooms capture more mountain views, and are joined by a full bath and a cozy sitting area, ideal for guests, a home office, or a reading nook.
Lower Level
The finished 443 sq ft recreation room is made for entertaining, featuring a rustic wood accent wall, with wiring in place for an easy kegerator reconnection (kegerator negotiable). A workshop and garage complete the level, offering plenty of space for hobbies, gear, and projects.
Outdoors
Low-maintenance landscaping means more time exploring and less time on yard work, and your own private fire pit is just steps from the door.
Bonus: Short-term rentals are allowed, making this an excellent option for a full-time home, a getaway, or an income property. Now offered at a new, more attractive price!
Mountain living at its best. Schedule your showing today!...
Contact an agent
Home facts
- Year built:2022
- Subdivision & Development:Jacks Mountain Preserve
- Listing ID #:4334798
- Updated:October 29, 2026 at 01:14 PM
Rooms and interior
- Bedrooms:3
- Total bathrooms:2
- Full bathrooms:2
- Flooring:Tile, Wood
- Kitchen Description:Dishwasher, Disposal, Gas Range, Microwave, Refrigerator, Self Cleaning Oven
- Basement:Yes
- Basement Description:Garage Door
- Living area:1,741 sq. ft.
Heating and cooling
- Cooling:Heat Pump
- Heating:Heat Pump
Structure and exterior
- Year built:2022
- Building area:1,741 sq. ft.
- Lot area:0.53 Acres
- Lot Features:Sloped, Views, Wooded
- Construction Materials:Fiber Cement
- Exterior Features:Fire Pit
- Foundation Description:Basement
Schools
- High school:Unspecified
- Elementary school:Unspecified
Utilities
- Water:Well
- Sewer:Septic (At Site)
Finances and disclosures
- Price:$690,000
- Price per sq. ft.:$396.32
Features and amenities
- Laundry features:Main Level
Parking
- Parking description:Basement, Driveway
- Garage:Yes
- Garage spaces:1
 Listings courtesy of Canopy MLS as distributed by MLS GRID. Copyright 2021 Canopy MLS. All rights reserved. Canopy MLS, provides content displayed here (“provided content”) on an “as is” basis and makes no representations or warranties regarding the provided content, including, but not limited to those of non-infringement, timeliness, accuracy, or completeness. Individuals and companies using information presented are responsible for verification and validation of information they utilize and present to their customers and clients. Canopy MLS will not be liable for any damage or loss resulting from use of the provided content or the products available through Portals, IDX, VOW, and/or Syndication. Recipients of this information shall not resell, redistribute, reproduce, modify, or otherwise copy any portion thereof without the expressed written consent of Canopy MLS.
New listings near 1413 Golf Course Road #24A
- Coming Soon
 $215,000Coming Soon3 beds 2 baths2,033 sq. ft.
574 Hodges Creek Drive, Old Fort, NC 28762
MLS# 4437027Listed by: REALTY GROUP 1 LLC - New
 Listed by ERA$225,000Active8.54 Acres
V/L Roy Moore Road, Old Fort, NC 28762
MLS# 4437901Listed by: CAROLINA MOUNTAIN SALES - New
 $1,750,000Active3 beds 4 baths4,138 sq. ft.
89 Cammies Way, Old Fort, NC 28762
MLS# 4436849Listed by: GREYBEARD REALTY OLD FORT OFFICE  Listed by ERA$250,000Active3 beds 1 baths1,080 sq. ft.
287 Griggs Road, Old Fort, NC 28762
MLS# 4435677Listed by: CAROLINA MOUNTAIN SALES $605,000Active5 beds 3 baths1,270 sq. ft.
432 & 422 E Main Street, Old Fort, NC 28762
MLS# 4434272Listed by: GREYBEARD REALTY OLD FORT OFFICE $125,000Active8.79 Acres
3664 Parker Padgett Road #1 Stone Water, Old Fort, NC 28762
MLS# 4386740Listed by: WHITSON REALTY $125,000Active8.95 Acres
3600 Parker Padgett Road #2, Old Fort, NC 28762
MLS# 4386795Listed by: WHITSON REALTY $135,000Active9.02 Acres
3530 Parker Padgett Road #3, Old Fort, NC 28762
MLS# 4386808Listed by: WHITSON REALTY $150,000Active7.19 Acres
3454 Parker Padgett Road #5, Old Fort, NC 28762
MLS# 4386840Listed by: WHITSON REALTY $102,500Active5.11 Acres
3605 Parker Padgett Road #10, Old Fort, NC 28762
MLS# 4386990Listed by: WHITSON REALTY


Protect your home and budget from life's surprises with an Assurant Home Warranty, backed by a partner that supports you through every step of homeownership. Explore Plans.
© 2023 - 2026 ERA Franchise Systems LLC. All rights reserved. ERA Franchise Systems LLC fully supports the principles of the Fair Housing Act and the Equal Opportunity Act. ERA, ERA Real Estate powered, and their respective logos are registered service marks of ERA Franchise Systems LLC. Each office is independently owned and operated.