
432 & 422 E Main Street, Old Fort, NC 28762
Local realty services provided by:ERA Sunburst Realty
Listed by: jeannie conner
Office: greybeard realty old fort office
MLS#:4434272
Source:CH
Price summary
- Price:$605,000
- Price per sq. ft.:$476.38
About this home
3 units available for sale with detached 2 car garage. Recently renovated after years of long-term rentals. House features 3 bedrooms/ 1 bath and 1270 heated sq feet with unfinished basement and detached 2 car garage with concrete floors. Duplex features a total of 1383 heated square feet in 2 units. Each one has 1 bedroom, living area, bathroom, laundry and separate entrance. Walkable to ALL downtown Old Fort. Amazing opportunity for short term rentals to support the growing outdoor economics. Or contribute back to long term rentals. This property also presents a great live/ work situation for anyone wanting to build wealth and has a service business such as counseling, salon, massage and many more! Don't let this unique opportunity pass you up. These are rare!
Contact an agent
Home facts
- Year built:1920
- Listing ID #:4434272
- Updated:October 22, 2026 at 01:22 PM
Rooms and interior
- Bedrooms:5
- Total bathrooms:3
- Full bathrooms:3
- Flooring:Vinyl
- Kitchen Description:Dishwasher, Oven, Refrigerator
- Basement:Yes
- Living area:1,270 sq. ft.
Heating and cooling
- Cooling:Ductless, Heat Pump
- Heating:Ductless, Heat Pump
- Central air:Yes
Structure and exterior
- Roof:Composition
- Year built:1920
- Building area:1,270 sq. ft.
- Lot area:0.6 Acres
- Lot Features:Level
- Architectural Style:Cottage, Traditional
- Construction Materials:Asbestos, Hardboard, Vinyl
- Exterior Features:Fire Pit
- Foundation Description:Slab
Schools
- High school:Unspecified
- Elementary school:Unspecified
Utilities
- Sewer:Public Sewer
Finances and disclosures
- Price:$605,000
- Price per sq. ft.:$476.38
Parking
- Parking description:Driveway
- Garage:Yes
- Garage spaces:2
 Listings courtesy of Canopy MLS as distributed by MLS GRID. Copyright 2021 Canopy MLS. All rights reserved. Canopy MLS, provides content displayed here (“provided content”) on an “as is” basis and makes no representations or warranties regarding the provided content, including, but not limited to those of non-infringement, timeliness, accuracy, or completeness. Individuals and companies using information presented are responsible for verification and validation of information they utilize and present to their customers and clients. Canopy MLS will not be liable for any damage or loss resulting from use of the provided content or the products available through Portals, IDX, VOW, and/or Syndication. Recipients of this information shall not resell, redistribute, reproduce, modify, or otherwise copy any portion thereof without the expressed written consent of Canopy MLS.
New listings near 432 & 422 E Main Street
- New
 Listed by ERA$250,000Active3 beds 1 baths1,080 sq. ft.
287 Griggs Road, Old Fort, NC 28762
MLS# 4435677Listed by: CAROLINA MOUNTAIN SALES  $125,000Active8.79 Acres
3664 Parker Padgett Road #1 Stone Water, Old Fort, NC 28762
MLS# 4386740Listed by: WHITSON REALTY $125,000Active8.95 Acres
3600 Parker Padgett Road #2, Old Fort, NC 28762
MLS# 4386795Listed by: WHITSON REALTY $135,000Active9.02 Acres
3530 Parker Padgett Road #3, Old Fort, NC 28762
MLS# 4386808Listed by: WHITSON REALTY $150,000Active7.19 Acres
3454 Parker Padgett Road #5, Old Fort, NC 28762
MLS# 4386840Listed by: WHITSON REALTY $102,500Active5.11 Acres
3605 Parker Padgett Road #10, Old Fort, NC 28762
MLS# 4386990Listed by: WHITSON REALTY $265,000Active13.28 Acres
3539 Parker Padgett Road #11, Old Fort, NC 28762
MLS# 4386992Listed by: WHITSON REALTY- Open Sun, 11:30am to 1:30pmNew
 $850,000Active3 beds 2 baths1,605 sq. ft.
54 Winning Way #553, Old Fort, NC 28762
MLS# 4433499Listed by: GREYBEARD REALTY OLD FORT OFFICE 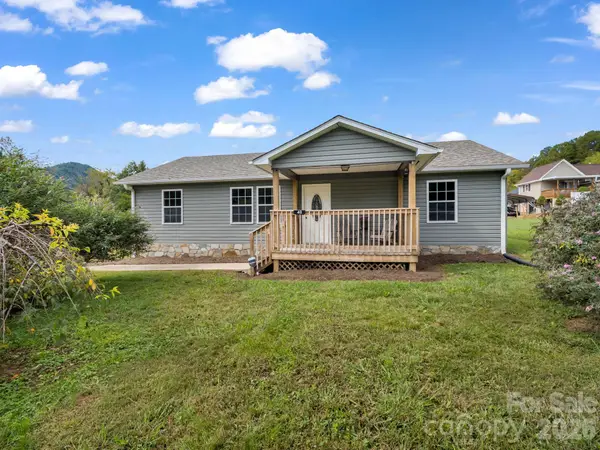 $275,000Active3 beds 2 baths1,244 sq. ft.
40 Eddie Drive, Old Fort, NC 28762
MLS# 4431984Listed by: IVESTER JACKSON BLACKSTREAM


Protect your home and budget from life's surprises with an Assurant Home Warranty, backed by a partner that supports you through every step of homeownership. Explore Plans.
© 2023 - 2026 ERA Franchise Systems LLC. All rights reserved. ERA Franchise Systems LLC fully supports the principles of the Fair Housing Act and the Equal Opportunity Act. ERA, ERA Real Estate powered, and their respective logos are registered service marks of ERA Franchise Systems LLC. Each office is independently owned and operated.