
54 Winning Way #553, Old Fort, NC 28762
Local realty services provided by:ERA Live Moore
Listed by: jeannie conner
Office: greybeard realty old fort office
MLS#:4433499
Source:CH
54 Winning Way #553,Old Fort, NC 28762
$850,000
- 3 Beds
- 2 Baths
- 1,605 sq. ft.
- Single family
- Active
Price summary
- Price:$850,000
- Price per sq. ft.:$529.6
- Monthly HOA dues:$117.25
About this home
This private, 3 bedroom/ 2 bath single-level, barndo-style mountain home in Old Fort, NC blends rustic comfort with Blue Ridge charm. Enjoy long-range mountain and Lake Lure views, dark skies for stargazing, and all four seasons and the views they bring.
A covered entry opens to the great room. A covered breezeway connects the main home to the recreation room. It’s also a favorite spot for morning coffee and hummingbird watching. The recreation room has an insulated see-through garage door that brings the outdoors in, stained concrete floors, and rustic metal ceilings. It’s a perfect space for pool, games, or entertaining, though playing pool is hard when the view is staring at you.
The large bedroom features handmade stained glass and a walk-through closet to an updated bathroom. The middle bedroom offers a fold-out sleeper chair adding sleeping space for guests. There are two newly updated, full bathrooms, one with a walk-in shower and dual shower heads. There is also a flex space suitable for a guest bedroom, office, etc. There is a generator just in case of a power outage.
Outside, the level yard is made for the whole family, from the fairy garden to the fenced backyard to the observatory deck with views. There’s room for gardening. The beautiful landscaping flows with the seasons. The metal roof and low-maintenance design make mountain living easy. Furnishings were thoughtfully created and purchased throughout the home and are negotiable making this property a turnkey opportunity.
Gateway Mountain is an established, gated community just east of Asheville in Old Fort, NC. Gateway Mountain is comprised of over 3.000 acres and is adjacent to nature conservancy. Learn more about the community by viewing: www.gmpoa.org...
Contact an agent
Home facts
- Year built:2005
- Subdivision & Development:Gateway Mountain
- Listing ID #:4433499
- Updated:October 12, 2026 at 01:25 PM
Rooms and interior
- Bedrooms:3
- Total bathrooms:2
- Full bathrooms:2
- Kitchen Description:Dishwasher, Oven, Refrigerator
- Living area:1,605 sq. ft.
Heating and cooling
- Cooling:Ductless
- Heating:Ductless, Wood Stove
Structure and exterior
- Roof:Metal
- Year built:2005
- Building area:1,605 sq. ft.
- Lot area:1.63 Acres
- Lot Features:Level, Views
- Construction Materials:Cedar Shake, Stone Veneer, Wood
- Exterior Features:Fire Pit
- Foundation Description:Slab
Schools
- High school:Unspecified
- Elementary school:Unspecified
Utilities
- Water:Well
- Sewer:Septic (At Site)
Finances and disclosures
- Price:$850,000
- Price per sq. ft.:$529.6
Features and amenities
- Laundry features:Main Level
- Amenities:Open Floorplan, Walk-In Closet(s)
 Listings courtesy of Canopy MLS as distributed by MLS GRID. Copyright 2021 Canopy MLS. All rights reserved. Canopy MLS, provides content displayed here (“provided content”) on an “as is” basis and makes no representations or warranties regarding the provided content, including, but not limited to those of non-infringement, timeliness, accuracy, or completeness. Individuals and companies using information presented are responsible for verification and validation of information they utilize and present to their customers and clients. Canopy MLS will not be liable for any damage or loss resulting from use of the provided content or the products available through Portals, IDX, VOW, and/or Syndication. Recipients of this information shall not resell, redistribute, reproduce, modify, or otherwise copy any portion thereof without the expressed written consent of Canopy MLS.
New listings near 54 Winning Way #553
- New
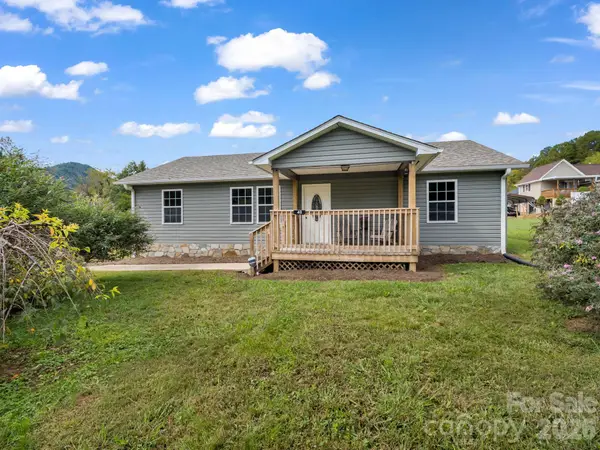 $275,000Active3 beds 2 baths1,244 sq. ft.
40 Eddie Drive, Old Fort, NC 28762
MLS# 4431984Listed by: IVESTER JACKSON BLACKSTREAM - New
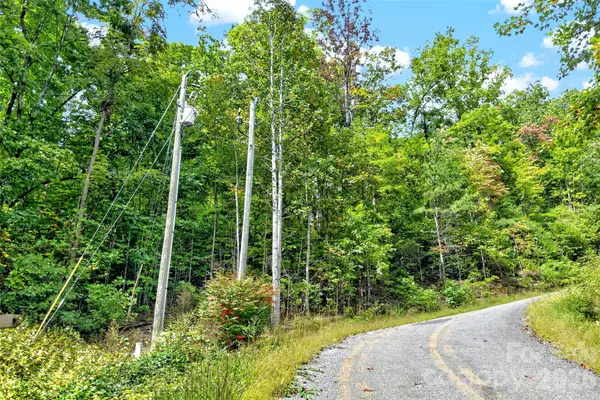 $45,000Active3.67 Acres
999 Rhododendron Rhododendron Drive #743, Old Fort, NC 28762
MLS# 4433218Listed by: GREYBEARD REALTY OLD FORT OFFICE - New
 $549,900Active3 beds 3 baths1,838 sq. ft.
64 Cherry Cove Way #8, Old Fort, NC 28762
MLS# 4427968Listed by: CORNERSTONE REAL ESTATE CONS. 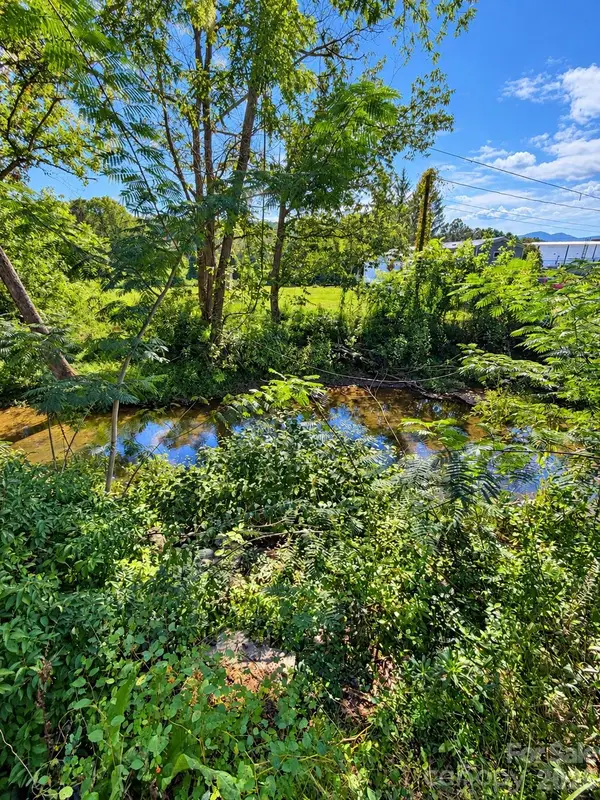 $49,900Pending0.26 Acres
139 Mcentire Road, Old Fort, NC 28762
MLS# 4429710Listed by: J. PETERSON REALTY & ASSOCIATE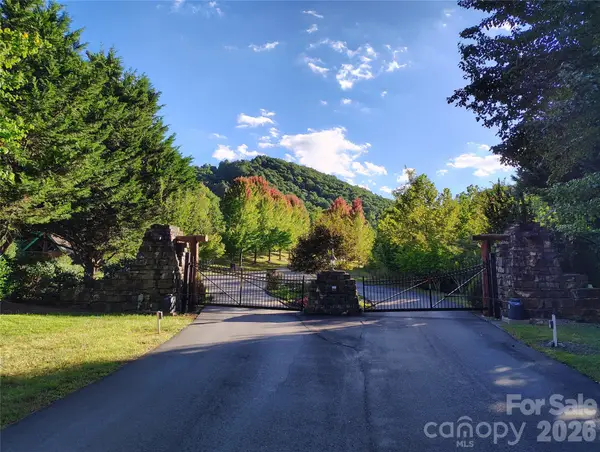 $10,000Active1.32 Acres
0000 Cheyenne Falls Trail #62, Old Fort, NC 28762
MLS# 4429110Listed by: HOWARD HANNA BEVERLY-HANKS FREESTONE PROPERTIES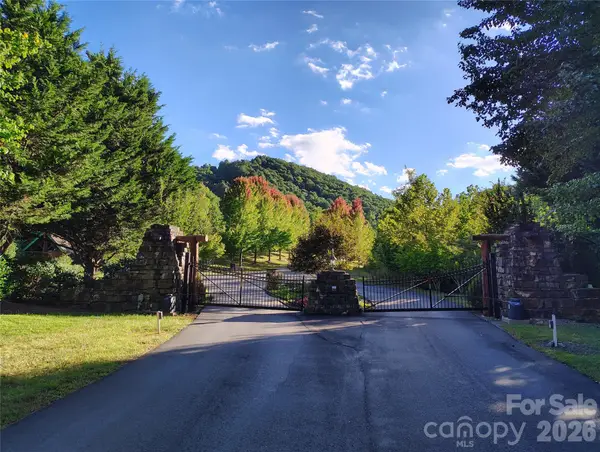 $10,000Active1.94 Acres
304 Feather Falls Trail #4, Old Fort, NC 28762
MLS# 4429136Listed by: HOWARD HANNA BEVERLY-HANKS FREESTONE PROPERTIES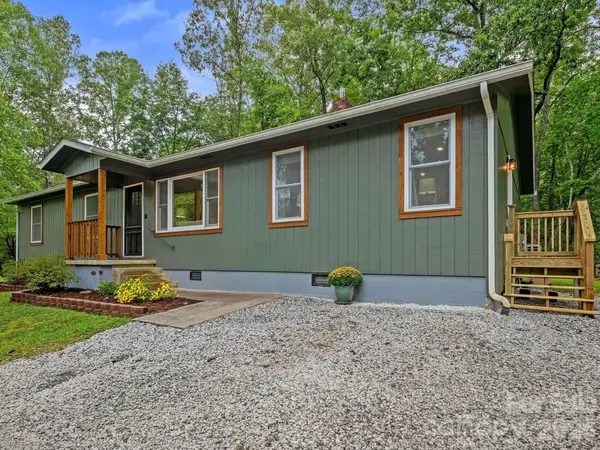 $479,900Active3 beds 2 baths1,692 sq. ft.
3048 Pine Cove Road, Old Fort, NC 28762
MLS# 4428066Listed by: KELLER WILLIAMS PROFESSIONALS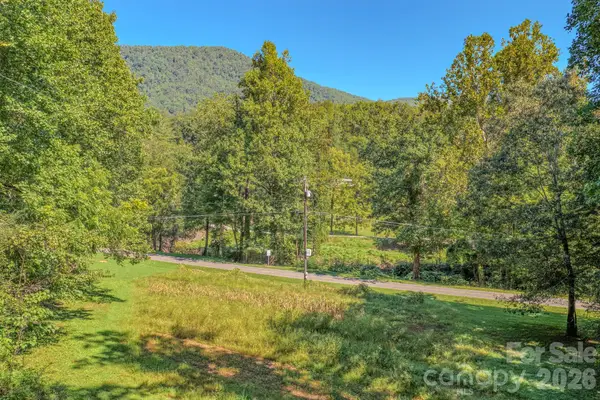 $489,000Active32.26 Acres
144 Lake Esterena Drive, Old Fort, NC 28762
MLS# 4425783Listed by: GREYBEARD REALTY OLD FORT OFFICE $955,000Active3 beds 2 baths1,281 sq. ft.
6830 Bat Cave Road, Old Fort, NC 28762
MLS# 4425866Listed by: EXP REALTY LLC


Protect your home and budget from life's surprises with an Assurant Home Warranty, backed by a partner that supports you through every step of homeownership. Explore Plans.
© 2023 - 2026 ERA Franchise Systems LLC. All rights reserved. ERA Franchise Systems LLC fully supports the principles of the Fair Housing Act and the Equal Opportunity Act. ERA, ERA Real Estate powered, and their respective logos are registered service marks of ERA Franchise Systems LLC. Each office is independently owned and operated.