
122 Military Street, Oxford, NC 27565
Local realty services provided by:ERA Parrish Realty Legacy Group
Listed by: ann hancock
Office: wills hancock properties, inc
MLS#:10178993
Source:RD
Price summary
- Price:$392,500
- Price per sq. ft.:$204.43
About this home
ACTIVE JULY 16th!! Timeless character meets modern luxury in this beautifully RENOVATED Craftsman home in the heart of Historic Downtown Oxford. Renovated in 2023, the home retains the charm of a by gone era with thoughtful modern functionality. The large lot sits on a quiet, beautifully maintained, tree lined street only four blocks away from downtown. Enjoy one level living with an amazing unfinished BASEMENT and WORKSHOP. Bright, open, and airy floor plan flows beautifully and is enhanced by 10' ceilings. This home features 3 bedrooms, 2 updated baths, updated kitchen, large family room, living room, dining room. Major renovations in 2023 include NEW ROOF, Luxury Vinyl Plank flooring, custom crafted kitchen w/ floor to ceiling cabinets, gold accent knobs & faucet, farm sink, recessed lighting, quartz countertops, upgraded windows, front porch & back deck, custom moldings, remodeled bathrooms with tub & tile surround plus new fixtures, updated laundry, updated lighting. Also new in 2023; Refrigerator, Washer/Dryer and blinds. HVAC was replaced in 2024! Private back deck overlooks large fenced yard with fruit trees, flowering shrubs, room to garden, and a large STORAGE SHED. Walk or roll to very close by Children's Park, Tennis & Basketball Courts, Softball Fields, Downtown Historic Oxford w/ Shops, Gyms, Restaurants, Bakery, Brewery's and Festivals. Quick access to I-85 provides easy commute to RTP, RDU, and all of Raleigh/Durham. Pass on the ordinary and live extraordinary!...
Contact an agent
Home facts
- Year built:1925
- Subdivision & Development:Not in a Subdivision
- Listing ID #:10178993
- Added:44 day(s) ago
- Updated:August 21, 2026 at 07:42 AM
Rooms and interior
- Bedrooms:3
- Total bathrooms:2
- Full bathrooms:2
- Rooms Total:9
- Flooring:Luxury Vinyl, Plank
- Bathrooms Description:Bathtub/Shower Combination
- Kitchen Description:Dishwasher, Electric Range, Electric Water Heater, Free-Standing Electric Range, Free-Standing Range, Oven, Plumbed For Ice Maker, Range, Range Hood, Refrigerator, Water Heater
- Basement:Yes
- Basement Description:Concrete, Heated, Unfinished, Workshop
- Living area:1,920 sq. ft.
Heating and cooling
- Cooling:Ceiling Fan(s), Central Air, Heat Pump
- Heating:Central, Electric, Heat Pump
- Central air:Yes
Structure and exterior
- Roof:Shingle
- Year built:1925
- Building area:1,920 sq. ft.
- Lot area:0.42 Acres
- Lot Features:Back Yard, Cleared, Front Yard, Garden, Landscaped, Level, Open Lot, Orchard(s), Rectangular Lot
- Architectural Style:Craftsman, Ranch
- Construction Materials:Masonite
- Exterior Features:Covered, Deck, Fenced Yard, Front Porch, Garden, Patio, Porch, Private Yard, Rain Gutters, Storage
- Foundation Description:Permanent
- Levels:One
Schools
- High school:Granville - J F Webb High
- Middle school:Granville - Northern Granville Middle
- Elementary school:Granville - C G Credle Elementary
Utilities
- Water:Public
- Sewer:Public Sewer
Finances and disclosures
- Price:$392,500
- Price per sq. ft.:$204.43
- Tax amount:$4,031
Features and amenities
- Laundry features:Inside, Laundry Room, Main Level
Parking
- Total parking spaces:2
- Parking description:Driveway, Gravel, On Street, Unpaved
 Listings marked with a Doorify MLS icon are provided courtesy of the Doorify MLS, of North Carolina, Internet Data Exchange Database. Brokers make an effort to deliver accurate information, but buyers should independently verify any information on which they will rely in a transaction. The listing broker shall not be responsible for any typographical errors, misinformation, or misprints, and they shall be held totally harmless from any damages arising from reliance upon this data. This data is provided exclusively for consumers’ personal, non-commercial use. Copyright 2026 Doorify MLS of North Carolina. All rights reserved.
New listings near 122 Military Street
- New
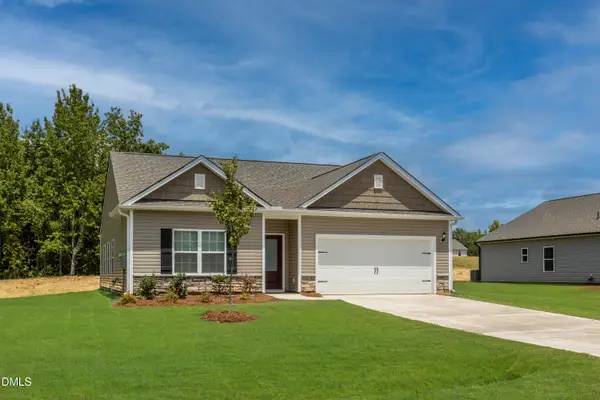 $335,900Active3 beds 2 baths1,552 sq. ft.
106 Independence Lane, Oxford, NC 27565
MLS# 10187677Listed by: LGI REALTY NC, LLC - New
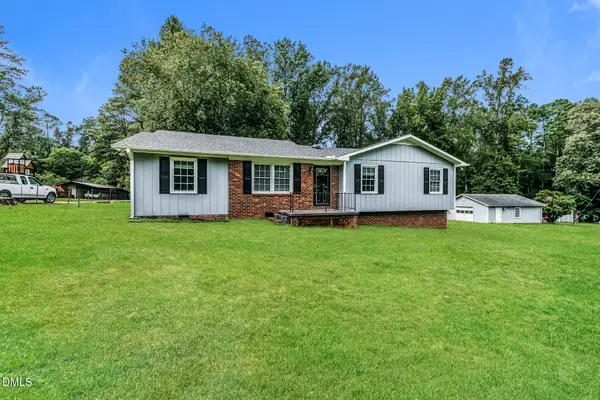 $339,000Active3 beds 2 baths1,681 sq. ft.
4685 Dorsey Road, Oxford, NC 27565
MLS# 10187576Listed by: OPENDOOR BROKERAGE LLC - New
 $495,000Active2 beds 2 baths1,211 sq. ft.
4696 James Royster Road, Oxford, NC 27565
MLS# 10187432Listed by: JULIE WRIGHT REALTY GROUP LLC - New
 $75,000Active1.27 Acres
4454 Poppy Mallow Lane, Oxford, NC 27565
MLS# 10187192Listed by: PREMIER ADVANTAGE REALTY INC - New
 $75,000Active1.24 Acres
4452 Poppy Mallow Lane, Oxford, NC 27565
MLS# 10187204Listed by: PREMIER ADVANTAGE REALTY INC - New
 $75,000Active1.37 Acres
4450 Poppy Mallow Lane, Oxford, NC 27565
MLS# 10187210Listed by: PREMIER ADVANTAGE REALTY INC - New
 $75,000Active1.04 Acres
4446 Poppy Mallow Lane, Oxford, NC 27565
MLS# 10187215Listed by: PREMIER ADVANTAGE REALTY INC - New
 $75,000Active1.02 Acres
4451 Poppy Mallow Lane, Oxford, NC 27565
MLS# 10187220Listed by: PREMIER ADVANTAGE REALTY INC - New
 $75,000Active1.01 Acres
4461 Poppy Mallow Lane, Oxford, NC 27565
MLS# 10187231Listed by: PREMIER ADVANTAGE REALTY INC - New
 $75,000Active1.48 Acres
4464 Poppy Mallow Lane, Oxford, NC 27565
MLS# 10187237Listed by: PREMIER ADVANTAGE REALTY INC


Protect your home and budget from life's surprises with an Assurant Home Warranty, backed by a partner that supports you through every step of homeownership. Explore Plans.
© 2023 - 2026 ERA Franchise Systems LLC. All rights reserved. ERA Franchise Systems LLC fully supports the principles of the Fair Housing Act and the Equal Opportunity Act. ERA, ERA Real Estate powered, and their respective logos are registered service marks of ERA Franchise Systems LLC. Each office is independently owned and operated.