
4685 Dorsey Road, Oxford, NC 27565
Local realty services provided by:ERA Parrish Realty Legacy Group
4685 Dorsey Road,Oxford, NC 27565
$339,000
- 3 Beds
- 2 Baths
- 1,681 sq. ft.
- Single family
- Active
Listed by: thomas ladane shoupe, whitney hunt-sailors
Office: opendoor brokerage llc.
MLS#:10187576
Source:RD
Price summary
- Price:$339,000
- Price per sq. ft.:$201.67
About this home
Introducing 4685 Dorsey Rd, a residence designed for comfortable, practical living. This home includes a fireplace, while the kitchen is equipped with all stainless steel appliances, an accent backsplash, and a functional island. The primary bathroom includes double sinks, and outside, a covered patio extends the living area. This residence presents a perfect blend of style, comfort, and outdoor utility.
Contact an agent
Home facts
- Year built:1973
- Subdivision & Development:Hester
- Listing ID #:10187576
- Added:45 day(s) ago
- Updated:October 05, 2026 at 03:47 PM
Rooms and interior
- Bedrooms:3
- Total bathrooms:2
- Full bathrooms:2
- Rooms Total:7
- Flooring:Carpet, Laminate
- Living area:1,681 sq. ft.
Heating and cooling
- Cooling:Central Air
- Heating:Central
- Central air:Yes
Structure and exterior
- Roof:Composition, Shingle
- Year built:1973
- Building area:1,681 sq. ft.
- Lot area:1.82 Acres
- Architectural Style:Ranch
- Construction Materials:Brick, Wood Siding
- Foundation Description:Other
- Levels:One
Schools
- High school:Granville - J F Webb High
- Middle school:Granville - Northern Granville Middle
- Elementary school:Granville - C G Credle Elementary
Utilities
- Water:Well
- Sewer:Septic Tank
Finances and disclosures
- Price:$339,000
- Price per sq. ft.:$201.67
- Tax amount:$2,088
Parking
- Total parking spaces:4
 Listings marked with a Doorify MLS icon are provided courtesy of the Doorify MLS, of North Carolina, Internet Data Exchange Database. Brokers make an effort to deliver accurate information, but buyers should independently verify any information on which they will rely in a transaction. The listing broker shall not be responsible for any typographical errors, misinformation, or misprints, and they shall be held totally harmless from any damages arising from reliance upon this data. This data is provided exclusively for consumers’ personal, non-commercial use. Copyright 2026 Doorify MLS of North Carolina. All rights reserved.
New listings near 4685 Dorsey Road
- New
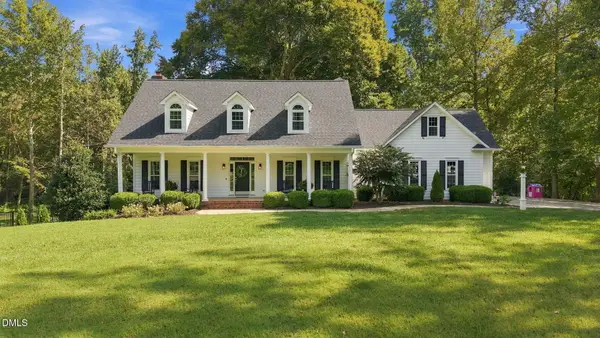 $695,500Active3 beds 3 baths2,965 sq. ft.
4165 Indian Trail Road, Oxford, NC 27565
MLS# 10196608Listed by: WILLS HANCOCK PROPERTIES, INC - New
 $400,000Active4 beds 3 baths2,208 sq. ft.
4537 Gresham Drive, Oxford, NC 27565
MLS# 10196540Listed by: NORTHERN POINT REALTY - New
 $260,000Active3 beds 2 baths1,558 sq. ft.
201 A Peace Street, Oxford, NC 27565
MLS# 10196522Listed by: VALOR REALTY - New
 $289,800Active2 beds 2 baths1,213 sq. ft.
217 Lanier Street, Oxford, NC 27565
MLS# 10196499Listed by: LPT REALTY, LLC - New
 $134,900Active1 beds 1 baths541 sq. ft.
219 Lanier Street, Oxford, NC 27565
MLS# 10196487Listed by: LPT REALTY, LLC - New
 $154,900Active1 beds 1 baths672 sq. ft.
217 Lanier Street, Oxford, NC 27565
MLS# 10196488Listed by: LPT REALTY, LLC - New
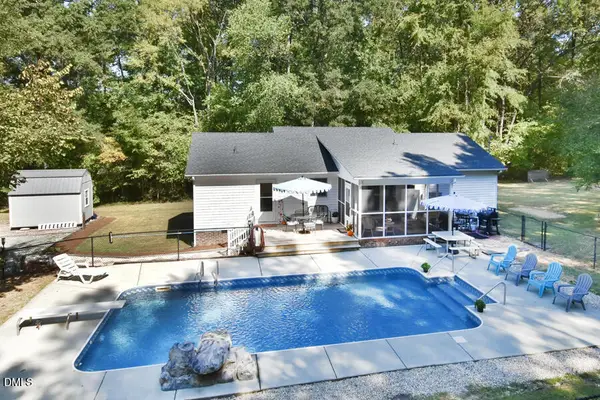 $295,000Active3 beds 2 baths1,355 sq. ft.
4066 Pleasants Road, Oxford, NC 27565
MLS# 10196476Listed by: 1ST CHOICE REALTY OF TRIANGLE - New
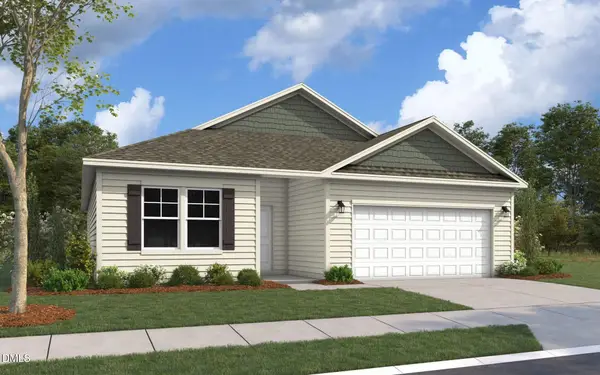 $345,285Active4 beds 2 baths1,721 sq. ft.
117 Airdale Drive, Oxford, NC 27565
MLS# 10196432Listed by: DREAM FINDERS REALTY LLC - New
 $425,000Active3 beds 3 baths1,673 sq. ft.
140 Caltolina Farm Road, Oxford, NC 27565
MLS# 10196159Listed by: CAPITAL TO COAST REALTY COMPANY - New
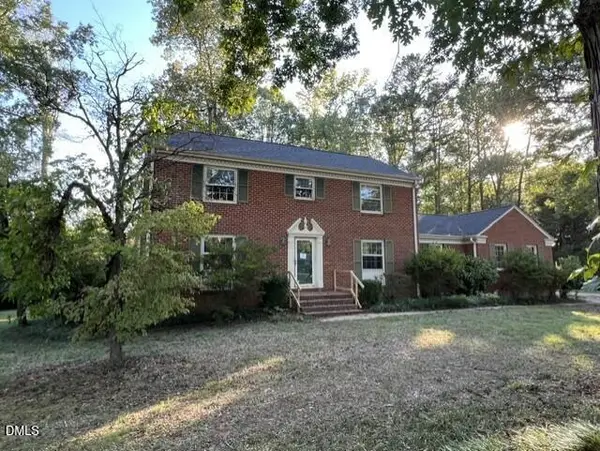 $175,000Active5 beds 3 baths2,486 sq. ft.
204 Edgewood Drive, Oxford, NC 27565
MLS# 10196101Listed by: TRIANGLE NORTH REALTY


Protect your home and budget from life's surprises with an Assurant Home Warranty, backed by a partner that supports you through every step of homeownership. Explore Plans.
© 2023 - 2026 ERA Franchise Systems LLC. All rights reserved. ERA Franchise Systems LLC fully supports the principles of the Fair Housing Act and the Equal Opportunity Act. ERA, ERA Real Estate powered, and their respective logos are registered service marks of ERA Franchise Systems LLC. Each office is independently owned and operated.