
4446 Poppy Mallow Lane, Oxford, NC 27565
Local realty services provided by:ERA Parrish Realty Legacy Group
4446 Poppy Mallow Lane,Oxford, NC 27565
$414,900
- 3 Beds
- 2 Baths
- 1,550 sq. ft.
- Single family
- Active
Listed by: wallace peiffer
Office: premier advantage realty inc
MLS#:10202812
Source:RD
Price summary
- Price:$414,900
- Price per sq. ft.:$267.68
- Monthly HOA dues:$45
About this home
Nestled in the Murphys Ridge neighborhood, this beautiful new construction sits on a generous 1.04-acre lot. Built by Kidd Design-Build, the home offers 1,550 sqft of thoughtfully crafted living space designed for both comfort and style. Inside, you'll find LVP flooring throughout the main living spaces, while the primary bath is finished with ceramic tile. The open-concept layout effortlessly blends the living room, dining area, and kitchen--creating an inviting space for everyday living and entertaining. 9' ceilings throughout the whole home. The living room features a custom built-in with a designated TV area, adding both character and functionality. The kitchen truly shines with quartz countertops, a large center island, stainless steel appliances, custom cabinetry, and a spacious walk-in pantry. Just off the main living area, a generously sized walk-in laundry room provides added convenience. Ceiling fans in all bedrooms and the living room. The private primary suite serves as a relaxing retreat, complete with a double vanity, oversized walk-in closet, and a beautifully tiled shower. On the exterior, enjoy a classic hip roof design paired with premium vinyl siding, including shake and board-and-batten accents for added curb appeal. A welcoming covered front porch and an 11x11 rear deck provide ideal spaces for outdoor relaxation. The home also features a concrete driveway and a fully finished, painted garage interior. Just 13 miles from downtown Oxford, residents enjoy convenient access to local dining, shopping, and community festivities, while also offering an easy commute to RTP, RDU, Duke, downtown Durham, and Raleigh--bringing together small-town charm and everyday convenience. *House is not built yet....
Contact an agent
Home facts
- Year built:2027
- Subdivision & Development:Murphys Ridge
- Listing ID #:10202812
- Added:1 day(s) ago
- Updated:November 12, 2026 at 09:18 PM
Rooms and interior
- Bedrooms:3
- Total bathrooms:2
- Full bathrooms:2
- Rooms Total:6
- Flooring:Ceramic Tile, Luxury Vinyl
- Dining Description:Kitchen/Dining Room Combination
- Bathrooms Description:Double Vanity, Separate Shower, Water Closet
- Kitchen Description:Dishwasher, Electric Range, Microwave, Stainless Steel Appliance(s)
- Living area:1,550 sq. ft.
Heating and cooling
- Cooling:Central Air, Heat Pump
- Heating:Forced Air, Heat Pump
- Central air:Yes
Structure and exterior
- Roof:Shingle
- Year built:2027
- Building area:1,550 sq. ft.
- Lot area:1.04 Acres
- Lot Features:Corner, Landscaped
- Architectural Style:Ranch
- Construction Materials:Vinyl Siding
- Exterior Features:Deck, Front Porch, Rain Gutters
- Levels:One
Schools
- High school:Granville - J F Webb High
- Middle school:Granville - Northern Granville Middle
- Elementary school:Granville - West Oxford Elementary
Utilities
- Water:Well
- Sewer:Septic Tank
Finances and disclosures
- Price:$414,900
- Price per sq. ft.:$267.68
Features and amenities
- Laundry features:Laundry Room, Main Level
Parking
- Parking description:Concrete, Garage, Garage Faces Front
- Garage:Yes
- Garage spaces:1
 Listings marked with a Doorify MLS icon are provided courtesy of the Doorify MLS, of North Carolina, Internet Data Exchange Database. Brokers make an effort to deliver accurate information, but buyers should independently verify any information on which they will rely in a transaction. The listing broker shall not be responsible for any typographical errors, misinformation, or misprints, and they shall be held totally harmless from any damages arising from reliance upon this data. This data is provided exclusively for consumers’ personal, non-commercial use. Copyright 2026 Doorify MLS of North Carolina. All rights reserved.
New listings near 4446 Poppy Mallow Lane
- New
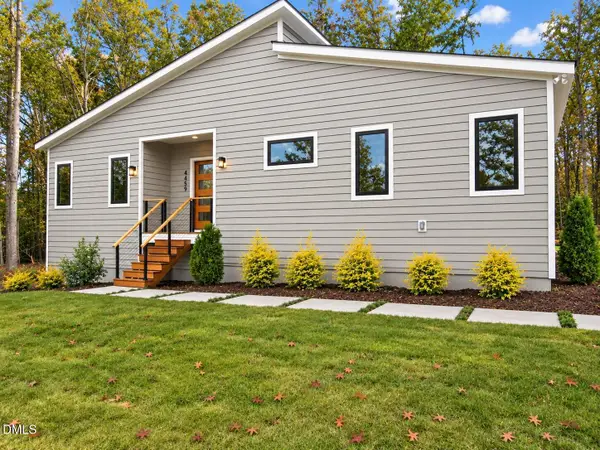 $389,900Active3 beds 2 baths1,500 sq. ft.
4459 Poppy Mallow Lane, Oxford, NC 27565
MLS# 10203047Listed by: PREMIER ADVANTAGE REALTY INC - New
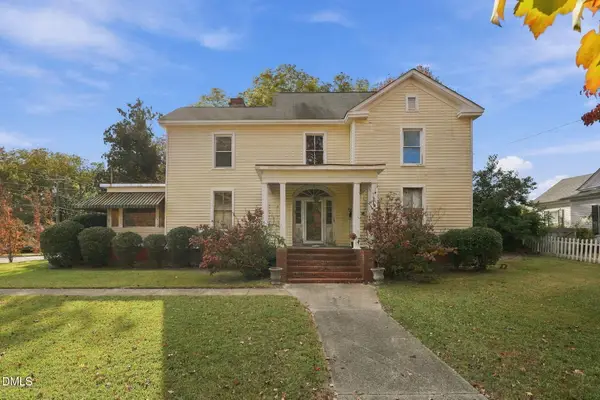 $272,000Active4 beds 3 baths3,359 sq. ft.
501 Goshen Street, Oxford, NC 27565
MLS# 10203004Listed by: NORTHERN POINT REALTY - New
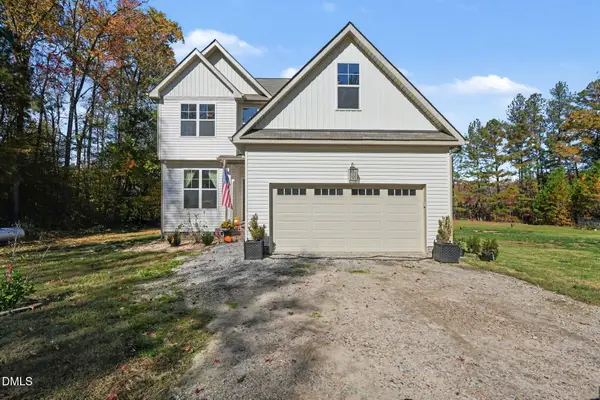 $380,000Active3 beds 3 baths1,751 sq. ft.
3015 Hidden Spring Lane, Oxford, NC 27565
MLS# 10202984Listed by: MARK SPAIN REAL ESTATE - Open Sat, 11am to 4pmNew
 $347,900Active3 beds 3 baths1,974 sq. ft.
115 Craftsman Avenue, Oxford, NC 27565
MLS# 10202745Listed by: DRB GROUP NORTH CAROLINA LLC - New
 $254,900Active3 beds 2 baths1,769 sq. ft.
422 Hancock Street, Oxford, NC 27565
MLS# 10202427Listed by: WILLS HANCOCK PROPERTIES, INC - New
 $150,000Active2.69 Acres
501 E Industry Drive, Oxford, NC 27565
MLS# 10202373Listed by: BEYCOME BROKERAGE REALTY LLC  $319,990Pending4 beds 3 baths2,241 sq. ft.
118 Airdale Drive, Oxford, NC 27565
MLS# 10202294Listed by: DREAM FINDERS REALTY LLC $275,000Pending4 beds 3 baths2,552 sq. ft.
404 Martin Luther King Jr. Ave, Oxford, NC 27565
MLS# 10201934Listed by: KELLER WILLIAMS LEGACY- New
 $45,000Active0.8 Acres
14 & 15 Dove Road, Oxford, NC 27565
MLS# 10201749Listed by: NORTHERN POINT REALTY


Protect your home and budget from life's surprises with an Assurant Home Warranty, backed by a partner that supports you through every step of homeownership. Explore Plans.
© 2023 - 2026 ERA Franchise Systems LLC. All rights reserved. ERA Franchise Systems LLC fully supports the principles of the Fair Housing Act and the Equal Opportunity Act. ERA, ERA Real Estate powered, and their respective logos are registered service marks of ERA Franchise Systems LLC. Each office is independently owned and operated.