
4459 Poppy Mallow Lane, Oxford, NC 27565
Local realty services provided by:ERA Live Moore
4459 Poppy Mallow Lane,Oxford, NC 27565
$389,900
- 3 Beds
- 2 Baths
- 1,500 sq. ft.
- Single family
- Active
Listed by: wallace peiffer
Office: premier advantage realty inc
MLS#:10203047
Source:RD
Price summary
- Price:$389,900
- Price per sq. ft.:$259.93
- Monthly HOA dues:$45
About this home
MOVE-IN READY NEW CONSTRUCTION IN MURPHYS RIDGE! Beautifully designed 1,500 sqft ranch offering an inviting open floor plan, quality finishes, and thoughtful details throughout! Fresh exterior paint! Enjoy easy entertaining in the spacious living room, dining area, and chef-inspired kitchen featuring Quartz countertops, tile backsplash, Bosch stainless steel appliances, Shaker-style cabinetry with under-cabinet lighting, a large walk-in pantry, and center island with barstool seating. Luxury Vinyl Plank flooring flows throughout the home, with tile flooring in the bathrooms. The desirable split-bedroom floor plan provides privacy for the primary suite, complete with a 7x6 walk-in closet and en-suite bath featuring an oversized tiled shower and frameless vanity. Both guest bedrooms are larger than normal at 14' and offer walk-in closets! Additional features include a convenient mudroom with built-in seating storage, Navien tankless water heater, and energy-efficient heat pump with smart thermostat. The construction includes rebar-reinforced footings with daylight draining foundation and a sealed crawlspace tied into the HVAC for structural protection and healthy indoor air quality. The exterior features durable LP SmartSide engineered wood siding for lasting curb appeal. Relax on the welcoming covered front porch (recently stained) or enjoy the rear patio! Just 13 miles from downtown Oxford, residents enjoy convenient access to local dining, shopping, and community festivities, while also offering an easy commute to RTP, RDU, Duke, downtown Durham, and Raleigh--bringing together small-town charm and everyday convenience. *Some pics are virtually staged....
Contact an agent
Home facts
- Year built:2026
- Subdivision & Development:Murphys Ridge
- Listing ID #:10203047
- Added:1 day(s) ago
- Updated:November 12, 2026 at 08:03 PM
Rooms and interior
- Bedrooms:3
- Total bathrooms:2
- Full bathrooms:2
- Rooms Total:6
- Flooring:Luxury Vinyl, Tile
- Dining Description:Eat-in Kitchen, Kitchen/Dining Room Combination
- Kitchen Description:Dishwasher, Electric Range, Microwave, Stainless Steel Appliance(s)
- Living area:1,500 sq. ft.
Heating and cooling
- Cooling:Central Air, Heat Pump
- Heating:Forced Air, Heat Pump
- Central air:Yes
Structure and exterior
- Roof:Shingle
- Year built:2026
- Building area:1,500 sq. ft.
- Lot area:1.01 Acres
- Lot Features:Landscaped, Open Lot
- Architectural Style:Contemporary, Ranch, Transitional
- Construction Materials:Engineered Wood
- Exterior Features:Front Porch, Patio
- Levels:One
Schools
- High school:Granville - J F Webb High
- Middle school:Granville - Northern Granville Middle
- Elementary school:Granville - West Oxford Elementary
Utilities
- Water:Well
- Sewer:Septic Tank
Finances and disclosures
- Price:$389,900
- Price per sq. ft.:$259.93
Features and amenities
- Laundry features:Laundry Room
Parking
- Parking description:Concrete
 Listings marked with a Doorify MLS icon are provided courtesy of the Doorify MLS, of North Carolina, Internet Data Exchange Database. Brokers make an effort to deliver accurate information, but buyers should independently verify any information on which they will rely in a transaction. The listing broker shall not be responsible for any typographical errors, misinformation, or misprints, and they shall be held totally harmless from any damages arising from reliance upon this data. This data is provided exclusively for consumers’ personal, non-commercial use. Copyright 2026 Doorify MLS of North Carolina. All rights reserved.
New listings near 4459 Poppy Mallow Lane
- New
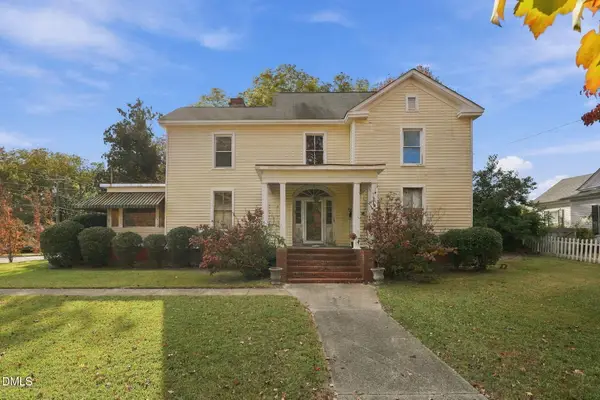 $272,000Active4 beds 3 baths3,359 sq. ft.
501 Goshen Street, Oxford, NC 27565
MLS# 10203004Listed by: NORTHERN POINT REALTY - New
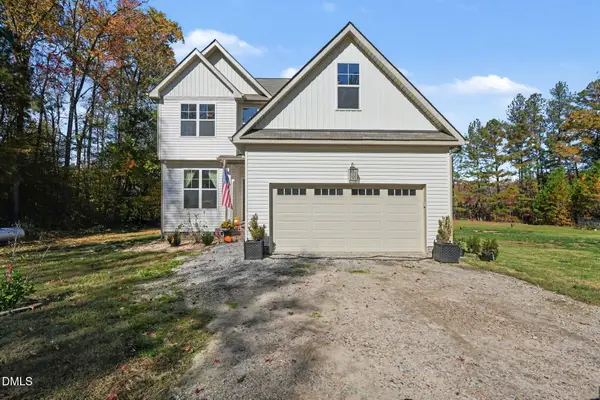 $380,000Active3 beds 3 baths1,751 sq. ft.
3015 Hidden Spring Lane, Oxford, NC 27565
MLS# 10202984Listed by: MARK SPAIN REAL ESTATE - New
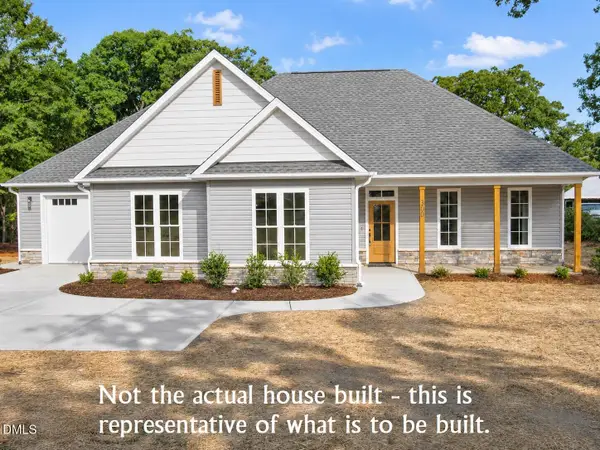 $414,900Active3 beds 2 baths1,550 sq. ft.
4446 Poppy Mallow Lane, Oxford, NC 27565
MLS# 10202812Listed by: PREMIER ADVANTAGE REALTY INC - New
 $347,900Active3 beds 3 baths1,974 sq. ft.
115 Craftsman Avenue, Oxford, NC 27565
MLS# 10202745Listed by: DRB GROUP NORTH CAROLINA LLC - New
 $254,900Active3 beds 2 baths1,769 sq. ft.
422 Hancock Street, Oxford, NC 27565
MLS# 10202427Listed by: WILLS HANCOCK PROPERTIES, INC - New
 $150,000Active2.69 Acres
501 E Industry Drive, Oxford, NC 27565
MLS# 10202373Listed by: BEYCOME BROKERAGE REALTY LLC  $319,990Pending4 beds 3 baths2,241 sq. ft.
118 Airdale Drive, Oxford, NC 27565
MLS# 10202294Listed by: DREAM FINDERS REALTY LLC $275,000Pending4 beds 3 baths2,552 sq. ft.
404 Martin Luther King Jr. Ave, Oxford, NC 27565
MLS# 10201934Listed by: KELLER WILLIAMS LEGACY- New
 $45,000Active0.8 Acres
14 & 15 Dove Road, Oxford, NC 27565
MLS# 10201749Listed by: NORTHERN POINT REALTY


Protect your home and budget from life's surprises with an Assurant Home Warranty, backed by a partner that supports you through every step of homeownership. Explore Plans.
© 2023 - 2026 ERA Franchise Systems LLC. All rights reserved. ERA Franchise Systems LLC fully supports the principles of the Fair Housing Act and the Equal Opportunity Act. ERA, ERA Real Estate powered, and their respective logos are registered service marks of ERA Franchise Systems LLC. Each office is independently owned and operated.