
62 Dalmation Lane, Parkton, NC 28371
Local realty services provided by:ERA Strother Real Estate
62 Dalmation Lane,Lumber Bridge, NC 28371
$314,900
- 4 Beds
- 3 Baths
- 1,934 sq. ft.
- Single family
- Active
Listed by: kai murphy
Office: keller williams realty (fayetteville)
MLS#:766232
Source:NC_FRAR
Price summary
- Price:$314,900
- Price per sq. ft.:$162.82
- Monthly HOA dues:$40
About this home
WELCOME TO SPELL ESTATES!
4 BEDROOMS | 2.5 BATHS | BONUS/MEDIA ROOM
OPEN-CONCEPT FLOOR PLAN perfect for entertaining family and friends
SPACIOUS KITCHEN with center island, abundant cabinetry, large pantry & sunny dining area
LARGE LIVING ROOM that flows seamlessly into the kitchen and dining space
REFRESHED PAINT (2025) for a clean, move-in ready feel
VERSATILE BONUS/MEDIA ROOM ideal for a home theater, playroom, office, or flex space
PRIVATE OWNER'S SUITE with a generous walk-in closet
UPSTAIRS LAUNDRY ROOM conveniently located near all bedrooms
MUD ROOM with access to the attached 2-CAR GARAGE
FULLY FENCED BACKYARD on nearly ½ ACRE—perfect for kids, pets, and outdoor entertaining
COVERED FRONT PORCH for relaxing mornings or evenings
QUICK COMMUTE TO FORT BRAGG via Camden Road and I-295
CONVENIENT TO SHOPPING, DINING & SCHOOLS
MOVE-IN READY and waiting for its new owners!
Contact an agent
Home facts
- Year built:2023
- Listing ID #:766232
- Added:1 day(s) ago
- Updated:July 19, 2026 at 02:58 PM
Rooms and interior
- Bedrooms:4
- Total bathrooms:3
- Full bathrooms:2
- Half bathrooms:1
- Rooms Total:6
- Flooring:Carpet, Luxury Vinyl Plank, Vinyl
- Kitchen Description:Dishwasher, Kitchen Exhaust Fan, Kitchen Island, Microwave, Range
- Bedroom Description:Walk-in Closets
- Living area:1,934 sq. ft.
Heating and cooling
- Cooling:Central Air
- Heating:Heat Pump
- Central air:Yes
Structure and exterior
- Year built:2023
- Building area:1,934 sq. ft.
- Lot area:0.46 Acres
- Construction Materials:Vinyl Siding
- Exterior Features:Fence, Front Porch, Patio, Porch
- Levels:2 Story
Schools
- High school:St. Pauls Senior High
- Middle school:St. Pauls Middle School
- Elementary school:Parkton Elementary
Utilities
- Water:Public
- Sewer:Septic Tank
Finances and disclosures
- Price:$314,900
- Price per sq. ft.:$162.82
Features and amenities
- Appliances:Dishwasher, Microwave, Range
- Laundry features:Upper Level
- Amenities:Entrance Foyer
Parking
- Parking description:Attached, Garage
- Garage:Yes
- Garage spaces:2
New listings near 62 Dalmation Lane
- New
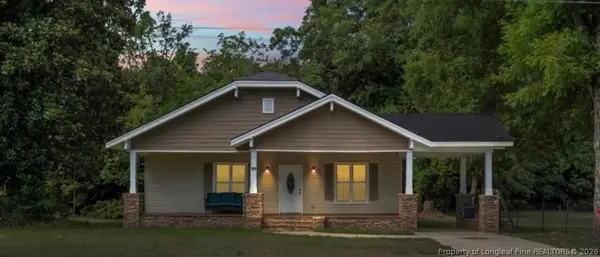 $249,000Active3 beds 3 baths2,014 sq. ft.
191 W Third Street, Parkton, NC 28371
MLS# 764429Listed by: RE/MAX REAL ESTATE SERVICE - New
 $45,000Active1.72 Acres
W Parkton Tobemory Road, Parkton, NC 28371
MLS# 765644Listed by: FOUR D'S PROPERTIES & REALTY COMPANY LLC - New
 $8,500Active0.46 Acres
W Parkton Tobermory Road, Parkton, NC 28371
MLS# 765696Listed by: COLDWELL BANKER ADVANTAGE - YADKIN ROAD 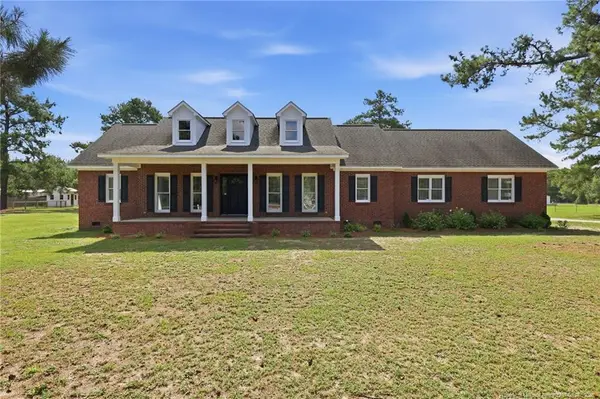 $450,000Pending4 beds 3 baths2,572 sq. ft.
7759 Sim Canady Road, Parkton, NC 28371
MLS# LP764884Listed by: KELLER WILLIAMS REALTY (FAYETTEVILLE)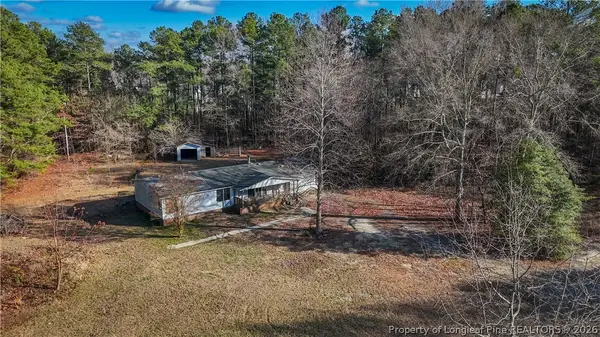 $115,000Active2 beds 2 baths1,850 sq. ft.
3600 Quarter Horse Run Lane, Parkton, NC 28371
MLS# 765414Listed by: RE/MAX CHOICE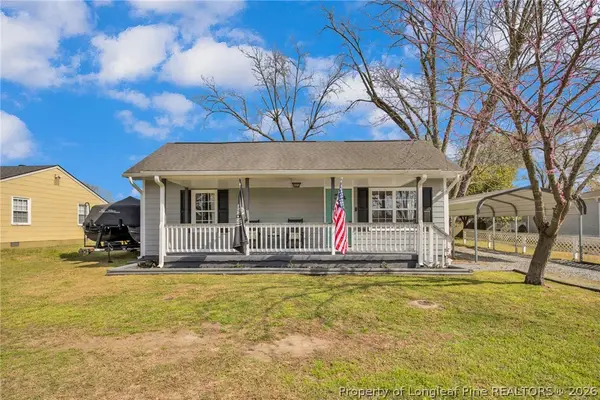 $208,999Active2 beds 1 baths1,239 sq. ft.
191 S Green Street, Parkton, NC 28371
MLS# 765338Listed by: KELLER WILLIAMS REALTY (FAYETTEVILLE)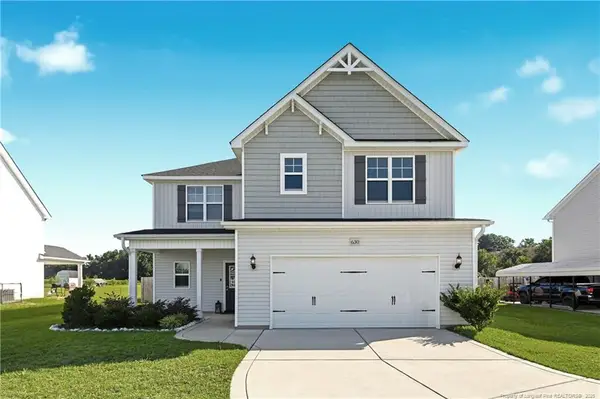 $329,900Pending4 beds 3 baths2,130 sq. ft.
630 Barlow Road, Parkton, NC 28371
MLS# LP765295Listed by: KELLER WILLIAMS REALTY (FAYETTEVILLE)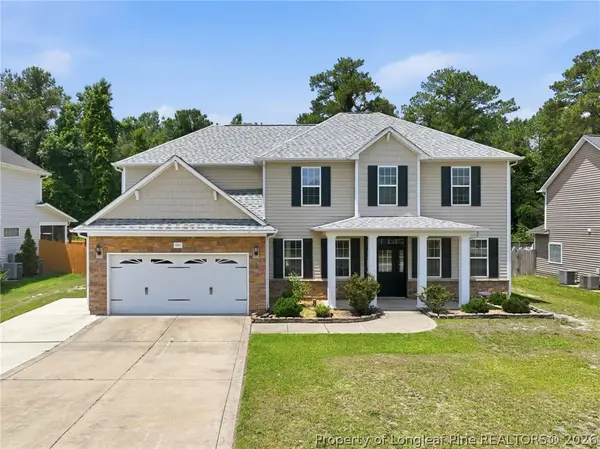 $383,000Active5 beds 3 baths3,002 sq. ft.
1541 Gallant Fox Court, Parkton, NC 28371
MLS# 764929Listed by: TJB REALTY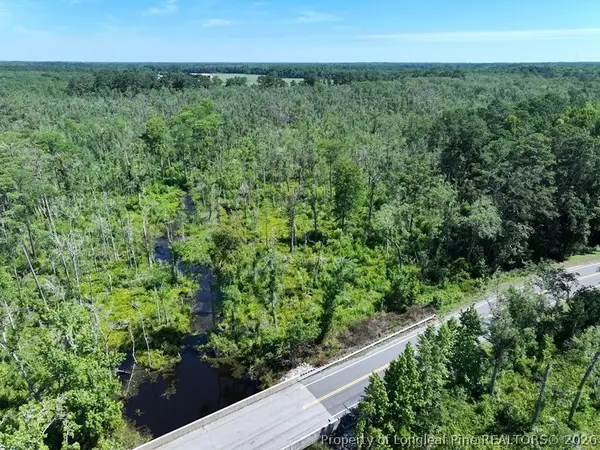 $56,900Active35 Acres
Yarborough Road, Parkton, NC 28371
MLS# 764962Listed by: ROCK CREEK LAND COMPANY LLC


Protect your home and budget from life's surprises with an Assurant Home Warranty, backed by a partner that supports you through every step of homeownership. Explore Plans.
© 2023 - 2026 ERA Franchise Systems LLC. All rights reserved. ERA Franchise Systems LLC fully supports the principles of the Fair Housing Act and the Equal Opportunity Act. ERA, ERA Real Estate powered, and their respective logos are registered service marks of ERA Franchise Systems LLC. Each office is independently owned and operated.