
1500 Seabiscuit Drive, Parkton, NC 28371
Local realty services provided by:ERA Strother Real Estate
1500 Seabiscuit Drive,Parkton, NC 28371
$345,000
- 3 Beds
- 3 Baths
- 2,705 sq. ft.
- Single family
- Active
Listed by: astrid figueroa
Office: the villa realty, llc.
MLS#:761099
Source:NC_FRAR
Price summary
- Price:$345,000
- Price per sq. ft.:$127.54
- Monthly HOA dues:$12.17
About this home
Move in ready and located in the desirable Steeple Chase neighborhood! This beautifully maintained home offers a spacious layout perfect for everyday living. The first floor features an open concept design that flows naturally between the living area, dining space, and kitchen. Upstairs, you’ll find 3 bedrooms, 2.5 baths, and a versatile bonus area ideal for a home office, playroom, or additional living space. The oversized primary suite provides a comfortable retreat with plenty of room to unwind. Step outside to enjoy the nicely sized fenced backyard and covered back patio, perfect for relaxing or entertaining. Conveniently located just 20-25 minutes from Fort Bragg with easy access to I-95 making commuting a breeze. Come check out this beauty before is gone!! This beauty is also available for rent at $2300/month. Contact Maritza Medina at 910-797-7489 with any questions or to schedule a showing.
Contact an agent
Home facts
- Year built:2010
- Subdivision & Development:STEEPLE CHASE
- Listing ID #:761099
- Added:111 day(s) ago
- Updated:August 12, 2026 at 03:38 PM
Rooms and interior
- Bedrooms:3
- Total bathrooms:3
- Full bathrooms:2
- Half bathrooms:1
- Rooms Total:7
- Flooring:Carpet, Luxury Vinyl Plank, Vinyl
- Dining Description:Separate Formal Dining Room
- Bathrooms Description:Double Vanity
- Kitchen Description:Dishwasher, Microwave, Refrigerator
- Living area:2,705 sq. ft.
Heating and cooling
- Cooling:Central Air
- Heating:Heat Pump
- Central air:Yes
Structure and exterior
- Year built:2010
- Building area:2,705 sq. ft.
- Lot area:0.27 Acres
- Construction Materials:Vinyl Siding
- Exterior Features:Corner Lot, Fence, Patio, Porch, Stoop
- Levels:2 Story
Schools
- High school:South View Senior High
- Middle school:Hope Mills Middle School
- Elementary school:Rockfish Elementary
Utilities
- Water:Public
- Sewer:Public Sewer
Finances and disclosures
- Price:$345,000
- Price per sq. ft.:$127.54
Features and amenities
- Appliances:Dishwasher, Microwave, Refrigerator
- Laundry features:Upper Level
- Amenities:Tray Ceilings
Parking
- Parking description:Attached, Garage
- Garage:Yes
- Garage spaces:2
New listings near 1500 Seabiscuit Drive
 $155,000Pending3 beds 2 baths1,528 sq. ft.
1436 E Green Springs Road, Parkton, NC 28371
MLS# LP767273Listed by: EXIT REALTY PREFERRED- New
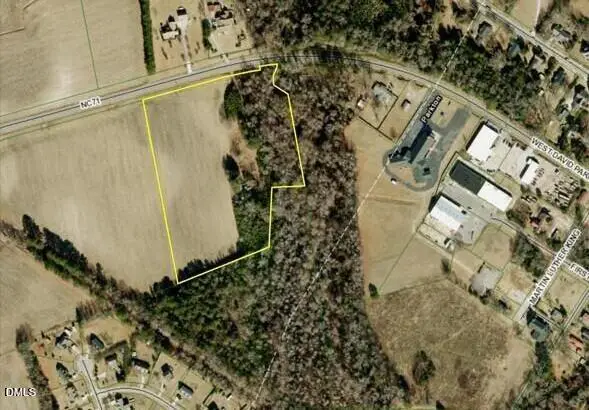 $305,910Active10.37 Acres
22828 Nc 71 Highway, Parkton, NC 28371
MLS# 10184520Listed by: COLLECTIVE REALTY LLC - New
 $191,000Active4 beds 2 baths1,923 sq. ft.
4817 Desert Ridge Road, Parkton, NC 28371
MLS# 767179Listed by: LIFESTYLE INTERNATIONAL REALTY 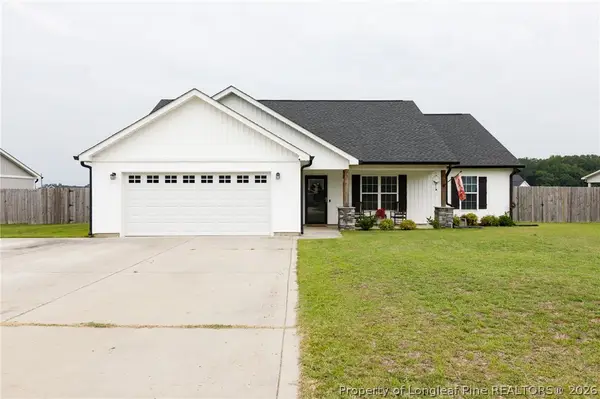 $279,990Active3 beds 2 baths1,430 sq. ft.
75 Vesper Lane, Parkton, NC 28371
MLS# 766903Listed by: FATHOM REALTY NC, LLC FAY.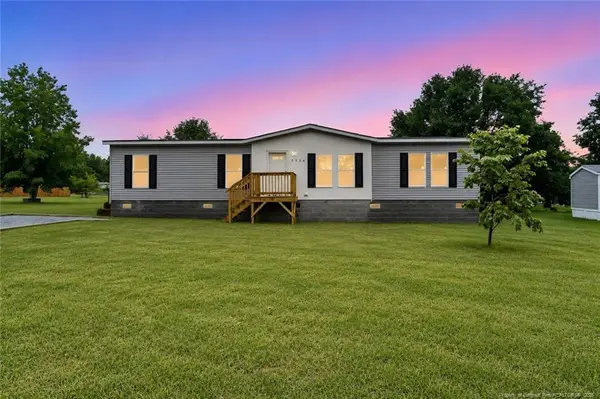 $198,000Active3 beds 2 baths1,704 sq. ft.
7328 Hypony Trail, Parkton, NC 28371
MLS# LP766726Listed by: FATHOM REALTY NC, LLC FAY.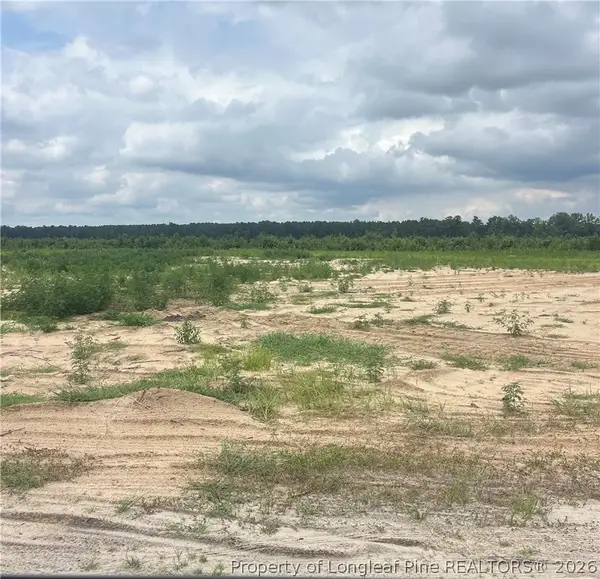 $45,000Active1.72 Acres
W Parkton Tobemory Road, Parkton, NC 28371
MLS# 766700Listed by: FOUR D'S PROPERTIES & REALTY COMPANY LLC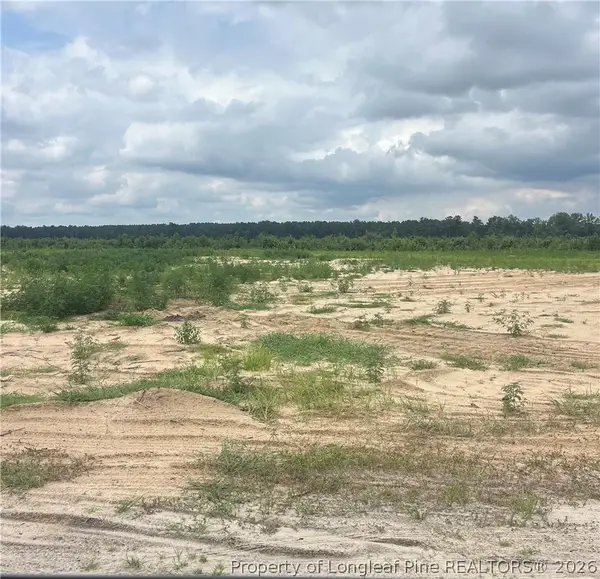 $65,000Active4.3 Acres
W Parkton Tobemory Road, Parkton, NC 28371
MLS# 766691Listed by: FOUR D'S PROPERTIES & REALTY COMPANY LLC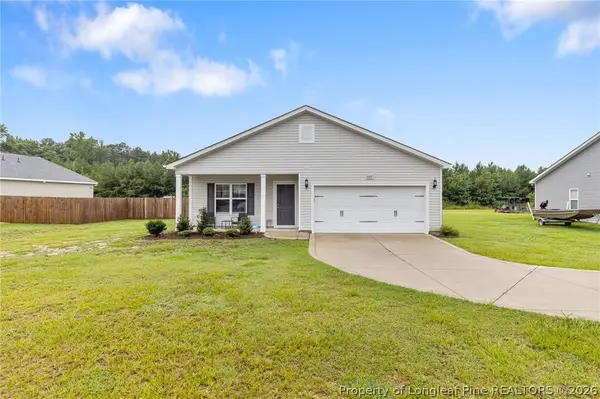 $275,000Active3 beds 2 baths1,420 sq. ft.
643 Barlow Road, Parkton, NC 28371
MLS# 766677Listed by: TTA REALTY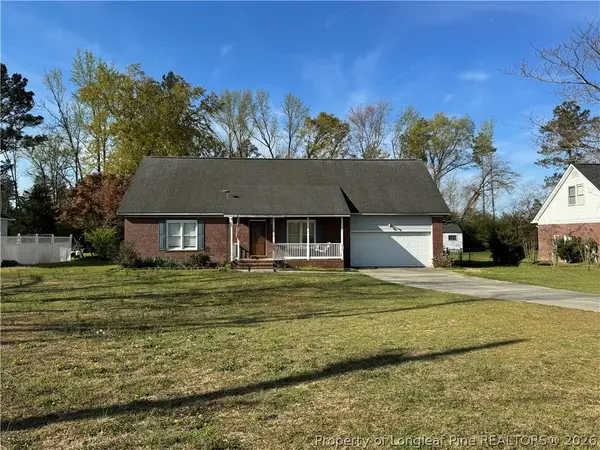 $309,500Active4 beds 3 baths2,489 sq. ft.
5870 Mcdonald Road, Parkton, NC 28371
MLS# 766597Listed by: CENTURY 21 FAMILY REALTY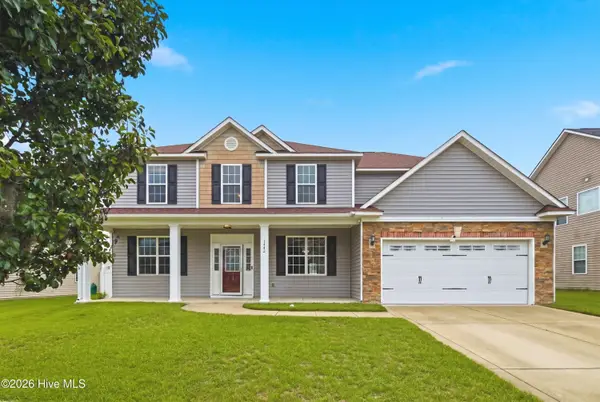 $405,000Active6 beds 3 baths3,039 sq. ft.
1442 Seabiscuit Drive, Parkton, NC 28371
MLS# 100591206Listed by: EXP REALTY


Protect your home and budget from life's surprises with an Assurant Home Warranty, backed by a partner that supports you through every step of homeownership. Explore Plans.
© 2023 - 2026 ERA Franchise Systems LLC. All rights reserved. ERA Franchise Systems LLC fully supports the principles of the Fair Housing Act and the Equal Opportunity Act. ERA, ERA Real Estate powered, and their respective logos are registered service marks of ERA Franchise Systems LLC. Each office is independently owned and operated.