
155 Blackburn Farm (lot 7) Drive, Parkton, NC 28371
Local realty services provided by:ERA Strother Real Estate
155 Blackburn Farm (lot 7) Drive,Parkton, NC 28371
$335,999
- 3 Beds
- 3 Baths
- 1,990 sq. ft.
- Single family
- Active
Listed by: lauren furr
Office: coldwell banker advantage - fayetteville
MLS#:765030
Source:NC_FRAR
Price summary
- Price:$335,999
- Price per sq. ft.:$168.84
About this home
Discover Blackburn Farms, Hoke County's newest community, where thoughtfully designed new construction homes offer the perfect blend of comfort, style, and convenience.
The Benson by Furr Construction features a spacious two-story layout with 4 bedrooms, 2.5 bathrooms, and inviting living spaces designed for today's lifestyle. A welcoming foyer leads into a formal dining room before opening to the heart of the home.
The well-appointed kitchen is complete with granite countertops, a large center island, abundant cabinetry, and a pantry, all flowing seamlessly into the breakfast area and spacious family room, creating the ideal space for gathering with family and friends. A conveniently located powder room is also found on the main level.
Upstairs, the private primary suite offers a relaxing retreat with dual vanities, a stand-alone shower, and a large walk-in closet. Three additional bedrooms provide plenty of room for family, guests, or a home office and share a full bath with dual vanities. The second-floor laundry room adds everyday convenience.
Outside, enjoy a covered rear patio overlooking your backyard, along with the convenience of a two-car garage.
Now under construction, this is your opportunity to become one of the first homeowners in Blackburn Farms, an exciting new community in Hoke County.
Estimated completion: End of October 2026. Preferred lender: Alpha Mortgage...
Contact an agent
Home facts
- Year built:2026
- Listing ID #:765030
- Added:1 day(s) ago
- Updated:July 09, 2026 at 03:30 PM
Rooms and interior
- Bedrooms:3
- Total bathrooms:3
- Full bathrooms:2
- Half bathrooms:1
- Rooms Total:7
- Flooring:Carpet
- Dining Description:Breakfast Area, Separate Formal Dining Room
- Bathrooms Description:Double Vanity
- Kitchen Description:Dishwasher, Kitchen Island, Microwave, Range
- Bedroom Description:Walk-in Closets
- Living area:1,990 sq. ft.
Heating and cooling
- Cooling:Central Air, Electric
- Heating:Heat Pump
- Central air:Yes
Structure and exterior
- Year built:2026
- Building area:1,990 sq. ft.
- Lot area:0.18 Acres
- Lot Features:Cleared
- Construction Materials:Vinyl Siding
- Exterior Features:Front Porch, Porch
- Levels:2 Story
Schools
- High school:Hoke County High School
- Middle school:Hoke County Schools
Utilities
- Water:Public
- Sewer:Public Sewer
Finances and disclosures
- Price:$335,999
- Price per sq. ft.:$168.84
Features and amenities
- Appliances:Dishwasher, Microwave, Range
- Laundry features:Upper Level
- Amenities:Entrance Foyer, Granite Counters
Parking
- Parking description:Attached, Garage
- Garage:Yes
- Garage spaces:2
New listings near 155 Blackburn Farm (lot 7) Drive
- New
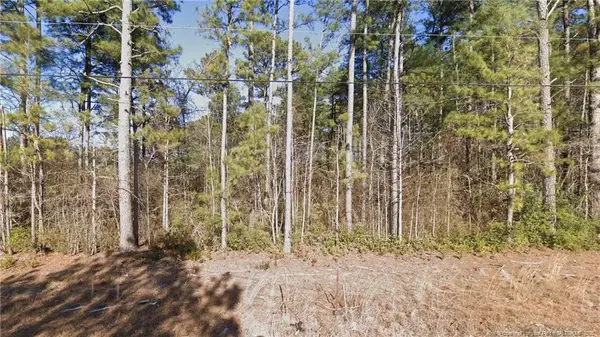 $8,500Active0.46 Acres
W Parkton Tobermory Road, Parkton, NC 28371
MLS# LP765696Listed by: COLDWELL BANKER ADVANTAGE - YADKIN ROAD - New
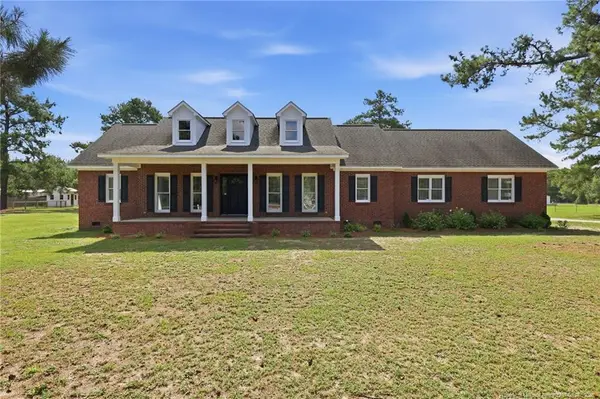 $450,000Active4 beds 3 baths2,572 sq. ft.
7759 Sim Canady Road, Parkton, NC 28371
MLS# LP764884Listed by: KELLER WILLIAMS REALTY (FAYETTEVILLE) - New
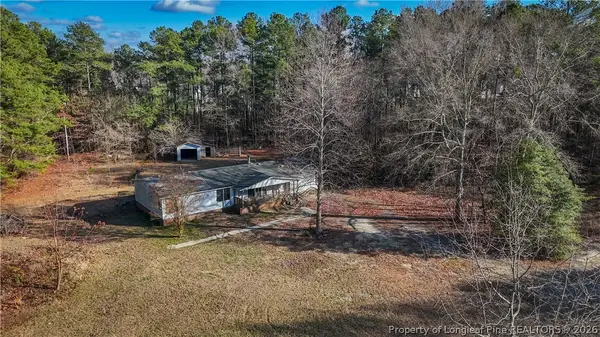 $115,000Active2 beds 2 baths1,850 sq. ft.
3600 Quarter Horse Run Lane, Parkton, NC 28371
MLS# 765414Listed by: RE/MAX CHOICE - New
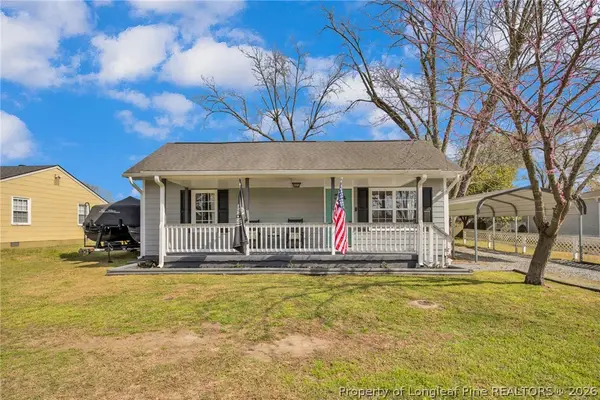 $208,999Active2 beds 1 baths1,239 sq. ft.
191 S Green Street, Parkton, NC 28371
MLS# 765338Listed by: KELLER WILLIAMS REALTY (FAYETTEVILLE) - New
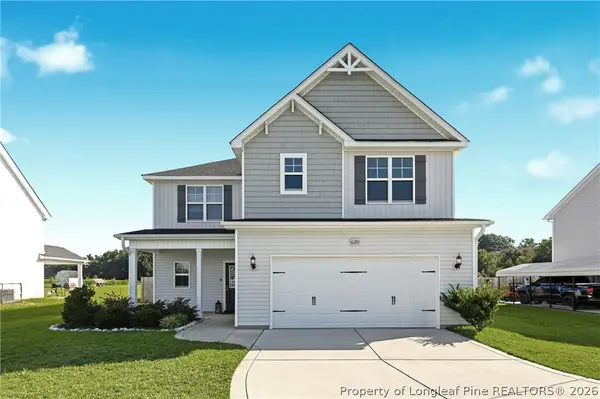 $329,900Active4 beds 3 baths2,130 sq. ft.
630 Barlow Road, Parkton, NC 28371
MLS# 765295Listed by: KELLER WILLIAMS REALTY (FAYETTEVILLE) 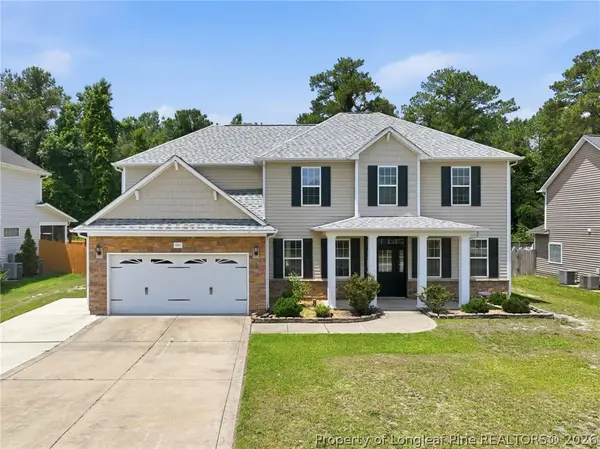 $383,000Active5 beds 3 baths3,002 sq. ft.
1541 Gallant Fox Court, Parkton, NC 28371
MLS# 764929Listed by: TJB REALTY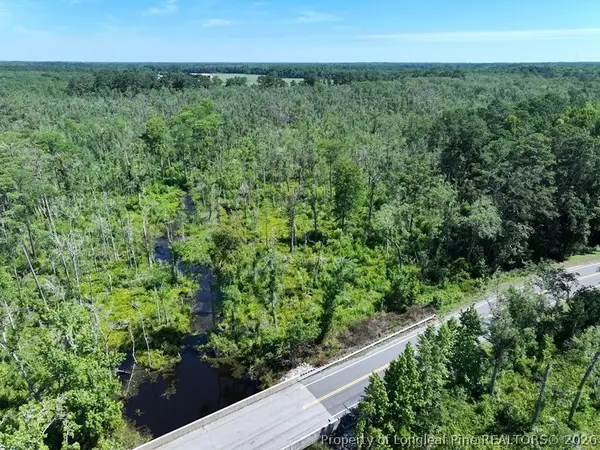 $56,900Active35 Acres
Yarborough Road, Parkton, NC 28371
MLS# 764962Listed by: ROCK CREEK LAND COMPANY LLC- Open Sat, 3 to 5pm
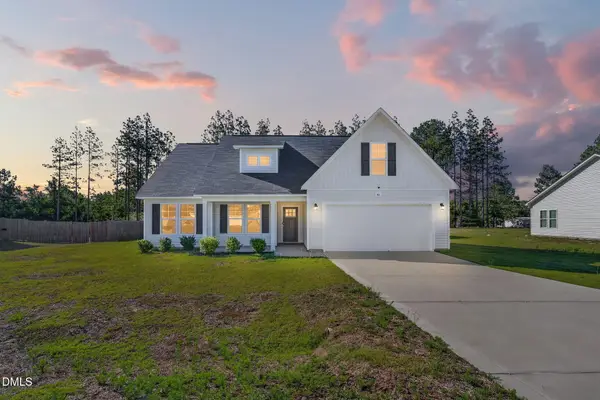 $290,000Active3 beds 2 baths1,594 sq. ft.
40 Terrier Court, Parkton, NC 28371
MLS# 10176363Listed by: EXP REALTY, LLC - C 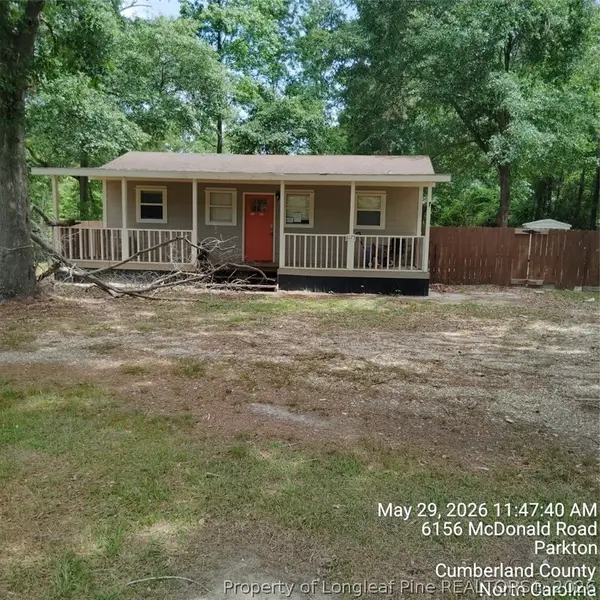 $120,000Active2 beds 1 baths640 sq. ft.
6175 Mcdonald Road, Parkton, NC 28371
MLS# 764895Listed by: VYLLA HOME


Protect your home and budget from life's surprises with an Assurant Home Warranty, backed by a partner that supports you through every step of homeownership. Explore Plans.
© 2023 - 2026 ERA Franchise Systems LLC. All rights reserved. ERA Franchise Systems LLC fully supports the principles of the Fair Housing Act and the Equal Opportunity Act. ERA, ERA Real Estate powered, and their respective logos are registered service marks of ERA Franchise Systems LLC. Each office is independently owned and operated.