
191 S Green Street, Parkton, NC 28371
Local realty services provided by:ERA Strother Real Estate
191 S Green Street,Parkton, NC 28371
$208,000
- 2 Beds
- 1 Baths
- 1,239 sq. ft.
- Single family
- Active
Upcoming open houses
- Sat, Nov 2112:00 pm - 02:00 pm
Listed by: team exceptional powered by remax choice
Office: re/max choice
MLS#:772508
Source:NC_FRAR
Price summary
- Price:$208,000
- Price per sq. ft.:$167.88
About this home
Looking for a peaceful place to call home without being too far from everything? This charming, beautifully updated 2-bedroom, 1-bath bungalow offers 1,239 sq. ft. of comfortable living space, tucked away on a quiet street while still conveniently located near Fayetteville and Hope Mills. With easy access to I-295, commuting to Fort Bragg is very convenient.
And here's a BONUS you don't see every day! A spacious 20x24 detached guest house with its own bedroom, bathroom, and closet, offering great potential as an ADU (Accessory Dwelling Unit), space for extended family, guests, or a private home office!
Inside the main home, you'll find a wonderful mix of character and modern updates, including crown molding, wood laminate flooring with NO CARPET, and a spacious kitchen featuring granite countertops and a convenient bar area. For added peace of mind, the roof is approximately 6 years old, and the HVAC was replaced in 2023! Enjoy THREE separate decks, perfect for morning coffee, relaxing after a long day, or entertaining friends and family. And did we mention NO HOA?
If you're looking for a little peace and quiet, extra space, and the convenience of being close to everything, this home might be exactly what you've been looking for!...
Contact an agent
Home facts
- Year built:1930
- Subdivision & Development:PARKTON
- Listing ID #:772508
- Added:3 day(s) ago
- Updated:November 19, 2026 at 04:20 PM
Rooms and interior
- Bedrooms:2
- Total bathrooms:1
- Full bathrooms:1
- Rooms Total:6
- Flooring:Luxury Vinyl Plank, Tile
- Dining Description:Breakfast Area, Separate Formal Dining Room
- Bathrooms Description:Separate Shower, Walk-in Shower
- Kitchen Description:Dishwasher, Microwave, Range, Refrigerator
- Basement Description:Crawl Space
- Living area:1,239 sq. ft.
Heating and cooling
- Cooling:Central Air, Electric, Window Units
- Heating:Central, Electric, Heat Pump, Window Units
- Central air:Yes
Structure and exterior
- Year built:1930
- Building area:1,239 sq. ft.
- Lot area:0.17 Acres
- Lot Features:Cleared, Level
- Construction Materials:Vinyl Siding
- Exterior Features:Deck, Fence, Storage
- Levels:1 Story
Schools
- High school:St. Pauls Senior High
- Middle school:Robeson County Schools
Utilities
- Water:Public
- Sewer:Public Sewer
Finances and disclosures
- Price:$208,000
- Price per sq. ft.:$167.88
Features and amenities
- Appliances:Dishwasher, Microwave, Range, Refrigerator
- Laundry features:Dryer Hookup, In Unit, Main Level, Washer Hookup
- Amenities:Ceiling Fans, Granite Counters, In-Law Floorplan, Unfurnished
Parking
- Parking description:1 Carport Space(s), Detached Carport
- Carport spaces:1
New listings near 191 S Green Street
- Coming Soon
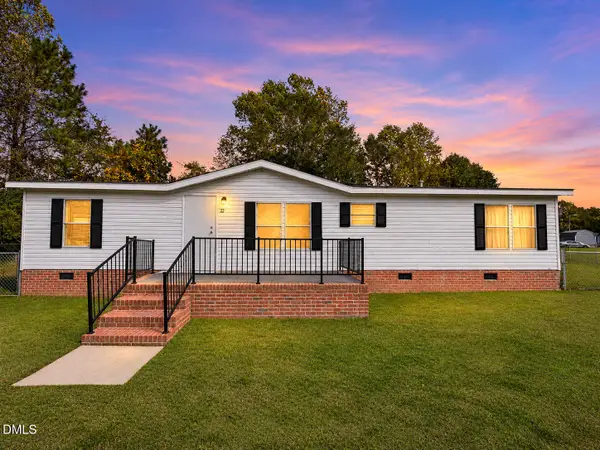 $175,000Coming Soon3 beds 2 baths1,344 sq. ft.
62 Turf Drive, Parkton, NC 28371
MLS# 10203256Listed by: ADVANCED PROPERTY SOLUTIONS - New
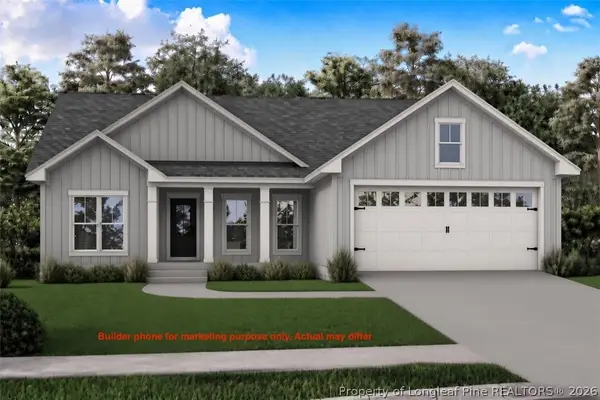 $289,000Active3 beds 2 baths1,416 sq. ft.
1392 Parkton Tobemery Road, Parkton, NC 28371
MLS# 772494Listed by: FATHOM REALTY NC, LLC FAY. 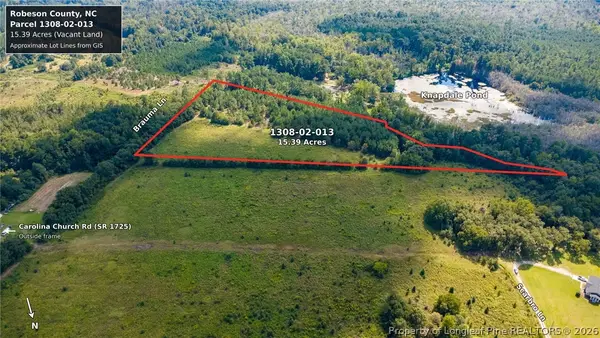 $85,000Active15.39 Acres
TBD Carolina Church Road, Parkton, NC 28371
MLS# 769722Listed by: EMPIRE REALTY AND DESIGN, LLC.- Open Sat, 11am to 1pm
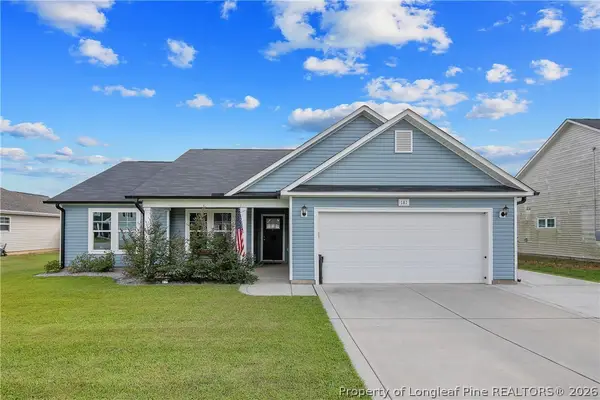 $270,000Active3 beds 2 baths1,276 sq. ft.
181 Magnolia Street, Parkton, NC 28371
MLS# 771918Listed by: KELLER WILLIAMS REALTY (FAYETTEVILLE) 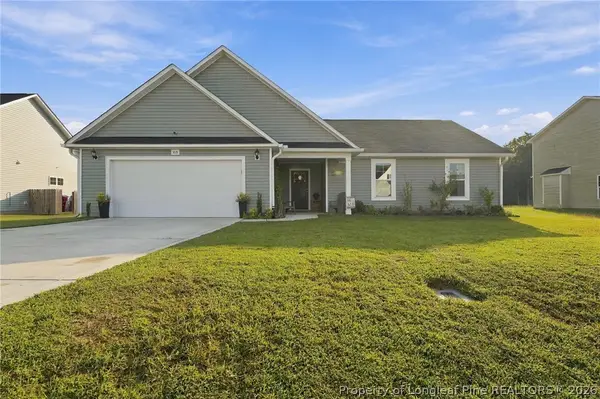 $289,000Active3 beds 2 baths1,484 sq. ft.
105 Guard Lane, Parkton, NC 28371
MLS# 771686Listed by: KELLER WILLIAMS REALTY (FAYETTEVILLE)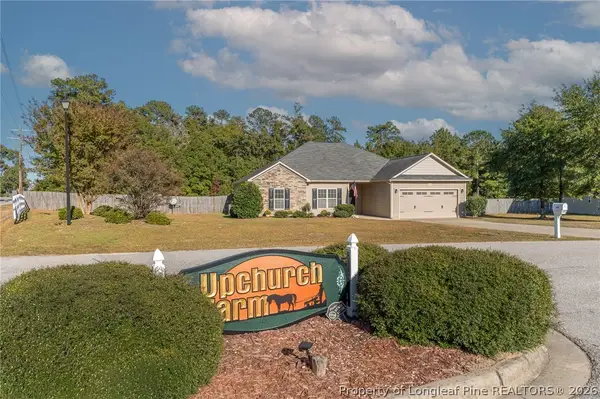 $325,000Active4 beds 2 baths1,836 sq. ft.
1440 Homeland Drive, Parkton, NC 28371
MLS# 771626Listed by: KASTLE PROPERTIES LLC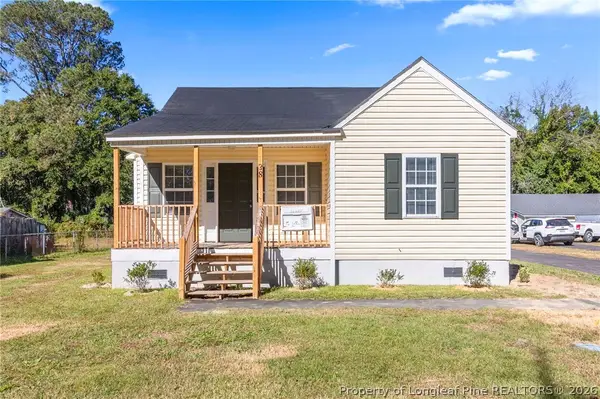 $175,000Active4 beds 2 baths1,250 sq. ft.
38 S Green Street, Parkton, NC 28371
MLS# 771522Listed by: FATHOM REALTY NC, LLC FAY.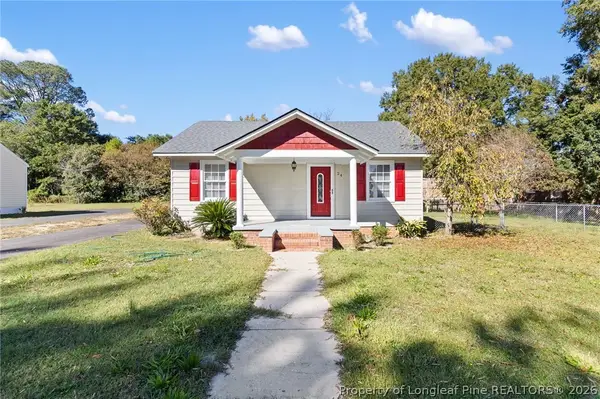 $280,000Active4 beds 3 baths1,700 sq. ft.
24 S Green Street, Parkton, NC 28371
MLS# 771521Listed by: FATHOM REALTY NC, LLC FAY.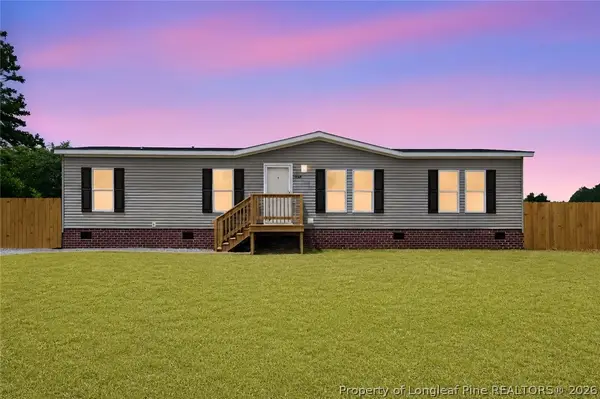 $199,000Active3 beds 2 baths1,674 sq. ft.
7336 Hypony Trail, Parkton, NC 28371
MLS# 771548Listed by: FATHOM REALTY NC, LLC FAY.


Protect your home and budget from life's surprises with an Assurant Home Warranty, backed by a partner that supports you through every step of homeownership. Explore Plans.
© 2023 - 2026 ERA Franchise Systems LLC. All rights reserved. ERA Franchise Systems LLC fully supports the principles of the Fair Housing Act and the Equal Opportunity Act. ERA, ERA Real Estate powered, and their respective logos are registered service marks of ERA Franchise Systems LLC. Each office is independently owned and operated.