
62 Turf Drive, Parkton, NC 28371
Local realty services provided by:ERA Live Moore
62 Turf Drive,Parkton, NC 28371
$175,000
- 3 Beds
- 2 Baths
- 1,344 sq. ft.
- Single family
- Coming Soon
Listed by: jessica wheeler
Office: advanced property solutions
MLS#:10203256
Source:RD
Price summary
- Price:$175,000
- Price per sq. ft.:$130.21
About this home
Quiet and refreshing are two things guaranteed to be plentiful at 62 Turf Dr. in Parkton. This 3 bedroom, 2 bath manufactured home sits at the end of a cul-de-sac in an established neighborhood outside of city limits. The interior of the home was fully refreshed in 2025 to include new LVP flooring, paint, countertops, bathroom fixtures, septic tank and more. Since then, the owners installed fencing of the oversized back yard to allow security for fur and human babies alike. The yard backs up to a nice wooded area allowing privacy when visitors come because this place is exactly where everyone will want to be for the gatherings!
Contact an agent
Home facts
- Year built:1998
- Subdivision & Development:To Be Added
- Listing ID #:10203256
- Updated:November 18, 2026 at 03:18 PM
Rooms and interior
- Bedrooms:3
- Total bathrooms:2
- Full bathrooms:2
- Rooms Total:1
- Flooring:Luxury Vinyl
- Bathrooms Description:Double Vanity
- Kitchen Description:Dishwasher, Electric Oven, Electric Range, Electric Water Heater, Free-Standing Electric Range, Microwave, Range, Stainless Steel Appliance(s)
- Living area:1,344 sq. ft.
Heating and cooling
- Cooling:Central Air
- Heating:Heat Pump
- Central air:Yes
Structure and exterior
- Roof:Asphalt
- Year built:1998
- Building area:1,344 sq. ft.
- Lot area:0.98 Acres
- Lot Features:Back Yard
- Architectural Style:Ranch
- Construction Materials:Brick, Brick Veneer, Vinyl Siding
- Exterior Features:Deck, Private Yard
- Levels:One
Schools
- High school:Robeson - Saint Pauls High
- Middle school:Robeson County Schools
- Elementary school:Robeson - Parkton Elementary
Utilities
- Water:Public
- Sewer:Septic Tank
Finances and disclosures
- Price:$175,000
- Price per sq. ft.:$130.21
- Tax amount:$1,074
 Listings marked with a Doorify MLS icon are provided courtesy of the Doorify MLS, of North Carolina, Internet Data Exchange Database. Brokers make an effort to deliver accurate information, but buyers should independently verify any information on which they will rely in a transaction. The listing broker shall not be responsible for any typographical errors, misinformation, or misprints, and they shall be held totally harmless from any damages arising from reliance upon this data. This data is provided exclusively for consumers’ personal, non-commercial use. Copyright 2026 Doorify MLS of North Carolina. All rights reserved.
New listings near 62 Turf Drive
- New
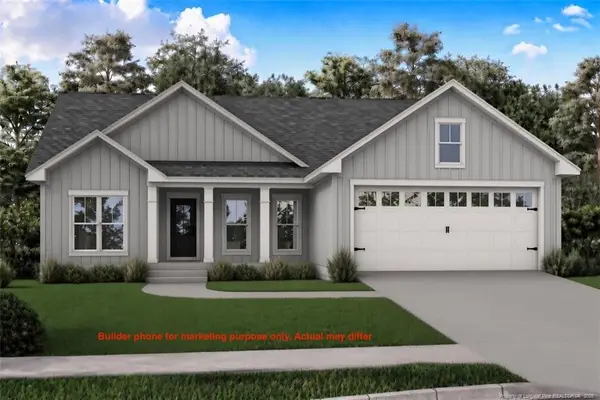 $289,000Active3 beds 2 baths1,416 sq. ft.
1392 Parkton Tobemery Road, Parkton, NC 28371
MLS# LP772494Listed by: FATHOM REALTY NC, LLC FAY. - New
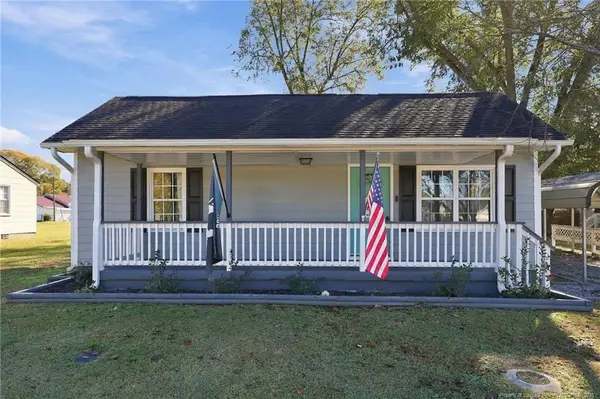 $208,000Active2 beds 1 baths1,239 sq. ft.
191 S Green Street, Parkton, NC 28371
MLS# LP772508Listed by: RE/MAX CHOICE 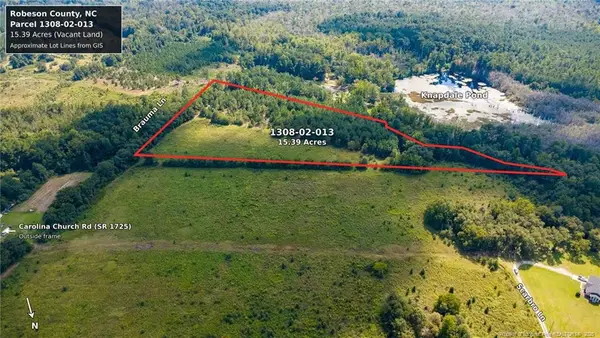 $85,000Active15.39 Acres
TBD Carolina Church Road, Parkton, NC 28371
MLS# LP769722Listed by: EMPIRE REALTY AND DESIGN, LLC.- Open Sat, 12 to 2pm
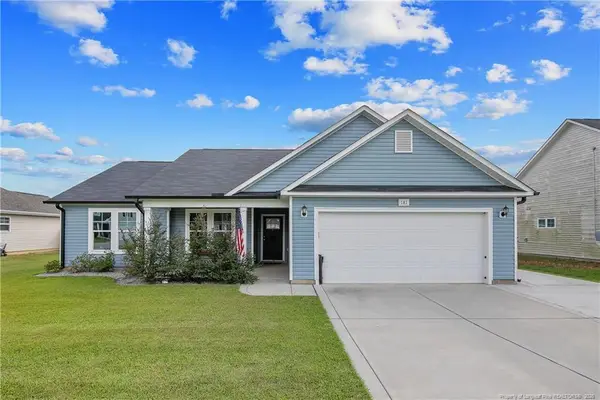 $270,000Active3 beds 2 baths1,276 sq. ft.
181 Magnolia Street, Parkton, NC 28371
MLS# LP771918Listed by: KELLER WILLIAMS REALTY (FAYETTEVILLE) 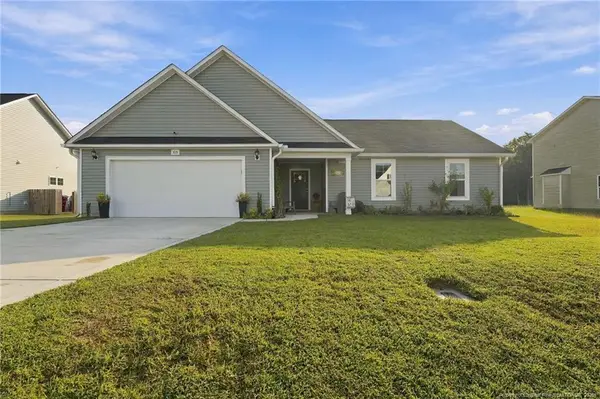 $289,000Active3 beds 2 baths1,484 sq. ft.
105 Guard Lane, Parkton, NC 28371
MLS# LP771686Listed by: KELLER WILLIAMS REALTY (FAYETTEVILLE)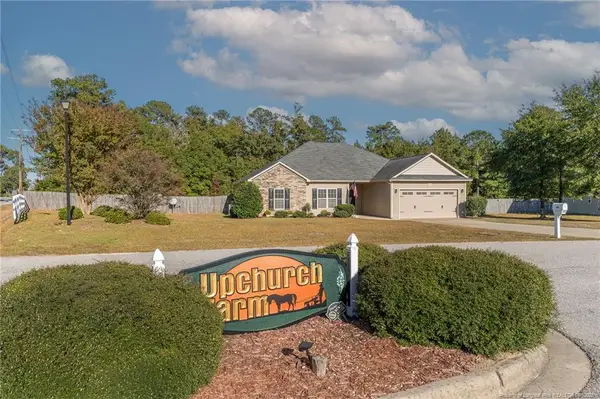 $325,000Active4 beds 2 baths1,836 sq. ft.
1440 Homeland Drive, Parkton, NC 28371
MLS# LP771626Listed by: KASTLE PROPERTIES LLC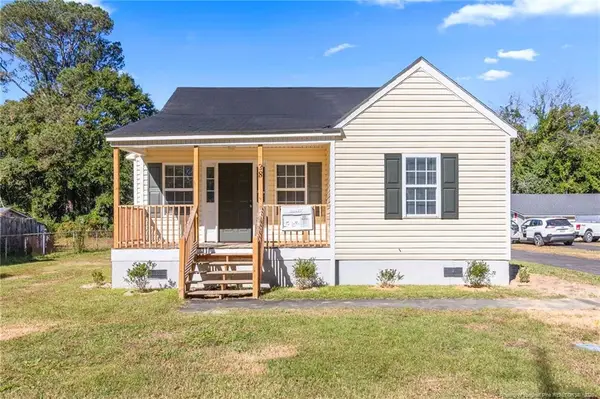 $175,000Active4 beds 2 baths1,250 sq. ft.
38 S Green Street, Parkton, NC 28371
MLS# LP771522Listed by: FATHOM REALTY NC, LLC FAY.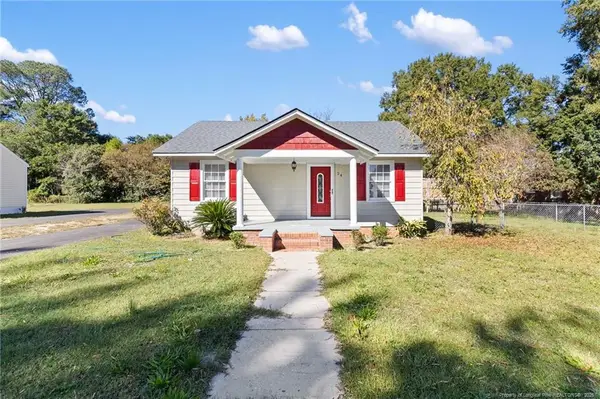 $280,000Active4 beds 3 baths1,700 sq. ft.
24 S Green Street, Parkton, NC 28371
MLS# LP771521Listed by: FATHOM REALTY NC, LLC FAY.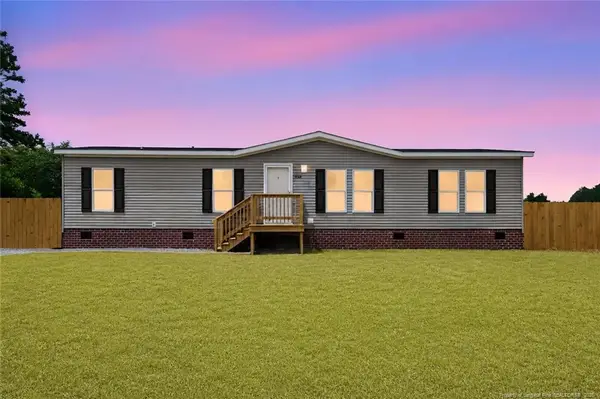 $199,000Active3 beds 2 baths1,674 sq. ft.
7336 Hypony Trail, Parkton, NC 28371
MLS# LP771548Listed by: FATHOM REALTY NC, LLC FAY.


Protect your home and budget from life's surprises with an Assurant Home Warranty, backed by a partner that supports you through every step of homeownership. Explore Plans.
© 2023 - 2026 ERA Franchise Systems LLC. All rights reserved. ERA Franchise Systems LLC fully supports the principles of the Fair Housing Act and the Equal Opportunity Act. ERA, ERA Real Estate powered, and their respective logos are registered service marks of ERA Franchise Systems LLC. Each office is independently owned and operated.