
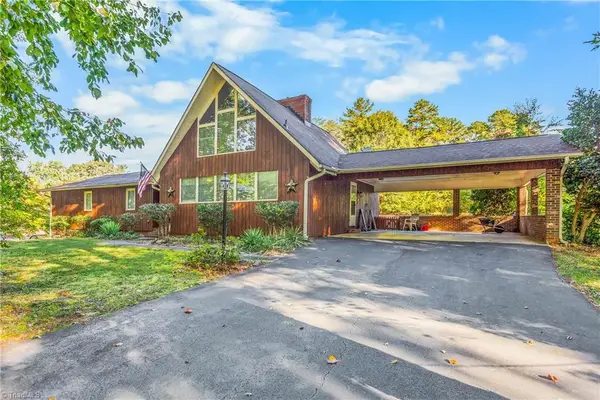
1374 Finwick Drive, Pfafftown, NC 27040
Local realty services provided by:ERA Live Moore
1374 Finwick Drive,Pfafftown, NC 27040
$360,000
- 4 Beds
- 3 Baths
- 2,527 sq. ft.
- Single family
- Active
Listed by: jennifer obrien
Office: realty one group results336-262-3111
MLS#:1237035
Source:NC_TRIAD
Price summary
- Price:$360,000
- Price per sq. ft.:$142.46
About this home
Welcome home! This spacious 4-bedroom, 2.5-bath home offers room to live, work, and gather. The open-concept layout flows from a generous living room into a large kitchen with ample counter space and storage, making everyday meals and entertaining easy. A dedicated study/office on the main level gives you a quiet spot to work from home. Four well-sized bedrooms provide comfort and flexibility for every need. Step outside to a private backyard enclosed by a vinyl privacy fence, where a gazebo covers the patio to create a shaded retreat for morning coffee, grilling, or relaxing evenings outdoors. A two-car garage adds convenient parking and extra storage. This is the home you've been waiting for. Schedule your showing today!
Contact an agent
Home facts
- Year built:2021
- Subdivision & Development:Long Creek Village
- Listing ID #:1237035
- Added:1 day(s) ago
- Updated:October 11, 2026 at 08:58 PM
Rooms and interior
- Bedrooms:4
- Total bathrooms:3
- Full bathrooms:2
- Half bathrooms:1
- Flooring:Carpet, Tile, Vinyl
- Kitchen Description:Dishwasher, Kitchen Island, Microwave
- Living area:2,527 sq. ft.
Heating and cooling
- Cooling:Ceiling Fan(s), Central Air
- Heating:Electric, Heat Pump
- Central air:Yes
Structure and exterior
- Year built:2021
- Building area:2,527 sq. ft.
- Lot area:0.14 Acres
- Construction Materials:Brick, Vinyl Siding
- Foundation Description:Slab
Utilities
- Water:Public
- Sewer:Public Sewer
Finances and disclosures
- Price:$360,000
- Price per sq. ft.:$142.46
- Tax amount:$4,422
Features and amenities
- Appliances:Dishwasher
- Laundry features:Dryer Connection, In Basement
- Amenities:Ceiling Fan(s)
Parking
- Parking description:Attached, Attached Garage, Driveway, Garage
- Garage spaces:2
 2026 Triad MLS, Inc. All rights reserved. IDX information is provided exclusively for personal, non-commercial use, and may not be used for any purpose other than to identify prospective properties consumers may be interested in purchasing. Information is deemed reliable but not guaranteed. This site will be monitored for ‘scraping’ and any use of search facilities of data on the site other than by potential buyers/sellers is prohibited. All Sale data is for informational purposes only and is not an indication of a market analysis or appraisal. Properties marked with the Triad MLS, Inc. icon are provided courtesy of the Triad MLS, Inc.’s, Internet Data Exchange Database.
New listings near 1374 Finwick Drive
- New
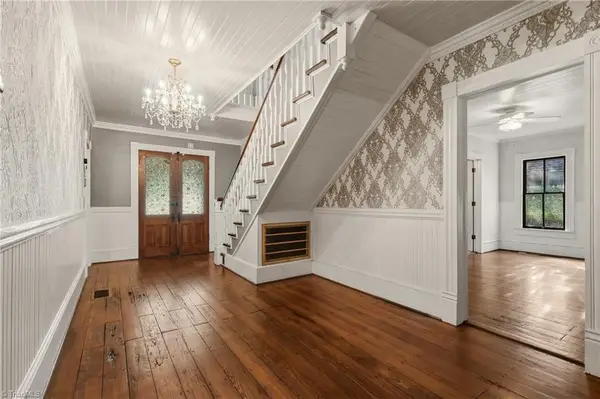 $395,000Active3 beds 3 baths2,670 sq. ft.
4798 Pfaff Lane, Pfafftown, NC 27040
MLS# 1237791Listed by: REAL BROKER LLC - New
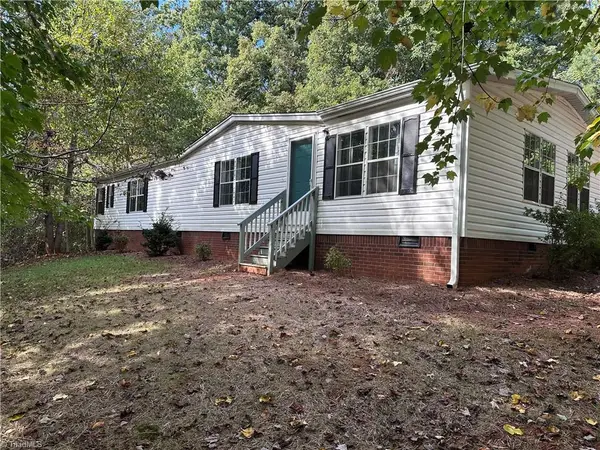 $205,000Active3 beds 2 baths1,836 sq. ft.
6610 Edgeworth Trail, Pfafftown, NC 27040
MLS# 1238462Listed by: SHERRY WHITT PROPERTIES - New
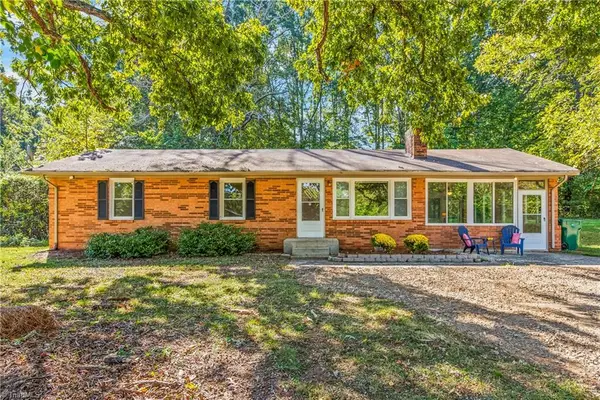 $245,900Active3 beds 1 baths1,411 sq. ft.
6440 Wandering Lane, Pfafftown, NC 27040
MLS# 1237837Listed by: TINA BRABANDT & COMPANY REALTY - New
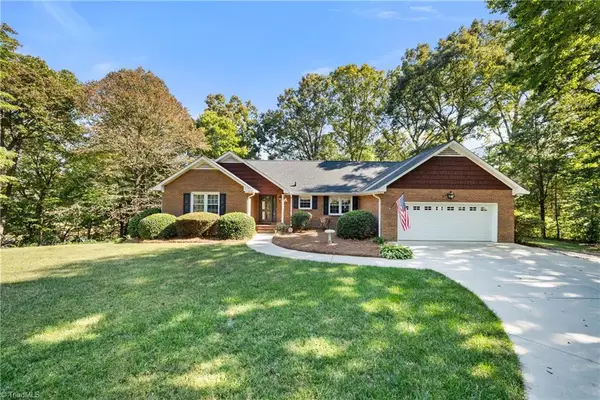 $359,900Active2 beds 2 baths2,344 sq. ft.
6750 Leward Road, Pfafftown, NC 27040
MLS# 1238368Listed by: BERKSHIRE HATHAWAY HOMESERVICES CAROLINAS REALTY - New
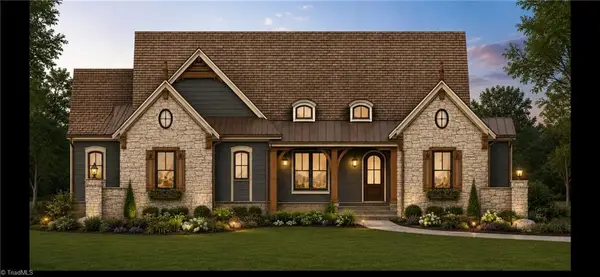 $975,000Active4 beds 4 baths3,280 sq. ft.
7005 Cora Mae Lane, Pfafftown, NC 27040
MLS# 1238308Listed by: KELLER WILLIAMS REALTY ELITE - New
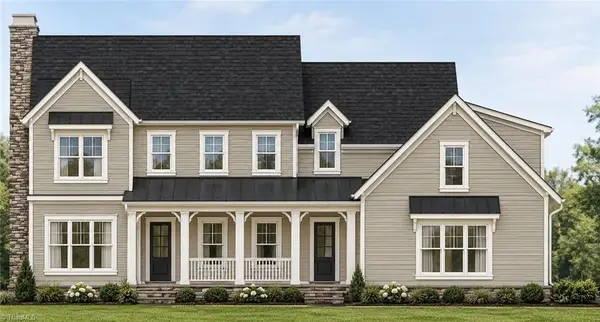 $975,000Active4 beds 4 baths3,181 sq. ft.
7014 Cora Mae Lane, Pfafftown, NC 27040
MLS# 1237919Listed by: KELLER WILLIAMS REALTY ELITE - New
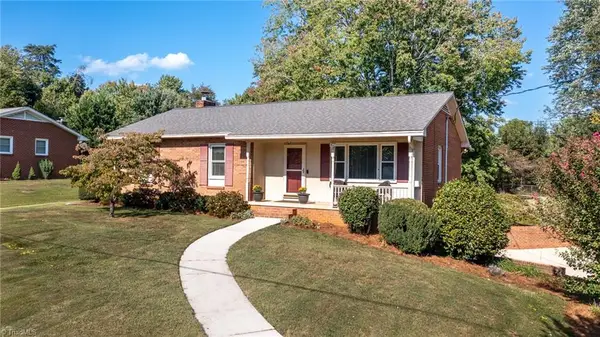 $295,000Active3 beds 2 baths2,029 sq. ft.
7541 Pine Trails Road, Pfafftown, NC 27040
MLS# 1238076Listed by: REEDY PROPERTY GROUP - New
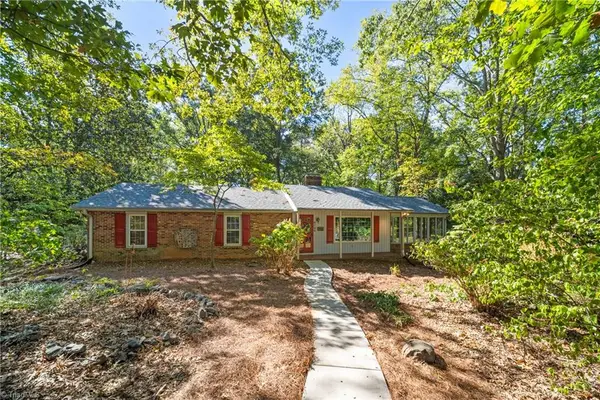 $425,000Active3 beds 2 baths2,283 sq. ft.
6700 Skylark Road, Pfafftown, NC 27040
MLS# 1237588Listed by: BERKSHIRE HATHAWAY HOMESERVICES CAROLINAS REALTY - New
 $549,000Active4 beds 2 baths2,856 sq. ft.
5901 La Sierra Drive, Pfafftown, NC 27040
MLS# 1237641Listed by: INNOVATE REAL ESTATE


Protect your home and budget from life's surprises with an Assurant Home Warranty, backed by a partner that supports you through every step of homeownership. Explore Plans.
© 2023 - 2026 ERA Franchise Systems LLC. All rights reserved. ERA Franchise Systems LLC fully supports the principles of the Fair Housing Act and the Equal Opportunity Act. ERA, ERA Real Estate powered, and their respective logos are registered service marks of ERA Franchise Systems LLC. Each office is independently owned and operated.