
4132 Rock Hill Road, Pfafftown, NC 27040
Local realty services provided by:ERA Live Moore
4132 Rock Hill Road,Pfafftown, NC 27040
$365,000
- 3 Beds
- 3 Baths
- 2,383 sq. ft.
- Single family
- Active
Listed by: emily phipps, ashley harris
Office: keller williams realty elite336-283-8691
MLS#:1239526
Source:NC_TRIAD
Price summary
- Price:$365,000
- Price per sq. ft.:$153.17
About this home
Welcome to this beautifully maintained brick and vinyl home in the desirable Grandview neighborhood! The updated kitchen features warm wood cabinetry, granite countertops, and a charming built-in breakfast nook. Cozy living room with wood-burning fireplace and formal dining room perfect for entertaining and gatherings. Upstairs, you'll find a spacious primary suite with an updated en-suite bath and walk in closet. Enjoy relaxing or entertaining on the rear deck overlooking the large backyard. A 2-car basement garage plus a detached 1-car garage/workshop offer plenty of space for parking, storage, and hobbies. Conveniently located near Grandview Pool, shopping, dining, and major highways. A wonderful combination of comfort, charm, and convenience!
Contact an agent
Home facts
- Year built:1986
- Subdivision & Development:Grandview
- Listing ID #:1239526
- Added:1 day(s) ago
- Updated:October 21, 2026 at 05:10 PM
Rooms and interior
- Bedrooms:3
- Total bathrooms:3
- Full bathrooms:2
- Half bathrooms:1
- Flooring:Carpet, Tile, Vinyl, Wood
- Kitchen Description:Dishwasher, Kitchen Island, Microwave, Pantry
- Basement Description:Basement, Partially Finished
- Living area:2,383 sq. ft.
Heating and cooling
- Cooling:Ceiling Fan(s), Heat Pump
- Heating:Electric, Heat Pump, Zoned
Structure and exterior
- Year built:1986
- Building area:2,383 sq. ft.
- Lot area:0.47 Acres
- Lot Features:City Lot, Sloped
- Architectural Style:Traditional
- Construction Materials:Brick, Vinyl Siding
Schools
- High school:Reagan
- Middle school:Northwest
- Elementary school:Old Richmond
Utilities
- Water:Public
- Sewer:Public Sewer
Finances and disclosures
- Price:$365,000
- Price per sq. ft.:$153.17
- Tax amount:$3,476
Features and amenities
- Appliances:Dishwasher
- Laundry features:Dryer Connection, Main Level
- Amenities:Ceiling Fan(s), Dead Bolt(s), Solid Surface Counter
Parking
- Parking description:Basement, Basement Garage, Detached, Detached Garage, Driveway, Garage
- Garage spaces:3
 2026 Triad MLS, Inc. All rights reserved. IDX information is provided exclusively for personal, non-commercial use, and may not be used for any purpose other than to identify prospective properties consumers may be interested in purchasing. Information is deemed reliable but not guaranteed. This site will be monitored for ‘scraping’ and any use of search facilities of data on the site other than by potential buyers/sellers is prohibited. All Sale data is for informational purposes only and is not an indication of a market analysis or appraisal. Properties marked with the Triad MLS, Inc. icon are provided courtesy of the Triad MLS, Inc.’s, Internet Data Exchange Database.
New listings near 4132 Rock Hill Road
- New
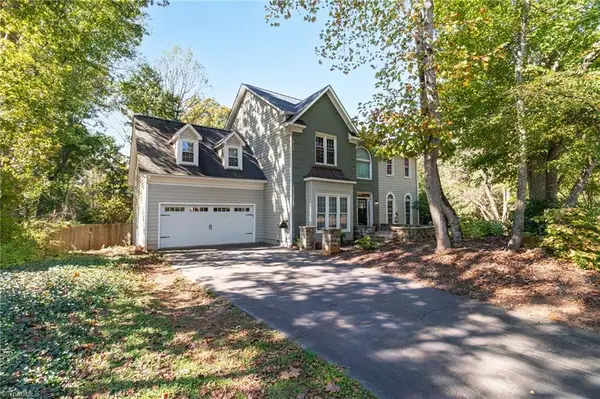 $525,000Active3 beds 4 baths3,182 sq. ft.
7590 Benwicke Court, Pfafftown, NC 27040
MLS# 1239259Listed by: KELLER WILLIAMS REALTY ELITE - New
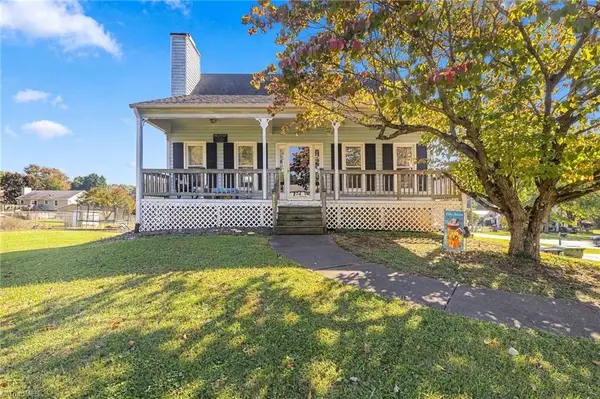 $310,000Active3 beds 2 baths1,731 sq. ft.
3130 Bethania Ridge Road, Pfafftown, NC 27040
MLS# 1239227Listed by: R&B LEGACY GROUP - New
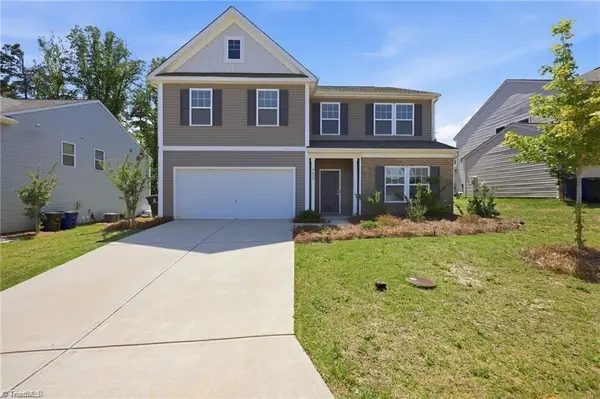 $349,900Active5 beds 3 baths2,764 sq. ft.
4622 Wesmar Court, Pfafftown, NC 27040
MLS# 1239314Listed by: COLDWELL BANKER ADVANTAGE - New
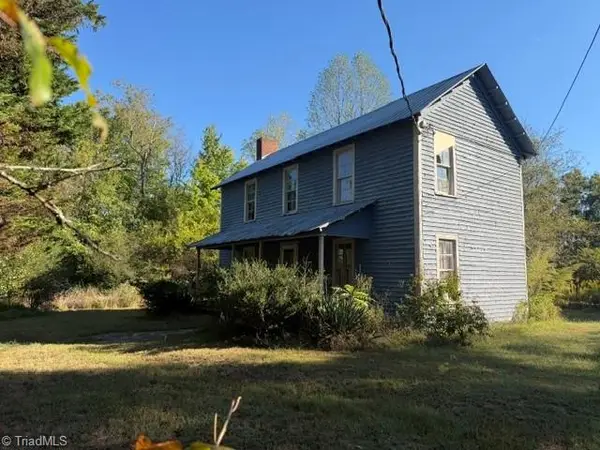 $105,000Active4 beds 1 baths1,616 sq. ft.
4777 Vienna Dozier Road, Pfafftown, NC 27040
MLS# 1239277Listed by: ELITE PRO PROPERTIES - New
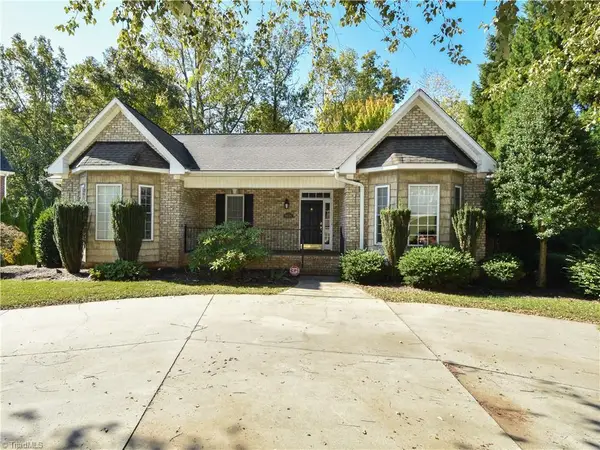 $524,500Active4 beds 3 baths3,105 sq. ft.
4634 Pebble Lake Drive, Pfafftown, NC 27040
MLS# 1238502Listed by: NORTHGROUP REAL ESTATE - New
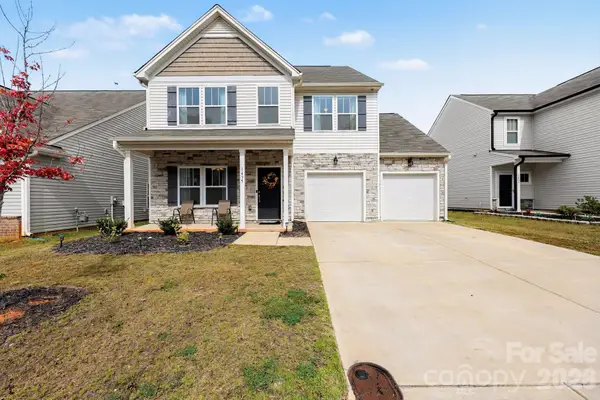 $350,000Active3 beds 3 baths2,661 sq. ft.
1435 Finwick Drive, Pfafftown, NC 27040
MLS# 4418602Listed by: KELLER WILLIAMS SOUTH PARK - New
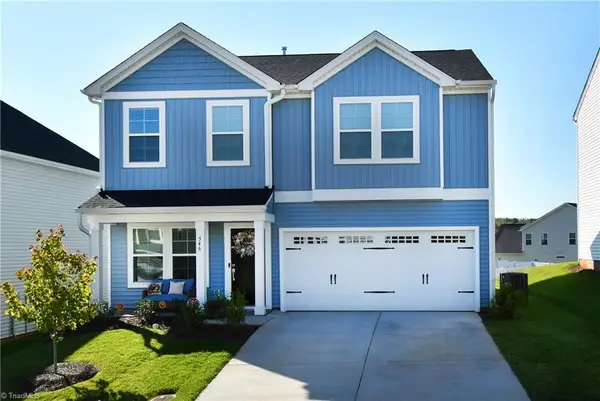 $412,500Active4 beds 3 baths2,175 sq. ft.
546 Raspberry Hill Road, Winston-Salem, NC 27106
MLS# 1238836Listed by: COLDWELL BANKER ADVANTAGE - New
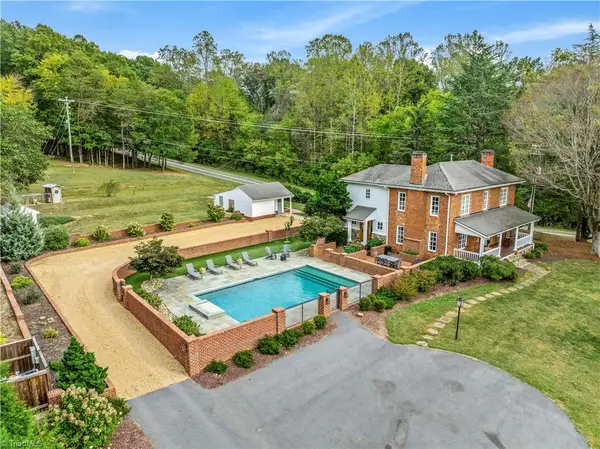 Listed by ERA$1,095,000Active2 beds 3 baths2,521 sq. ft.
3250 Beroth Road, Pfafftown, NC 27040
MLS# 1238715Listed by: FADER REAL ESTATE AT ERA LIVE MOORE - New
 $395,000Active3 beds 3 baths2,670 sq. ft.
4798 Pfaff Lane, Pfafftown, NC 27040
MLS# 1237791Listed by: REAL BROKER LLC


Protect your home and budget from life's surprises with an Assurant Home Warranty, backed by a partner that supports you through every step of homeownership. Explore Plans.
© 2023 - 2026 ERA Franchise Systems LLC. All rights reserved. ERA Franchise Systems LLC fully supports the principles of the Fair Housing Act and the Equal Opportunity Act. ERA, ERA Real Estate powered, and their respective logos are registered service marks of ERA Franchise Systems LLC. Each office is independently owned and operated.