
4634 Pebble Lake Drive, Pfafftown, NC 27040
Local realty services provided by:ERA Live Moore
4634 Pebble Lake Drive,Pfafftown, NC 27040
$524,500
- 4 Beds
- 3 Baths
- 3,105 sq. ft.
- Single family
- Active
Listed by: ronda cooper
Office: northgroup real estate704-412-2804
MLS#:1238502
Source:NC_TRIAD
Price summary
- Price:$524,500
- Price per sq. ft.:$168.92
- Monthly HOA dues:$41.67
About this home
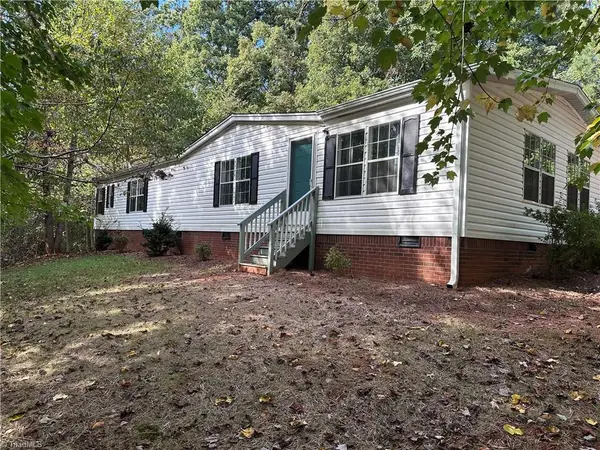
Nestled within the Lochurst neighborhood, this beautifully maintained brick ranch-style home perfectly blends classic elegance with modern comfort. The main level welcomes you with flowing, sun-drenched living spaces designed for effortless entertaining and everyday relaxation. On the lower level, a finished walk-out basement serves as a private retreat, featuring a cozy den anchored by a warm fireplace and an additional bedroom. Outside, a convenient circular driveway to the front entry pairs with a paved drive leading to the basement garage, offering an abundance of parking. The serene screened-in porch provides a front-row seat to the home's mature, lush landscaping, creating a private sanctuary with picturesque views. This property already feels like home!
Contact an agent
Home facts
- Year built:2005
- Subdivision & Development:Lochurst
- Listing ID #:1238502
- Added:4 day(s) ago
- Updated:October 20, 2026 at 03:39 PM
Rooms and interior
- Bedrooms:4
- Total bathrooms:3
- Full bathrooms:3
- Flooring:Carpet, Tile, Wood
- Bathrooms Description:Soaking Tub
- Kitchen Description:Dishwasher, Kitchen Island, Microwave, Pantry
- Basement Description:Basement, Finished
- Living area:3,105 sq. ft.
Heating and cooling
- Cooling:Ceiling Fan(s), Central Air
- Heating:Forced Air, Natural Gas
- Central air:Yes
Structure and exterior
- Year built:2005
- Building area:3,105 sq. ft.
- Lot area:0.31 Acres
- Lot Features:Partially Wooded
- Architectural Style:Traditional
- Construction Materials:Brick
Schools
- High school:Reagan
- Middle school:Jefferson
- Elementary school:Vienna
Utilities
- Water:Public
- Sewer:Public Sewer
Finances and disclosures
- Price:$524,500
- Price per sq. ft.:$168.92
- Tax amount:$4,708
Features and amenities
- Appliances:Dishwasher
- Laundry features:Dryer Connection, Main Level
- Amenities:Ceiling Fan(s), Dead Bolt(s), Solid Surface Counter
- Pool features:Community
Parking
- Parking description:Basement, Basement Garage, Circular Driveway, Driveway, Garage, Paved
- Garage spaces:2
 2026 Triad MLS, Inc. All rights reserved. IDX information is provided exclusively for personal, non-commercial use, and may not be used for any purpose other than to identify prospective properties consumers may be interested in purchasing. Information is deemed reliable but not guaranteed. This site will be monitored for ‘scraping’ and any use of search facilities of data on the site other than by potential buyers/sellers is prohibited. All Sale data is for informational purposes only and is not an indication of a market analysis or appraisal. Properties marked with the Triad MLS, Inc. icon are provided courtesy of the Triad MLS, Inc.’s, Internet Data Exchange Database.
New listings near 4634 Pebble Lake Drive
- New
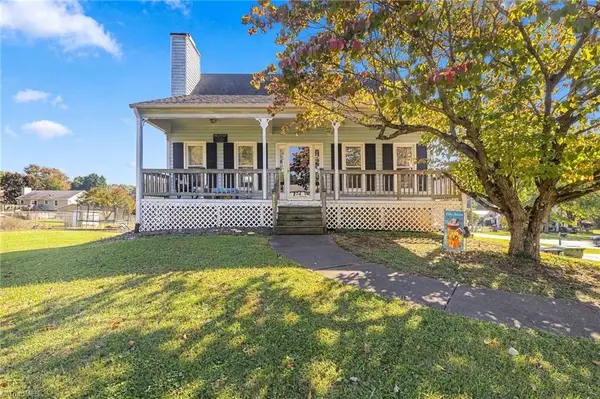 $310,000Active3 beds 2 baths1,731 sq. ft.
3130 Bethania Ridge Road, Pfafftown, NC 27040
MLS# 1239227Listed by: R&B LEGACY GROUP - New
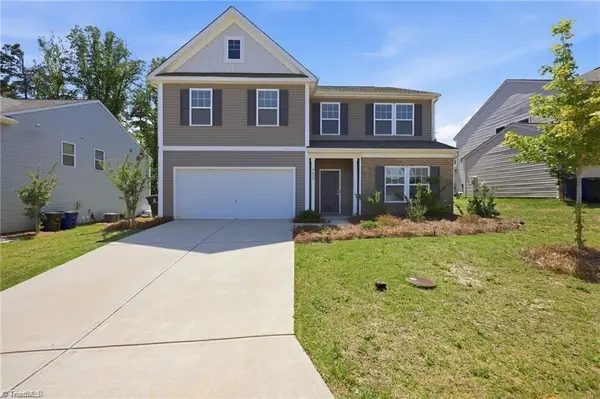 $349,900Active5 beds 3 baths2,764 sq. ft.
4622 Wesmar Court, Pfafftown, NC 27040
MLS# 1239314Listed by: COLDWELL BANKER ADVANTAGE - New
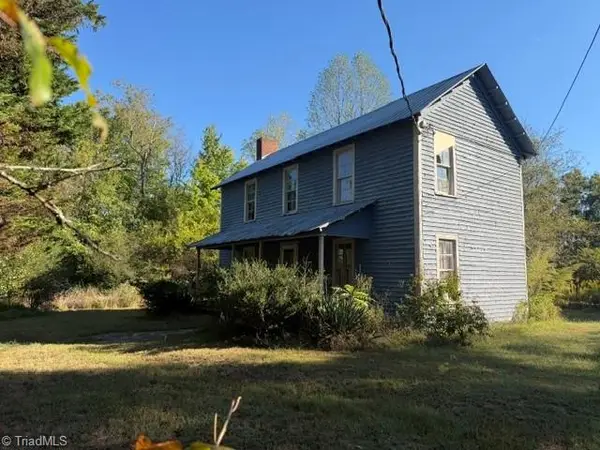 $105,000Active4 beds 1 baths1,616 sq. ft.
4777 Vienna Dozier Road, Pfafftown, NC 27040
MLS# 1239277Listed by: ELITE PRO PROPERTIES - New
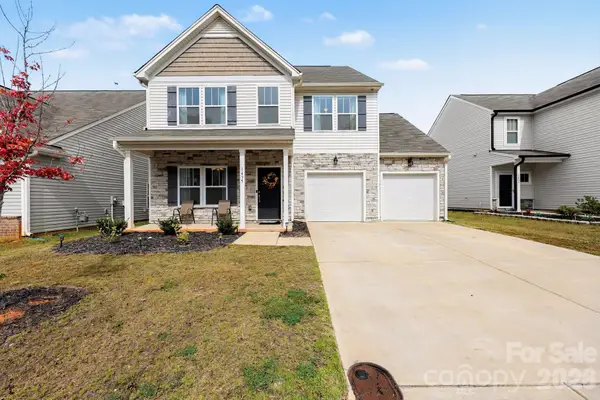 $350,000Active3 beds 3 baths2,661 sq. ft.
1435 Finwick Drive, Pfafftown, NC 27040
MLS# 4418602Listed by: KELLER WILLIAMS SOUTH PARK - New
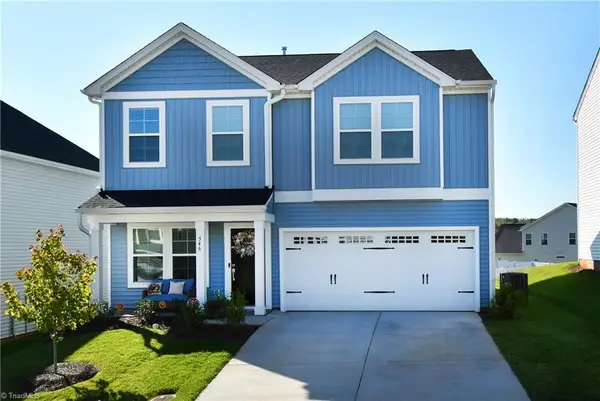 $412,500Active4 beds 3 baths2,175 sq. ft.
546 Raspberry Hill Road, Winston-Salem, NC 27106
MLS# 1238836Listed by: COLDWELL BANKER ADVANTAGE - New
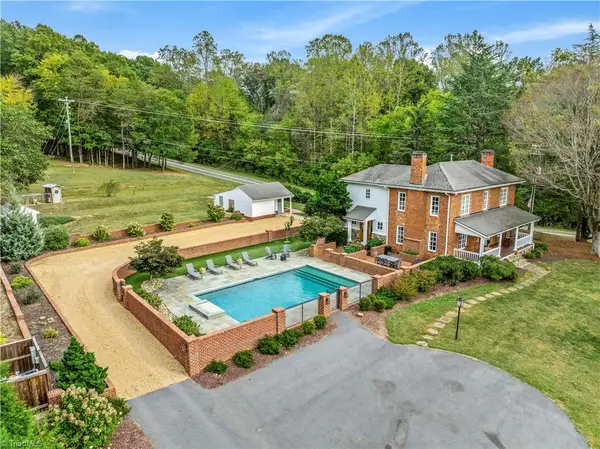 Listed by ERA$1,095,000Active2 beds 3 baths2,521 sq. ft.
3250 Beroth Road, Pfafftown, NC 27040
MLS# 1238715Listed by: FADER REAL ESTATE AT ERA LIVE MOORE - New
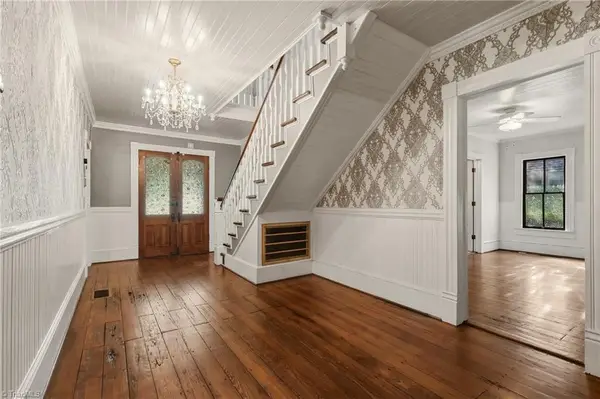 $395,000Active3 beds 3 baths2,670 sq. ft.
4798 Pfaff Lane, Pfafftown, NC 27040
MLS# 1237791Listed by: REAL BROKER LLC - New
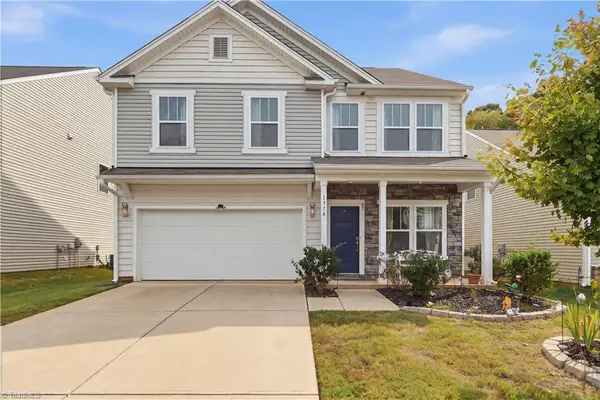 $360,000Active4 beds 3 baths2,527 sq. ft.
1374 Finwick Drive, Pfafftown, NC 27040
MLS# 1237035Listed by: REALTY ONE GROUP RESULTS - New
 $205,000Active3 beds 2 baths1,836 sq. ft.
6610 Edgeworth Trail, Pfafftown, NC 27040
MLS# 1238462Listed by: SHERRY WHITT PROPERTIES


Protect your home and budget from life's surprises with an Assurant Home Warranty, backed by a partner that supports you through every step of homeownership. Explore Plans.
© 2023 - 2026 ERA Franchise Systems LLC. All rights reserved. ERA Franchise Systems LLC fully supports the principles of the Fair Housing Act and the Equal Opportunity Act. ERA, ERA Real Estate powered, and their respective logos are registered service marks of ERA Franchise Systems LLC. Each office is independently owned and operated.