
4207 Mashie Drive, Pfafftown, NC 27040
Local realty services provided by:ERA Live Moore
4207 Mashie Drive,Pfafftown, NC 27040
$335,000
- 4 Beds
- 3 Baths
- 3,025 sq. ft.
- Single family
- Active
Listed by: debbie debruhl burns
Office: leonard ryden burr real estate336-779-9200
MLS#:1234349
Source:NC_TRIAD
Price summary
- Price:$335,000
- Price per sq. ft.:$110.74
About this home
Spacious ranch on .93 acre lot in Reagan high school district featuring main level living with spacious walkout basement. Large living room with gas fireplace and picture window overlooks the private backyard and is open to the Dining Room. The Dining room has a sliding glass door that leads to the deck and screen porch. The split bedroom design offers an abundance of privacy between the spacious primary suite and the 2nd bedroom on the main level each with en suite baths. The Kitchen features quartz counter tops, tile back splash and recent appliances. The attached two car garage makes it easy to unload groceries. The lower level features a fabulous den with gas fireplace, bar area and direct access to the covered patio. You will also find 2 additional bedrooms, a full bath and plenty of storage and unfin. space that can be used for your hobbies! Ready for you to add your special touches and make it your own. Being sold "as is."
Contact an agent
Home facts
- Year built:1973
- Subdivision & Development:Grandview
- Listing ID #:1234349
- Added:2 day(s) ago
- Updated:September 06, 2026 at 01:57 AM
Rooms and interior
- Bedrooms:4
- Total bathrooms:3
- Full bathrooms:3
- Flooring:Brick, Carpet, Vinyl, Wood
- Kitchen Description:Dishwasher
- Basement Description:Basement, Partially Finished
- Living area:3,025 sq. ft.
Heating and cooling
- Cooling:Ceiling Fan(s), Central Air, Heat Pump
- Heating:Electric, Heat Pump
- Central air:Yes
Structure and exterior
- Year built:1973
- Building area:3,025 sq. ft.
- Lot area:0.93 Acres
- Architectural Style:Ranch
- Construction Materials:Brick, Wood Siding
Schools
- High school:Reagan
Utilities
- Water:Public
- Sewer:Septic Tank
Finances and disclosures
- Price:$335,000
- Price per sq. ft.:$110.74
- Tax amount:$3,096
Features and amenities
- Appliances:Dishwasher
- Laundry features:Dryer Connection
- Amenities:Ceiling Fan(s), Dead Bolt(s), Solid Surface Counter
Parking
- Parking description:Attached, Attached Garage, Garage
- Garage spaces:2
 2026 Triad MLS, Inc. All rights reserved. IDX information is provided exclusively for personal, non-commercial use, and may not be used for any purpose other than to identify prospective properties consumers may be interested in purchasing. Information is deemed reliable but not guaranteed. This site will be monitored for ‘scraping’ and any use of search facilities of data on the site other than by potential buyers/sellers is prohibited. All Sale data is for informational purposes only and is not an indication of a market analysis or appraisal. Properties marked with the Triad MLS, Inc. icon are provided courtesy of the Triad MLS, Inc.’s, Internet Data Exchange Database.
New listings near 4207 Mashie Drive
- New
 $487,211Active3 beds 3 baths2,490 sq. ft.
708 Cinnamon Hill Drive, Winston-Salem, NC 27106
MLS# 1234469Listed by: MUNGO HOMES - New
 $358,000Active4 beds 3 baths2,226 sq. ft.
1392 Finwick Drive, Pfafftown, NC 27040
MLS# 1234454Listed by: LEONARD RYDEN BURR REAL ESTATE - New
 $950,000Active3 beds 2 baths1,864 sq. ft.
3265 Beroth Road, Pfafftown, NC 27040
MLS# 1234368Listed by: BLUE DOOR GROUP REAL ESTATE - Open Sun, 2 to 4pmNew
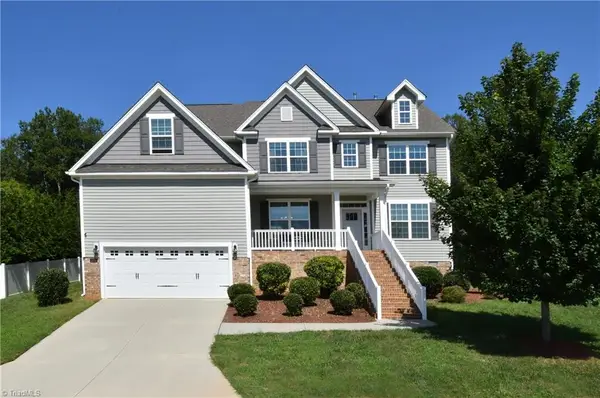 $590,000Active4 beds 4 baths3,555 sq. ft.
2179 Spring Wind Road, Pfafftown, NC 27040
MLS# 1233026Listed by: HOWARD HANNA ALLEN TATE - WINSTON SALEM - New
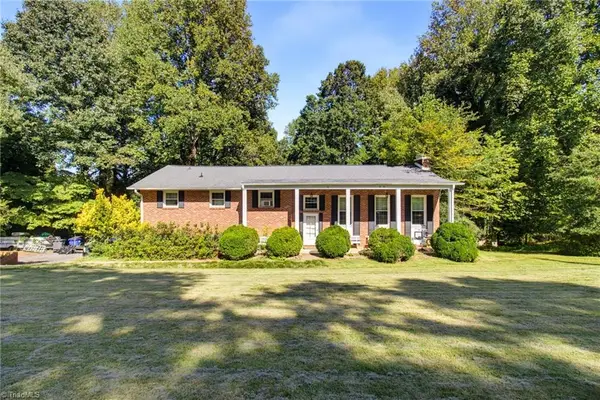 $250,000Active3 beds 3 baths2,637 sq. ft.
5675 Sweetbriar Road, Pfafftown, NC 27040
MLS# 1233361Listed by: RE/MAX PREFERRED PROPERTIES - New
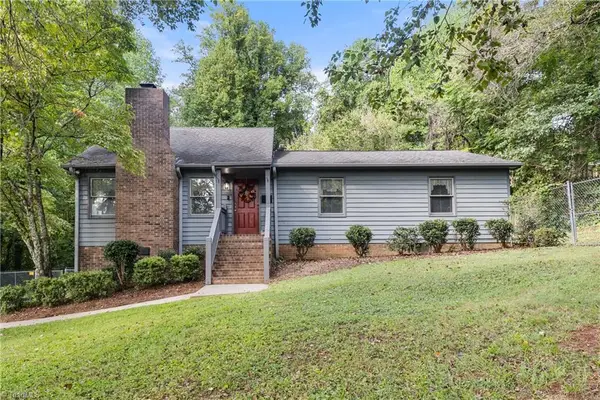 $349,000Active3 beds 2 baths1,710 sq. ft.
5737 Polaris Court, Pfafftown, NC 27040
MLS# 1233518Listed by: BERKSHIRE HATHAWAY HOMESERVICES CAROLINAS REALTY - New
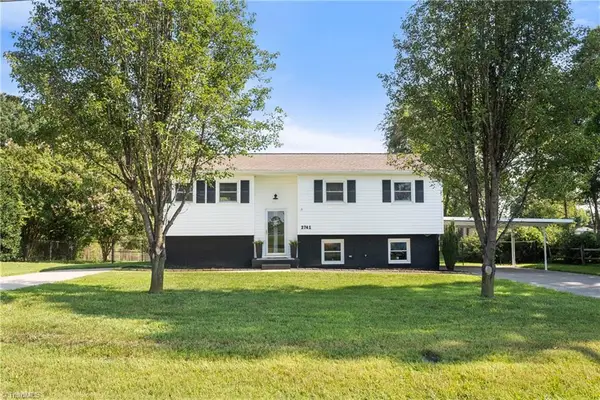 $374,900Active3 beds 2 baths2,025 sq. ft.
2741 River Ridge Road, Pfafftown, NC 27040
MLS# 1233539Listed by: BERKSHIRE HATHAWAY HOMESERVICES CAROLINAS REALTY 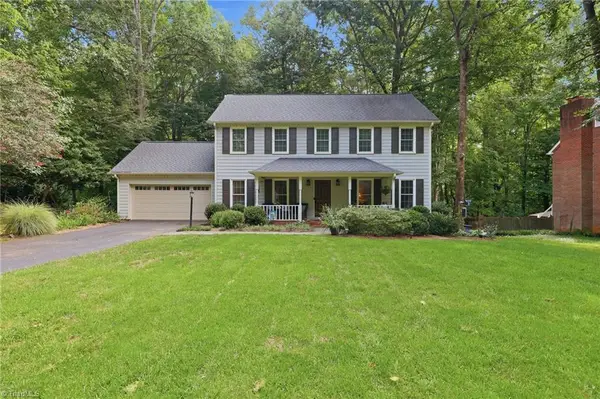 $340,000Pending3 beds 3 baths1,998 sq. ft.
1213 Whispering Wind Drive, Pfafftown, NC 27040
MLS# 1233167Listed by: COLDWELL BANKER ADVANTAGE- New
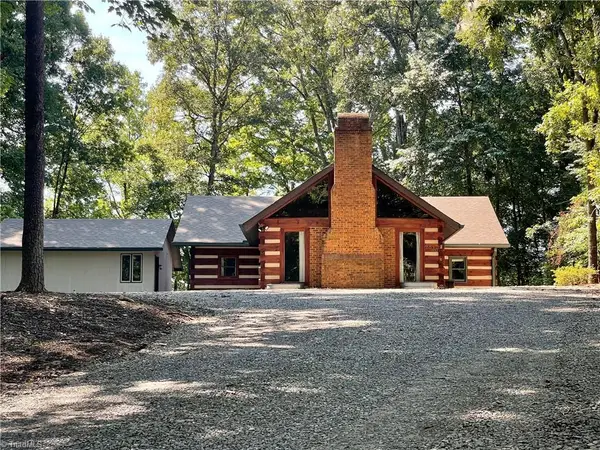 $382,000Active3 beds 3 baths1,715 sq. ft.
4830 Balsom Road, Pfafftown, NC 27040
MLS# 1233306Listed by: LORIE SHELTON & ASSOCIATES REALTY INC


Protect your home and budget from life's surprises with an Assurant Home Warranty, backed by a partner that supports you through every step of homeownership. Explore Plans.
© 2023 - 2026 ERA Franchise Systems LLC. All rights reserved. ERA Franchise Systems LLC fully supports the principles of the Fair Housing Act and the Equal Opportunity Act. ERA, ERA Real Estate powered, and their respective logos are registered service marks of ERA Franchise Systems LLC. Each office is independently owned and operated.