
5675 Sweetbriar Road, Pfafftown, NC 27040
Local realty services provided by:ERA Live Moore
Listed by: tabitha westmoreland
Office: re/max preferred properties
MLS#:4418441
Source:CH
Price summary
- Price:$250,000
- Price per sq. ft.:$94.8
About this home
INVESTOR ALERT! Bring your vision and creativity to this unique property situated on 1.27 acres in Pfafftown. This is not your typical cookie-cutter home and offers a distinctive floorplan with plenty of potential for the buyer looking for an investment opportunity or a home they can renovate and make their own.
The main level features hardwood floors that needs to be refinished in the two-story living room, a formal dining area, and a sunroom. The basement offers additional finished space, including a den, office with closet, and full bathroom. The lower basement area is unfinished and provides excellent storage space.
Investment property—sold as-is and in need of work. HVAC is currently not functioning. No septic records are on file with the county. Cash or conventional financing ONLY.
Bring your ideas and see the possibilities this property has to offer!
Bedrooms are all upstairs and baths, you have to come in the basement level that is on the main to enter the home. There is NO main level bedrooms or baths....
Contact an agent
Home facts
- Year built:1964
- Subdivision & Development:Brookcliffe
- Listing ID #:4418441
- Updated:August 27, 2026 at 07:18 PM
Rooms and interior
- Bedrooms:3
- Total bathrooms:3
- Full bathrooms:3
- Kitchen Description:Oven
- Basement:Yes
- Living area:2,637 sq. ft.
Structure and exterior
- Year built:1964
- Building area:2,637 sq. ft.
- Lot area:1.27 Acres
- Architectural Style:Traditional
- Construction Materials:Vinyl
- Foundation Description:Basement
Schools
- High school:Unspecified
- Elementary school:Unspecified
Utilities
- Water:Well
- Sewer:Septic (At Site)
Finances and disclosures
- Price:$250,000
- Price per sq. ft.:$94.8
Features and amenities
- Laundry features:Utility Room
Parking
- Parking description:Basement, Driveway
- Garage:Yes
- Garage spaces:2
 Listings courtesy of Canopy MLS as distributed by MLS GRID. Copyright 2021 Canopy MLS. All rights reserved. Canopy MLS, provides content displayed here (“provided content”) on an “as is” basis and makes no representations or warranties regarding the provided content, including, but not limited to those of non-infringement, timeliness, accuracy, or completeness. Individuals and companies using information presented are responsible for verification and validation of information they utilize and present to their customers and clients. Canopy MLS will not be liable for any damage or loss resulting from use of the provided content or the products available through Portals, IDX, VOW, and/or Syndication. Recipients of this information shall not resell, redistribute, reproduce, modify, or otherwise copy any portion thereof without the expressed written consent of Canopy MLS.
New listings near 5675 Sweetbriar Road
- New
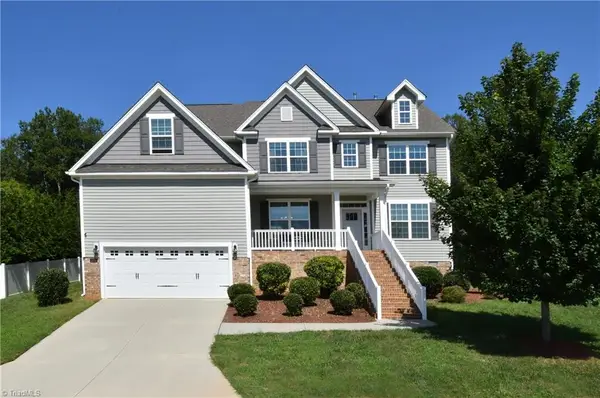 $590,000Active4 beds 4 baths3,555 sq. ft.
2179 Spring Wind Road, Pfafftown, NC 27040
MLS# 1233026Listed by: HOWARD HANNA ALLEN TATE - WINSTON SALEM - New
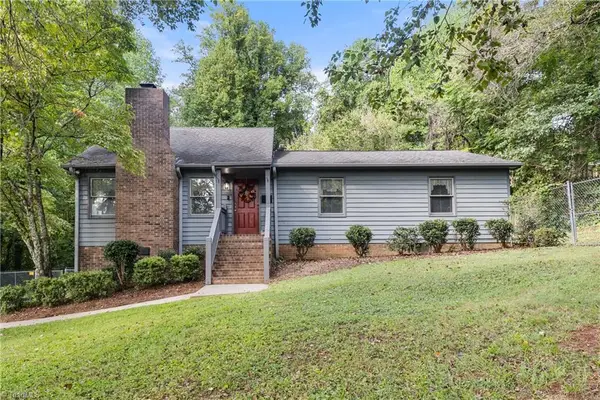 $349,000Active3 beds 2 baths1,710 sq. ft.
5737 Polaris Court, Pfafftown, NC 27040
MLS# 1233518Listed by: BERKSHIRE HATHAWAY HOMESERVICES CAROLINAS REALTY - New
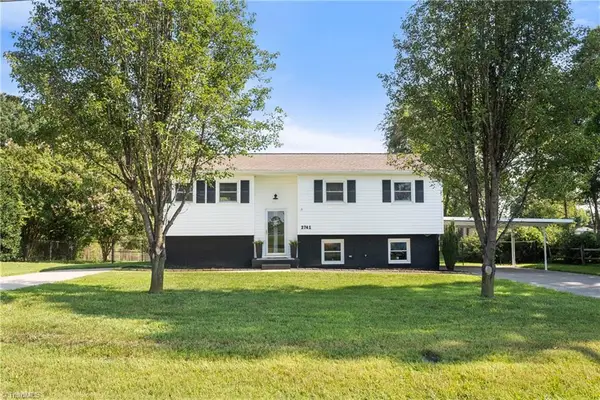 $374,900Active3 beds 2 baths2,025 sq. ft.
2741 River Ridge Road, Pfafftown, NC 27040
MLS# 1233539Listed by: BERKSHIRE HATHAWAY HOMESERVICES CAROLINAS REALTY - New
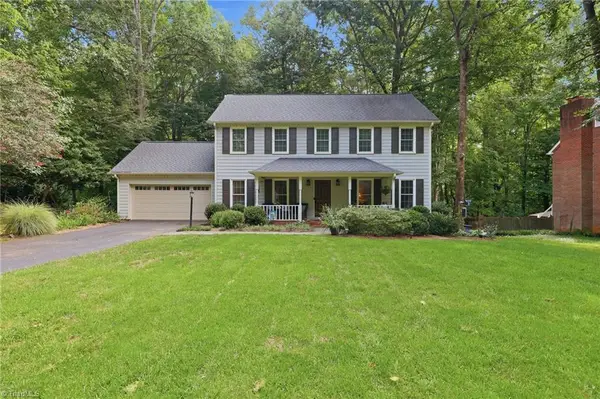 $340,000Active3 beds 3 baths1,998 sq. ft.
1213 Whispering Wind Drive, Pfafftown, NC 27040
MLS# 1233167Listed by: COLDWELL BANKER ADVANTAGE - New
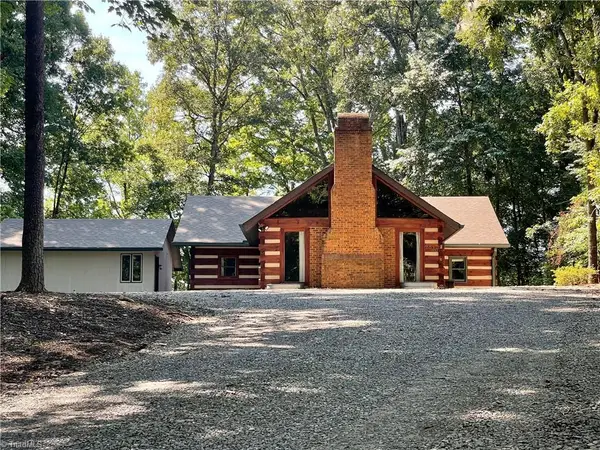 $382,000Active3 beds 3 baths1,715 sq. ft.
4830 Balsom Road, Pfafftown, NC 27040
MLS# 1233306Listed by: LORIE SHELTON & ASSOCIATES REALTY INC - New
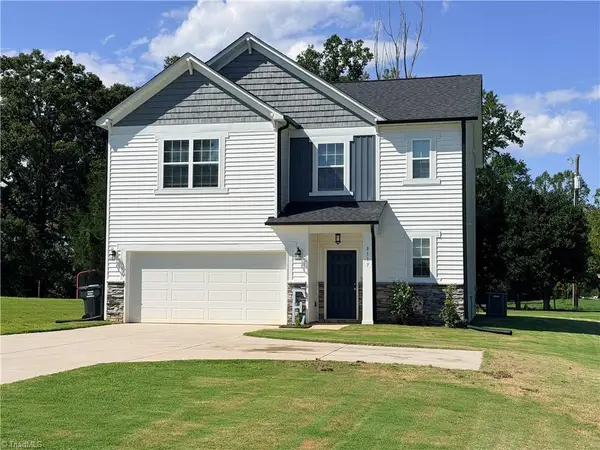 Listed by ERA$345,000Active3 beds 3 baths1,800 sq. ft.
8117 Reynolda Road, Pfafftown, NC 27040
MLS# 1233153Listed by: CAROLINA REALTY ERA LIVE MOORE - New
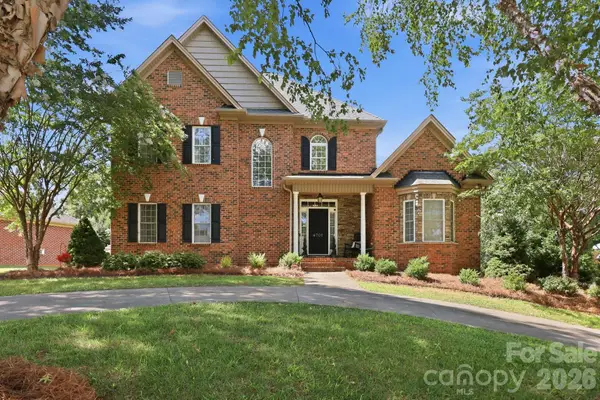 $554,900Active4 beds 5 baths3,572 sq. ft.
4701 Pebble Lake Drive #161, Pfafftown, NC 27040
MLS# 4416990Listed by: BRICK & BRASS REALTY LLC 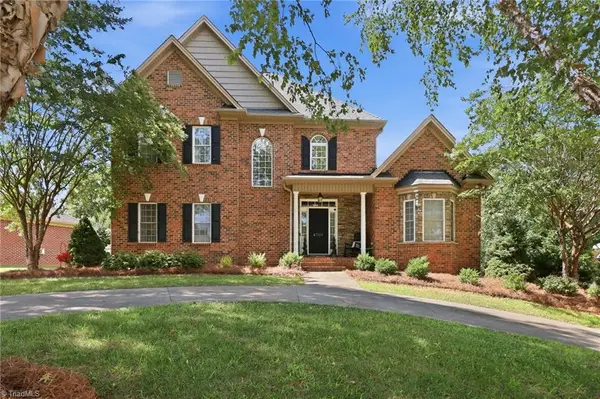 $554,900Pending4 beds 5 baths3,572 sq. ft.
4701 Pebble Lake Drive, Pfafftown, NC 27040
MLS# 1232990Listed by: BRICK & BRASS REALTY LLC- New
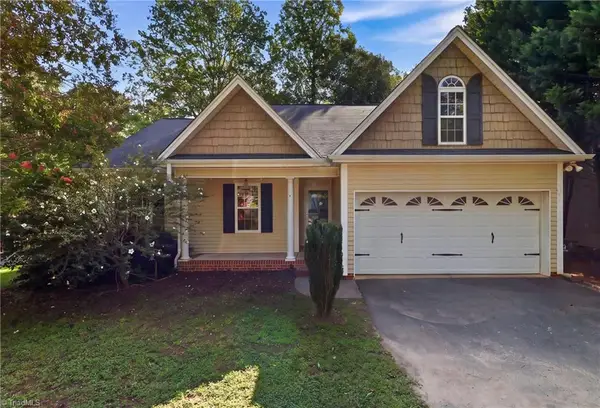 $275,000Active3 beds 2 baths1,464 sq. ft.
3515 Transou Road, Winston-Salem, NC 27040
MLS# 1231777Listed by: BLUE DOOR GROUP REAL ESTATE


Protect your home and budget from life's surprises with an Assurant Home Warranty, backed by a partner that supports you through every step of homeownership. Explore Plans.
© 2023 - 2026 ERA Franchise Systems LLC. All rights reserved. ERA Franchise Systems LLC fully supports the principles of the Fair Housing Act and the Equal Opportunity Act. ERA, ERA Real Estate powered, and their respective logos are registered service marks of ERA Franchise Systems LLC. Each office is independently owned and operated.