
104 Hallwood Drive, Pikeville, NC 27863
Local realty services provided by:ERA Strother Real Estate
104 Hallwood Drive,Pikeville, NC 27863
$304,990
- 3 Beds
- 2 Baths
- 1,725 sq. ft.
- Single family
- Active
Listed by: diana best
Office: coldwell banker howard perry & walston
MLS#:100617157
Source:NC_CCAR
Price summary
- Price:$304,990
- Price per sq. ft.:$176.81
About this home
Welcome to the Embark Floor Plan, Move in Ready, blinds and refrigerator inluded. The welcoming covered front porch is perfect for enjoying outdoor relaxation. Inside ,, the open concept living area seamlessly integrates the family room, dining area and kitchen -perfect for entertaining and enjoying family. the kitchen boasts a corner pantry, offering ample storage for all your culinary needs. Each bedroom includes a walk in closet, providing generous space. The owner's suite is a highlight featuring a large walk in closet for organizing your wardrobe an a owners bath with dual sinks and a large walk in shower, offering spa like experience.2 car garage extra parking pad.
Come out and view this home an stop by the furnished model.
Contact an agent
Home facts
- Year built:2026
- Subdivision & Development:Franklin Landing
- Listing ID #:100617157
- Added:1 day(s) ago
- Updated:November 19, 2026 at 12:53 PM
Rooms and interior
- Bedrooms:3
- Total bathrooms:2
- Full bathrooms:2
- Rooms Total:6
- Dining Description:Eat-in Kitchen
- Kitchen Description:Eat-in Kitchen, Kitchen Island
- Bedroom Description:Master Downstairs, Walk-In Closet(s)
- Living area:1,725 sq. ft.
Heating and cooling
- Cooling:Central Air
- Heating:Electric, Heat Pump, Heating
- Central air:Yes
Structure and exterior
- Roof:Shingle
- Year built:2026
- Building area:1,725 sq. ft.
- Lot area:0.96 Acres
- Construction Materials:Vinyl Siding, Wood Frame
- Exterior Features:Covered, Porch
- Foundation Description:Slab
- Levels:1 Story
Schools
- High school:Charles Aycock
- Middle school:Norwayne
- Elementary school:Northwest Elementary School
Utilities
- Water:Water Connected
Finances and disclosures
- Price:$304,990
- Price per sq. ft.:$176.81
Features and amenities
- Amenities:Blinds/Shades, Solid Surface, Street Lights, Walk-In Closet(s)
Parking
- Total parking spaces:2
- Parking description:Additional Parking, Attached Garage, Concrete, Lighted, Paved
- Garage:Yes
- Garage spaces:2

New listings near 104 Hallwood Drive
- New
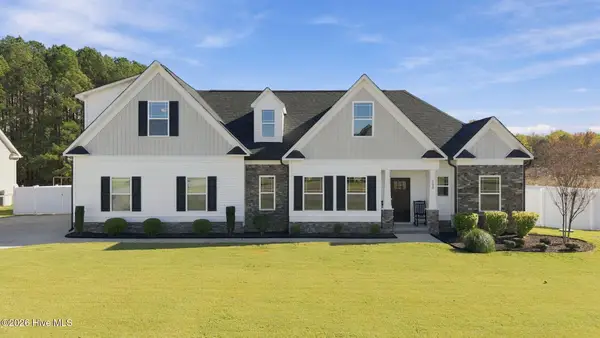 $449,900Active3 beds 3 baths2,782 sq. ft.
100 Summerfield Drive, Pikeville, NC 27863
MLS# 100617132Listed by: EXP REALTY LLC - C - New
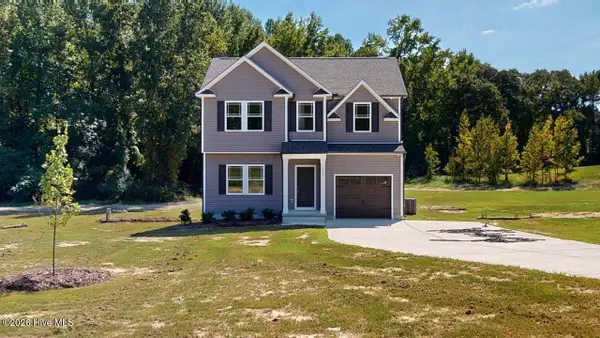 $267,900Active3 beds 3 baths1,591 sq. ft.
1337 Pinkney Road Nw, Pikeville, NC 27863
MLS# 100616933Listed by: BERKSHIRE HATHAWAY HOME SERVICES MCMILLEN & ASSOCIATES REALTY - New
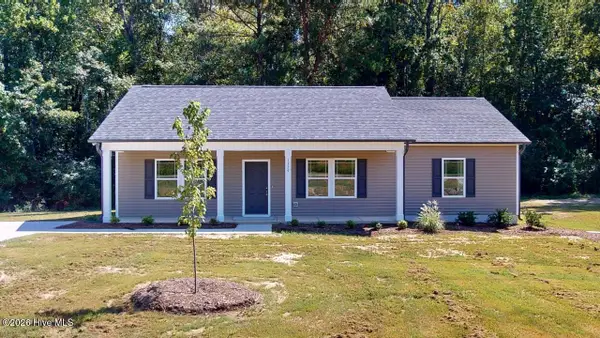 $254,900Active3 beds 2 baths1,440 sq. ft.
1329 Pinkney Road, Pikeville, NC 27863
MLS# 100616772Listed by: BERKSHIRE HATHAWAY HOME SERVICES MCMILLEN & ASSOCIATES REALTY - New
 $90,000Active3.45 Acres
673 Big Daddy's Road, Pikeville, NC 27863
MLS# 10203379Listed by: KELLER WILLIAMS LEGACY - New
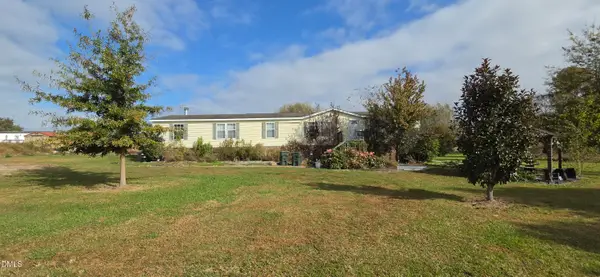 $135,000Active3 beds 2 baths1,748 sq. ft.
113 Stonecutter Drive, Pikeville, NC 27863
MLS# 10203258Listed by: RALEIGH REALTY INC. - New
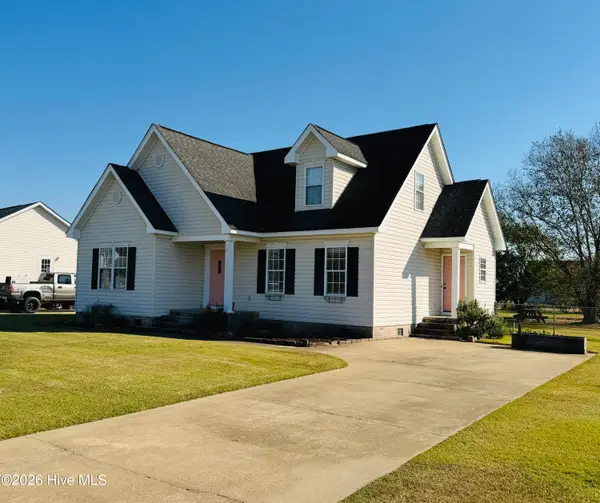 $235,000Active2 beds 3 baths1,349 sq. ft.
102 Willowbrook Drive, Pikeville, NC 27863
MLS# 100616279Listed by: EAST POINTE REAL ESTATE GROUP, INC. - New
 $310,000Active16.5 Acres
917 Forehand Road Ne, Pikeville, NC 27863
MLS# 100608204Listed by: TRUE LOCAL REALTY - New
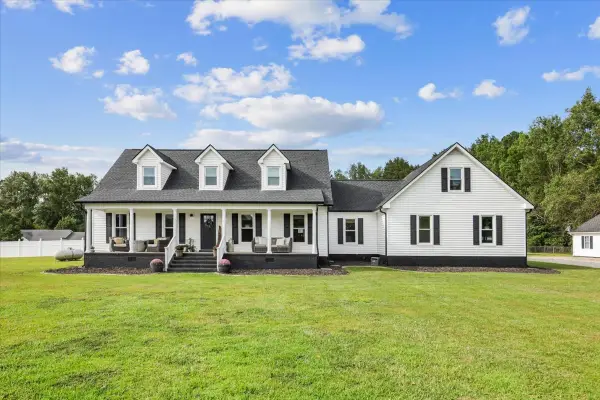 $629,000Active3 beds 3 baths2,822 sq. ft.
829 Perkins Road Nw, Pikeville, NC 27863
MLS# 100615433Listed by: EXP REALTY LLC - C 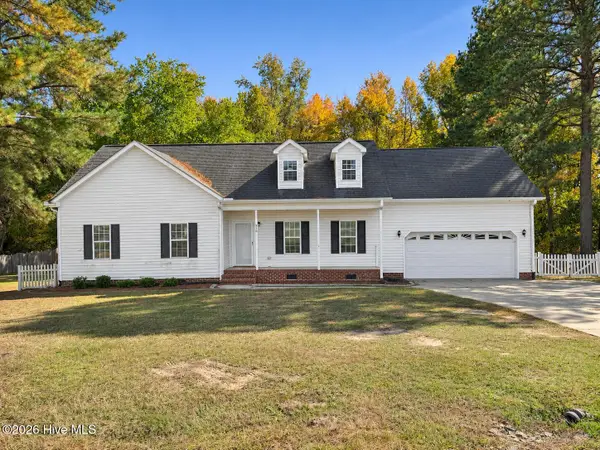 $274,900Active3 beds 2 baths1,802 sq. ft.
210 N Woodridge Drive, Pikeville, NC 27863
MLS# 100615133Listed by: REMAX COMPLETE


Protect your home and budget from life's surprises with an Assurant Home Warranty, backed by a partner that supports you through every step of homeownership. Explore Plans.
© 2023 - 2026 ERA Franchise Systems LLC. All rights reserved. ERA Franchise Systems LLC fully supports the principles of the Fair Housing Act and the Equal Opportunity Act. ERA, ERA Real Estate powered, and their respective logos are registered service marks of ERA Franchise Systems LLC. Each office is independently owned and operated.