
829 Perkins Road Nw, Pikeville, NC 27863
Local realty services provided by:ERA Strother Real Estate
829 Perkins Road Nw,Pikeville, NC 27863
$629,000
- 3 Beds
- 3 Baths
- 2,822 sq. ft.
- Single family
- Active
Upcoming open houses
- Sat, Nov 1401:00 pm - 02:00 pm
Listed by: marsha house
Office: exp realty llc. - c
MLS#:100615433
Source:NC_CCAR
Price summary
- Price:$629,000
- Price per sq. ft.:$222.89
About this home
6.5+/- ACRES | TWO HOMES | HORSE FACILITIES | POND | RARE FIND!
Come Home to Country Charm, Space, and Endless Possibilities!
Follow the picturesque, crepe myrtle-lined driveway to this RARE FIND featuring 6.5+/- acres, a small pond, TWO move-in-ready homes, and an incredible collection of amenities! Whether you're looking for room to spread out, space for extended family, a place for your horses, or the perfect setup to live and work from home, this property offers endless possibilities!
The primary residence offers approximately 2,500 square feet of living space, plus a 400-square-foot bonus room, and welcomes you with a beautiful country setting and a full rocking-chair front porch. Inside, you'll find a spacious family room, formal dining room, and an inviting kitchen featuring butcher block countertops, updated appliances, and a gas range. The first-floor owner's suite offers two closets and an updated primary bath. Upstairs are two generously sized bedrooms with built-in desks, along with access to the additional bonus room, providing plenty of flexibility for hobbies, recreation, or additional living space.
Step outside and discover the possibilities! Bring your horses and enjoy your own private equestrian setup featuring a horse barn with three stalls, a tack room, and an attached workshop. You'll also appreciate the separate three-bay shelter, fenced pasture, fenced backyard, and additional metal building perfect for hobbies, equipment storage, or workspace.
The second dwelling is in pristine condition and offers approximately 1,200 square feet with 3 bedrooms and 1 full bath, along with its own private fenced yard. With a roof less than five years old, this home is an ideal setup for extended family, in-laws, a teen retreat, guests, or even a private work-from-home office.
Both homes feature BRAND-NEW HVAC systems, and numerous updates and improvements have been completed throughout the property, making it ready for its next owners. Enjoy the peaceful country setting while remaining conveniently located to Seymour Johnson Air Force Base, Raleigh, Wilson, I-95, the Highway 70 Bypass, UNC Health facilities, and shopping.
Two homes, acreage, a pond, horse facilities, multiple outbuildings, and a location that's hard to beat! Properties offering this much versatility and opportunity are truly hard to find.
Gym equipment and hot tub do not convey but may be purchased separately.
This is more than a home; it's a lifestyle with room to grow, work, play, and enjoy! Make your next move, your best move!...
Contact an agent
Home facts
- Year built:1985
- Subdivision & Development:Not In Subdivision
- Listing ID #:100615433
- Added:2 day(s) ago
- Updated:November 12, 2026 at 01:08 PM
Rooms and interior
- Bedrooms:3
- Total bathrooms:3
- Full bathrooms:2
- Half bathrooms:1
- Rooms Total:9
- Flooring:Carpet, Laminate
- Living area:2,822 sq. ft.
Heating and cooling
- Heating:Electric, Heat Pump, Heating, Propane
Structure and exterior
- Roof:Shingle
- Year built:1985
- Building area:2,822 sq. ft.
- Lot area:6.61 Acres
- Construction Materials:Brick, Vinyl Siding, Wood Frame
- Exterior Features:Covered, Patio
- Levels:2 Story
Schools
- High school:Charles Aycock
- Middle school:Norwayne
- Elementary school:Northwest Elementary School
Finances and disclosures
- Price:$629,000
- Price per sq. ft.:$222.89
Features and amenities
- Amenities:Ceiling Fan(s)
Parking
- Total parking spaces:7
- Parking description:Attached, Attached Garage, Detached
- Garage:Yes
- Garage spaces:5

New listings near 829 Perkins Road Nw
- New
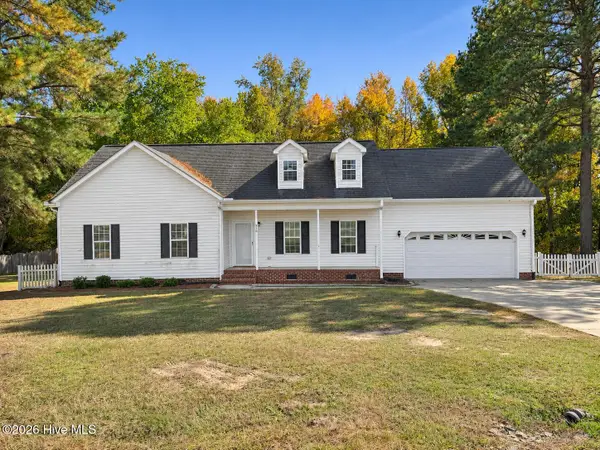 $274,900Active3 beds 2 baths1,802 sq. ft.
210 N Woodridge Drive, Pikeville, NC 27863
MLS# 100615133Listed by: REMAX COMPLETE - New
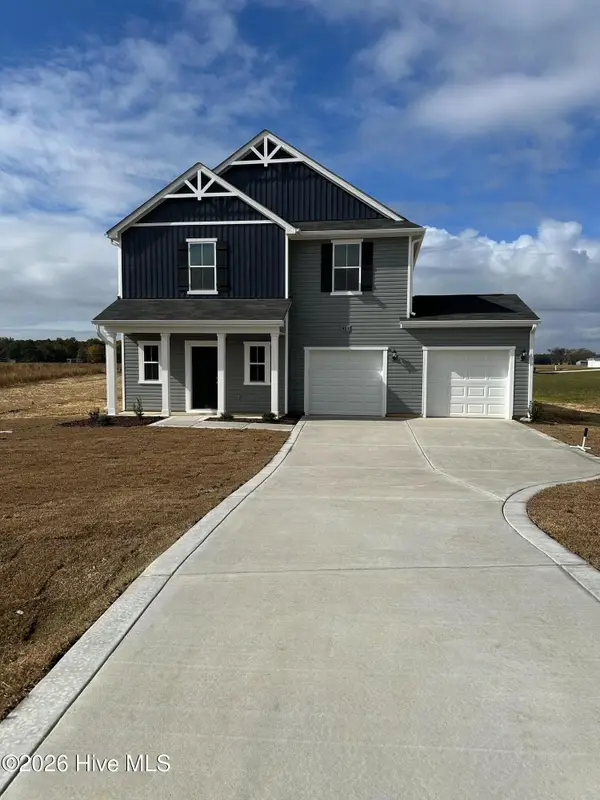 $333,990Active4 beds 3 baths1,925 sq. ft.
403 Piper Pointe Drive, Pikeville, NC 27863
MLS# 100614391Listed by: COLDWELL BANKER HOWARD PERRY & WALSTON - New
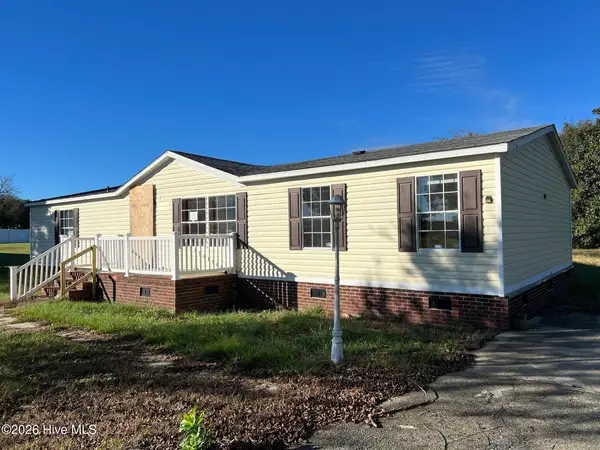 $130,000Active3 beds 2 baths1,779 sq. ft.
105 Falcon Drive, Pikeville, NC 27863
MLS# 100614067Listed by: USA HOME AGENT 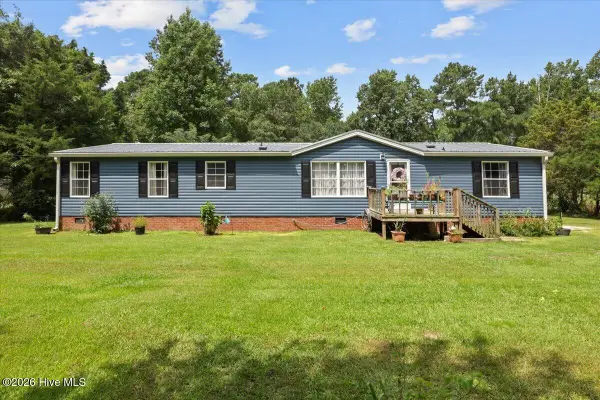 $150,000Pending3 beds 2 baths1,620 sq. ft.
146 Canary Lane, Pikeville, NC 27863
MLS# 100614032Listed by: DOWN HOME REALTY AND PROPERTY MANAGEMENT, LLC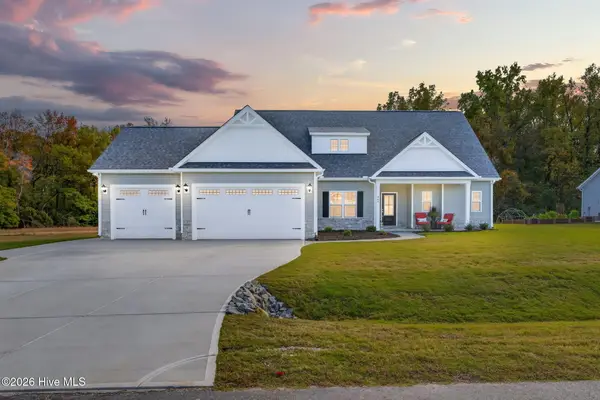 $372,500Pending4 beds 3 baths2,289 sq. ft.
404 Creeks Edge Drive, Pikeville, NC 27863
MLS# 100613958Listed by: RE/MAX SOUTHLAND REALTY II- New
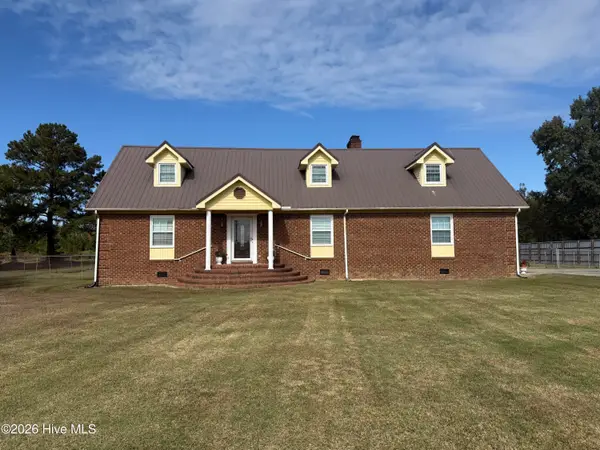 $345,000Active3 beds 3 baths2,094 sq. ft.
737 Forehand Road Ne, Pikeville, NC 27863
MLS# 100613997Listed by: BERKSHIRE HATHAWAY HOME SERVICES MCMILLEN & ASSOCIATES REALTY 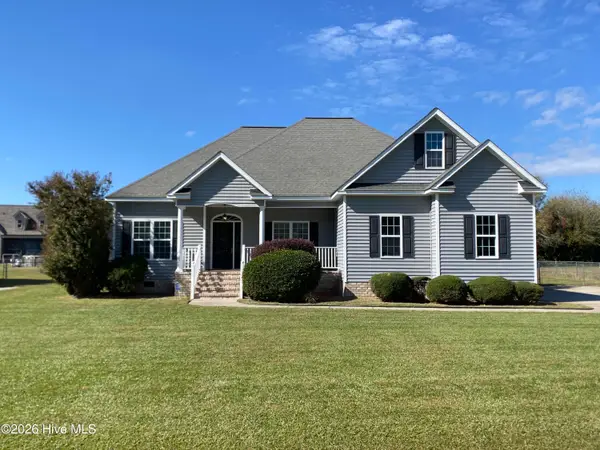 $289,000Pending3 beds 2 baths1,599 sq. ft.
207 Clemens Drive, Pikeville, NC 27863
MLS# 100613616Listed by: DOWN HOME REALTY AND PROPERTY MANAGEMENT, LLC- Open Sat, 12 to 3pm
 $320,000Active3 beds 2 baths1,903 sq. ft.
107 Ruth Drive, Pikeville, NC 27863
MLS# 10201035Listed by: NAVIGATE REALTY 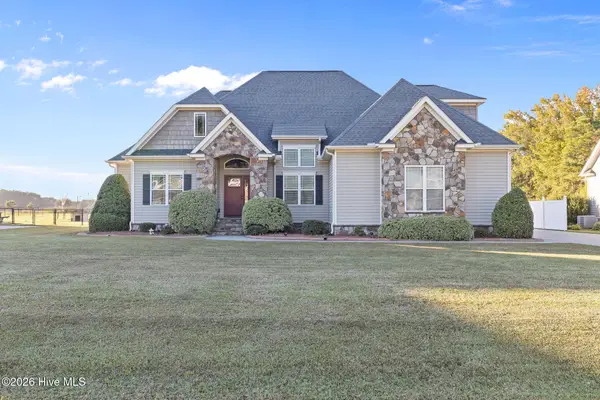 $340,000Pending3 beds 2 baths1,813 sq. ft.
205 Summerfield Drive, Pikeville, NC 27863
MLS# 100613111Listed by: DOWN HOME REALTY AND PROPERTY MANAGEMENT, LLC


Protect your home and budget from life's surprises with an Assurant Home Warranty, backed by a partner that supports you through every step of homeownership. Explore Plans.
© 2023 - 2026 ERA Franchise Systems LLC. All rights reserved. ERA Franchise Systems LLC fully supports the principles of the Fair Housing Act and the Equal Opportunity Act. ERA, ERA Real Estate powered, and their respective logos are registered service marks of ERA Franchise Systems LLC. Each office is independently owned and operated.