
205 Mary Frances Way, Pikeville, NC 27863
Local realty services provided by:ERA Strother Real Estate
205 Mary Frances Way,Pikeville, NC 27863
$259,000
- 3 Beds
- 2 Baths
- 1,475 sq. ft.
- Single family
- Pending
Listed by: megan krape
Office: re/max complete
MLS#:100600889
Source:NC_CCAR
Price summary
- Price:$259,000
- Price per sq. ft.:$175.59
About this home
Step into the foyer of this adorable 3 bedroom, 2 bathroom ranch in Lancaster Pointe! At 1475 sq feet, this home offers a beautiful split and open floor plan. Laminate flooring throughout all main living areas! Gas logs in the living room with vaulted ceilings. Kitchen is open to the living room and features granite countertops and all stainless appliances and a breakfast bar! The bedrooms all have brand new carpet! The Master bedroom is large and en suite features a newer tile shower! 2nd and 3rd bedrooms are large as well and backyard features not only a shed but also a newer black chain link fence!
Contact an agent
Home facts
- Year built:2015
- Subdivision & Development:Lancaster Pointe
- Listing ID #:100600889
- Added:4 day(s) ago
- Updated:September 07, 2026 at 08:08 AM
Rooms and interior
- Bedrooms:3
- Total bathrooms:2
- Full bathrooms:2
- Rooms Total:5
- Bedroom Description:Master Downstairs, Walk-In Closet(s)
- Living area:1,475 sq. ft.
Heating and cooling
- Cooling:Central Air
- Heating:Electric, Heat Pump, Heating
- Central air:Yes
Structure and exterior
- Roof:Composition
- Year built:2015
- Building area:1,475 sq. ft.
- Lot area:0.39 Acres
- Construction Materials:Vinyl Siding, Wood Frame
- Exterior Features:Patio
- Foundation Description:Slab
- Levels:1 Story
Schools
- High school:Charles Aycock
- Middle school:Norwayne
- Elementary school:Northeast
Utilities
- Water:Community Water Available, Water Connected
Finances and disclosures
- Price:$259,000
- Price per sq. ft.:$175.59
Features and amenities
- Amenities:Vaulted Ceiling(s), Walk-In Closet(s)
Parking
- Total parking spaces:2
- Parking description:Attached Garage, Concrete, Garage
- Garage:Yes
- Garage spaces:2

New listings near 205 Mary Frances Way
- New
 $325,000Active4 beds 3 baths2,010 sq. ft.
203 Kenison Way, Pikeville, NC 27863
MLS# 100601798Listed by: RE/MAX COMPLETE - New
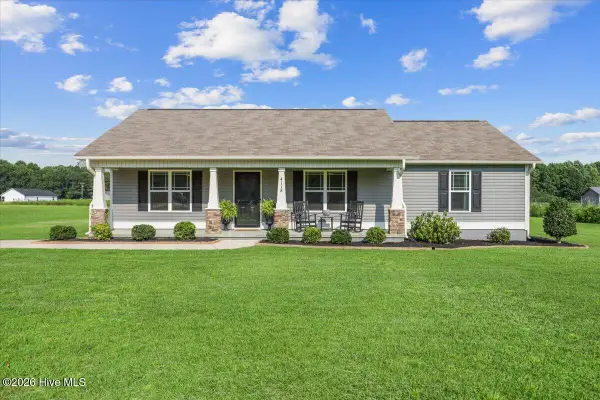 $269,900Active3 beds 2 baths1,429 sq. ft.
4118 Nahunta Road, Pikeville, NC 27863
MLS# 100601280Listed by: HTR SOUTHERN PROPERTIES - New
 $274,500Active3 beds 2 baths1,725 sq. ft.
101 Rider Road, Pikeville, NC 27863
MLS# 100601159Listed by: COLDWELL BANKER HOWARD PERRY & WALSTON - New
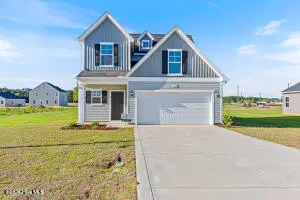 $299,500Active3 beds 3 baths1,736 sq. ft.
103 Rider Road, Pikeville, NC 27863
MLS# 100601194Listed by: COLDWELL BANKER HOWARD PERRY & WALSTON - New
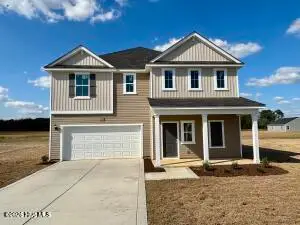 $314,500Active4 beds 3 baths2,267 sq. ft.
109 Rider Road, Pikeville, NC 27863
MLS# 100601220Listed by: COLDWELL BANKER HOWARD PERRY & WALSTON - New
 $314,990Active3 beds 3 baths1,736 sq. ft.
111 Rider Road, Pikeville, NC 27863
MLS# 100601119Listed by: COLDWELL BANKER HOWARD PERRY & WALSTON - New
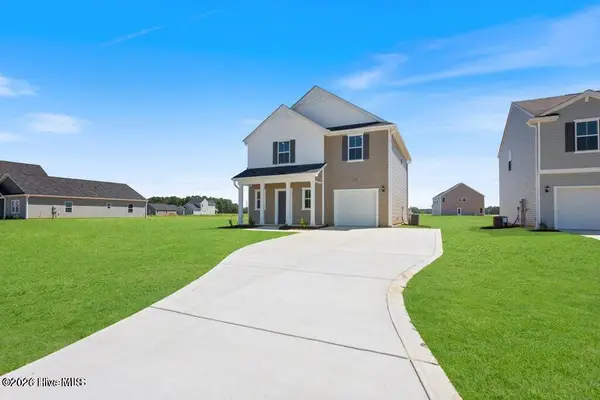 $278,500Active4 beds 3 baths1,925 sq. ft.
2217 Nahunta Road, Pikeville, NC 27863
MLS# 100601144Listed by: COLDWELL BANKER HOWARD PERRY & WALSTON - New
 $294,990Active4 beds 3 baths1,925 sq. ft.
107 Hallwood Drive, Pikeville, NC 27863
MLS# 100600870Listed by: COLDWELL BANKER HOWARD PERRY & WALSTON - New
 $289,500Active4 beds 3 baths1,925 sq. ft.
211 Hallwood Drive, Pikeville, NC 27863
MLS# 100600764Listed by: COLDWELL BANKER HOWARD PERRY & WALSTON


Protect your home and budget from life's surprises with an Assurant Home Warranty, backed by a partner that supports you through every step of homeownership. Explore Plans.
© 2023 - 2026 ERA Franchise Systems LLC. All rights reserved. ERA Franchise Systems LLC fully supports the principles of the Fair Housing Act and the Equal Opportunity Act. ERA, ERA Real Estate powered, and their respective logos are registered service marks of ERA Franchise Systems LLC. Each office is independently owned and operated.