
225 Gurley Dairy Road, Pikeville, NC 27863
Local realty services provided by:ERA Strother Real Estate
225 Gurley Dairy Road,Pikeville, NC 27863
$249,900
- 2 Beds
- 1 Baths
- 1,144 sq. ft.
- Mobile / Manufactured
- Active
Listed by: walker h davis
Office: remax complete
MLS#:100607242
Source:NC_CCAR
Price summary
- Price:$249,900
- Price per sq. ft.:$218.44
About this home
Welcome to this charming 2-bedroom, 1-bathroom home in Pikeville, conveniently located in the Charles B. Aycock School District. Offering 1,144 square feet of living space, this home features a primary suite on the first floor, a welcoming front porch, and a spacious 2-car garage.
One of the property's standout features is the unfinished upstairs, offering an additional 1,097 square feet of space that provides plenty of room for future possibilities. Whether you're looking for additional storage or envisioning a customized space, the upstairs offers valuable potential to make the home your own.
With its convenient Pikeville location, practical layout, and generous garage and unfinished space, this property offers an inviting opportunity for buyers looking for comfort, convenience, and room to grow.
Contact an agent
Home facts
- Year built:2001
- Subdivision & Development:Western Wayne Estates
- Listing ID #:100607242
- Added:1 day(s) ago
- Updated:October 01, 2026 at 10:58 AM
Rooms and interior
- Bedrooms:2
- Total bathrooms:1
- Full bathrooms:1
- Rooms Total:5
- Dining Description:Eat-in Kitchen
- Kitchen Description:Dishwasher, Eat-in Kitchen, Refrigerator
- Bedroom Description:Master Downstairs
- Living area:1,144 sq. ft.
Heating and cooling
- Cooling:Central Air, Heat Pump
- Heating:Electric, Heat Pump, Heating
- Central air:Yes
Structure and exterior
- Roof:Architectural Shingle
- Year built:2001
- Building area:1,144 sq. ft.
- Lot area:0.48 Acres
- Lot Features:Corner Lot
- Construction Materials:Vinyl Siding, Wood Frame
- Foundation Description:Brick/Mortar
- Levels:1.5 Story
Schools
- High school:Charles Aycock
- Middle school:Norwayne
- Elementary school:Northwest Elementary School
Utilities
- Water:Water Connected
Finances and disclosures
- Price:$249,900
- Price per sq. ft.:$218.44
Features and amenities
- Appliances:Dishwasher, Dryer, Refrigerator
- Laundry features:Dryer
- Amenities:Blinds/Shades
Parking
- Total parking spaces:2
- Parking description:Attached, Attached Garage, Concrete, Garage
- Garage:Yes
- Garage spaces:2

New listings near 225 Gurley Dairy Road
- Coming Soon
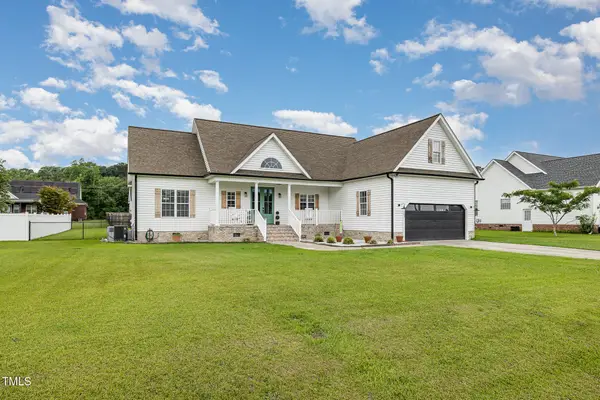 $329,900Coming Soon3 beds 3 baths1,893 sq. ft.
305 Maddux Drive, Pikeville, NC 27863
MLS# 10195682Listed by: KELLER WILLIAMS REALTY CARY - New
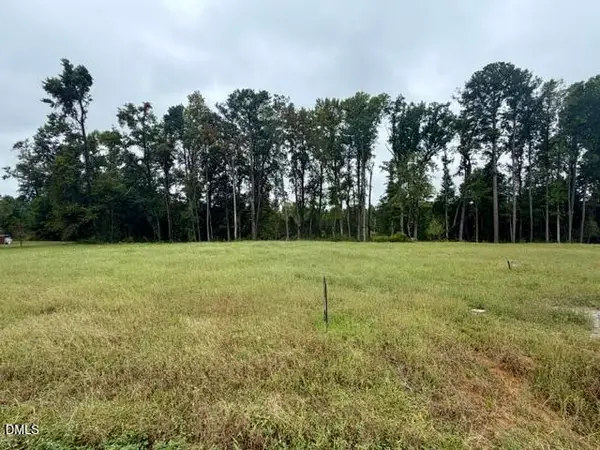 $59,000Active0.91 Acres
1041 Nor-am Road, Pikeville, NC 27863
MLS# 10195236Listed by: HOMETOWNE REALTY - New
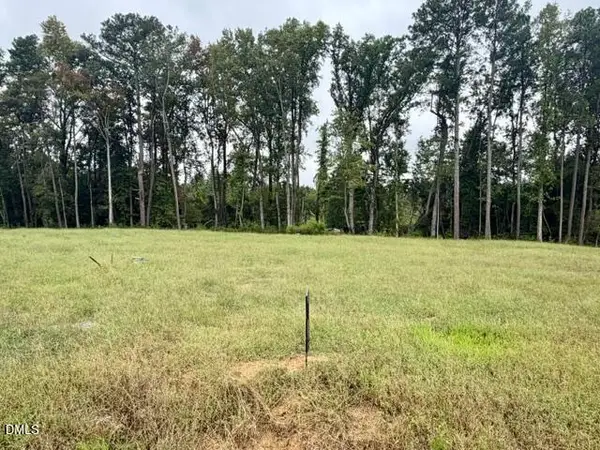 $59,000Active0.68 Acres
1043 Nor-am Road, Pikeville, NC 27863
MLS# 10195237Listed by: HOMETOWNE REALTY - New
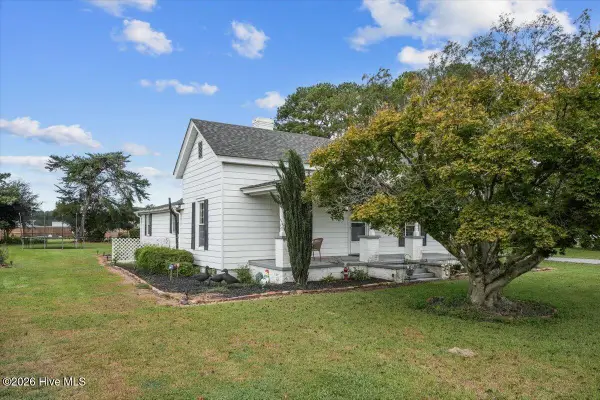 $169,000Active3 beds 1 baths1,796 sq. ft.
317 Fields Road Nw, Pikeville, NC 27863
MLS# 100606525Listed by: DOWN HOME REALTY AND PROPERTY MANAGEMENT, LLC - New
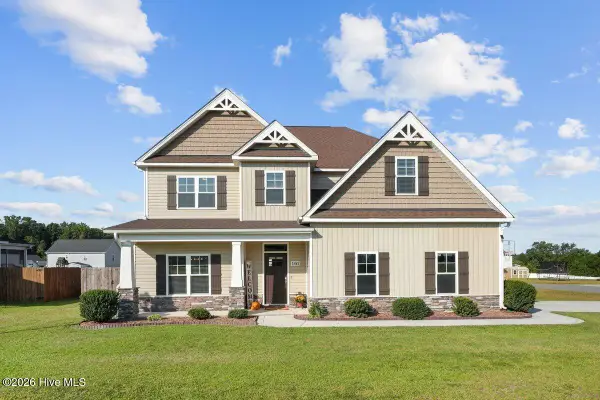 $435,000Active4 beds 4 baths3,113 sq. ft.
101 Auburn Bay Drive, Pikeville, NC 27863
MLS# 100606066Listed by: HOMESTATION PROPERTIES - Open Sat, 1 to 4pmNew
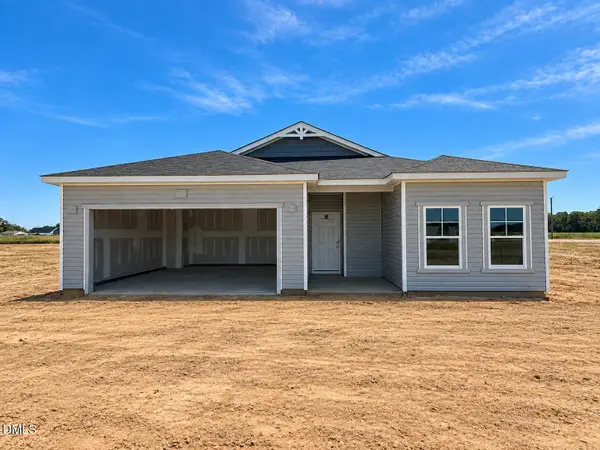 $279,500Active3 beds 2 baths1,279 sq. ft.
102 Piper Pointe Drive, Pikeville, NC 27863
MLS# 10194458Listed by: DREAM FINDERS REALTY LLC - Open Sat, 1 to 4pmNew
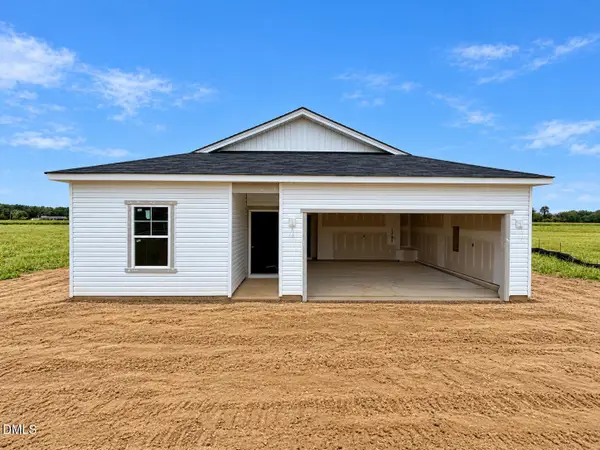 $287,500Active3 beds 2 baths1,504 sq. ft.
106 Hayes Drive, Pikeville, NC 27863
MLS# 10194455Listed by: DREAM FINDERS REALTY LLC 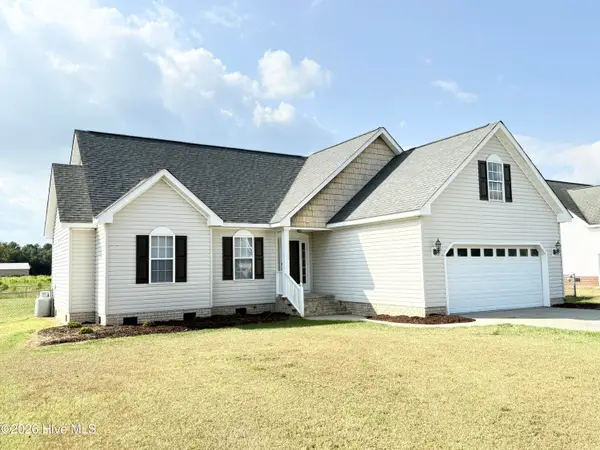 $264,900Active3 beds 2 baths1,407 sq. ft.
109 Willowbrook Drive, Pikeville, NC 27863
MLS# 100604816Listed by: KORNEGAY REALTY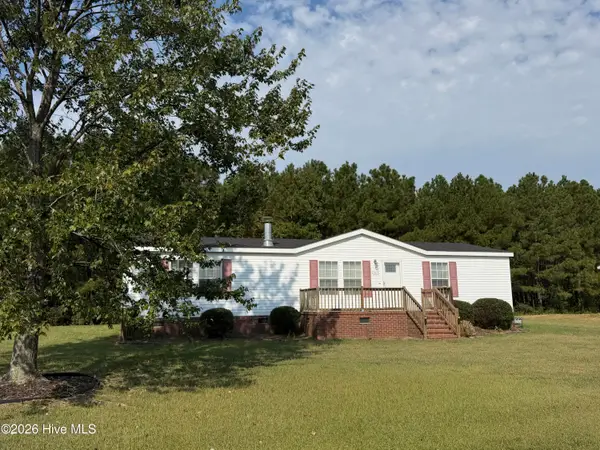 $211,700Active3 beds 2 baths1,512 sq. ft.
303 Sweeten Branch Drive, Pikeville, NC 27863
MLS# 100604766Listed by: STATEWIDE REALTY


Protect your home and budget from life's surprises with an Assurant Home Warranty, backed by a partner that supports you through every step of homeownership. Explore Plans.
© 2023 - 2026 ERA Franchise Systems LLC. All rights reserved. ERA Franchise Systems LLC fully supports the principles of the Fair Housing Act and the Equal Opportunity Act. ERA, ERA Real Estate powered, and their respective logos are registered service marks of ERA Franchise Systems LLC. Each office is independently owned and operated.