
305 Maddux Drive, Pikeville, NC 27863
Local realty services provided by:ERA Live Moore
305 Maddux Drive,Pikeville, NC 27863
$329,900
- 3 Beds
- 3 Baths
- 1,893 sq. ft.
- Single family
- Active
Listed by: steven burnett
Office: keller williams realty cary
MLS#:10195682
Source:RD
Price summary
- Price:$329,900
- Price per sq. ft.:$174.27
About this home
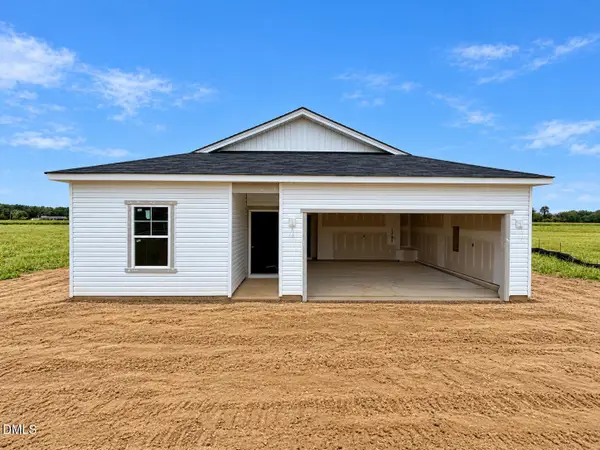
HONEY STOP THE CAR!! Conveniently located in the heart of Pikeville, this beautiful and updated home truly has it all and NO HOA!! Centrally located and close to everything Pikeville has to offer. This home in nestled in the sought after Goose Creek Community and is just minutes from Goldsboro, SJAFB, shopping, dinning, and entertainment. Step inside and you will be greeted with a stunning open concept plan featuring a custom shiplap siding fireplace, updated quartz countertops, farmhouse style sink, updated lighting fixtures, cabinetry hardware, and much more. This open concept plan seamlessly flows for optimal entertaining possibilities. The spacious two car garage and bonus/flex room above, provide an abundance or storage and creative opportunities for your lifestyle needs. Back inside the primary bedroom and suite await you and offer an abundance of updates/renovations providing a spa-like experience. The updated primary bath offers an abundance of updates such as the spacious walk in shower, large vanity, hardware, lighting, and luxurious tile flooring. Step outside and relax on the spacious screened in porch that overlooks your fenced in backyard and is fitted with a fantastic storage building and or workshop. Come tour and make this your home today!!...
Contact an agent
Home facts
- Year built:2006
- Subdivision & Development:Goose Creek
- Listing ID #:10195682
- Added:1 day(s) ago
- Updated:October 01, 2026 at 06:00 PM
Rooms and interior
- Bedrooms:3
- Total bathrooms:3
- Full bathrooms:3
- Rooms Total:8
- Flooring:Hardwood, Laminate, Tile
- Bathrooms Description:Double Vanity, Walk-In Shower
- Kitchen Description:Dishwasher, Electric Cooktop, Electric Range, Water Heater
- Basement:Yes
- Basement Description:Crawl Space
- Living area:1,893 sq. ft.
Heating and cooling
- Cooling:Central Air
- Heating:Electric, Heat Pump
- Central air:Yes
Structure and exterior
- Roof:Shingle
- Year built:2006
- Building area:1,893 sq. ft.
- Lot area:0.34 Acres
- Lot Features:Landscaped
- Architectural Style:Traditional
- Construction Materials:Vinyl Siding
- Exterior Features:Covered, Fenced Yard, Front Porch, Patio, Rain Gutters, Screened, Storage
- Levels:One and One Half
Schools
- High school:Wayne - Charles B Aycock High School
- Middle school:Wayne - Norwayne Middle School
- Elementary school:Wayne - Northwest Elementary School
Utilities
- Water:Public
- Sewer:Septic Tank
Finances and disclosures
- Price:$329,900
- Price per sq. ft.:$174.27
- Tax amount:$1,971
Features and amenities
- Laundry features:Laundry Room, Main Level
Parking
- Total parking spaces:2
- Parking description:Attached, Garage, Garage Faces Front
- Garage:Yes
- Garage spaces:2
 Listings marked with a Doorify MLS icon are provided courtesy of the Doorify MLS, of North Carolina, Internet Data Exchange Database. Brokers make an effort to deliver accurate information, but buyers should independently verify any information on which they will rely in a transaction. The listing broker shall not be responsible for any typographical errors, misinformation, or misprints, and they shall be held totally harmless from any damages arising from reliance upon this data. This data is provided exclusively for consumers’ personal, non-commercial use. Copyright 2026 Doorify MLS of North Carolina. All rights reserved.
New listings near 305 Maddux Drive
- New
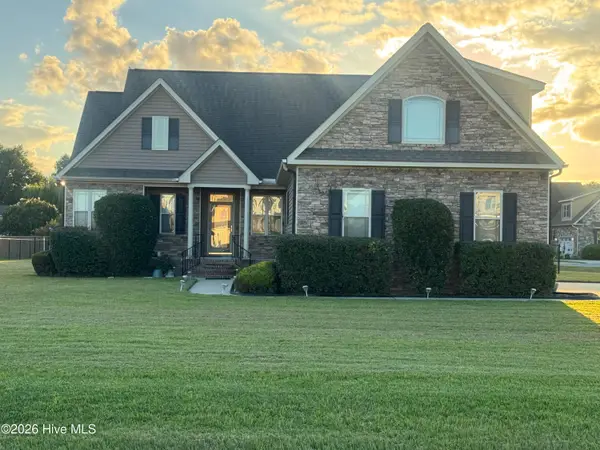 $325,000Active3 beds 2 baths4,282 sq. ft.
205 Glenn Laurel Drive, Pikeville, NC 27863
MLS# 100607504Listed by: EXECUTIVE PROPERTIES - New
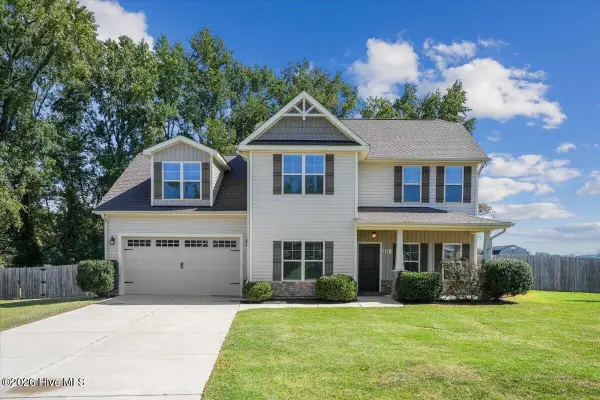 $309,900Active3 beds 3 baths1,998 sq. ft.
411 Planters Ridge Drive, Pikeville, NC 27863
MLS# 100607470Listed by: REMAX COMPLETE - New
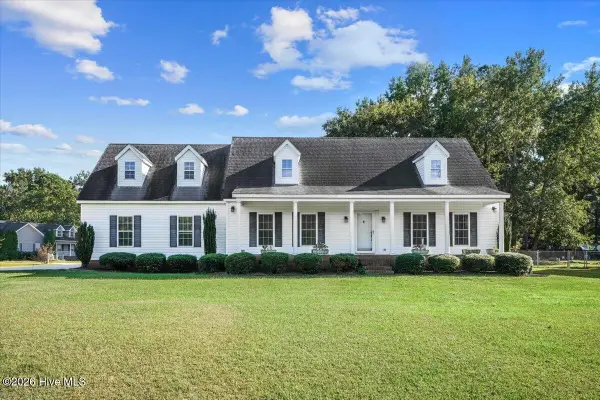 $249,900Active2 beds 1 baths1,144 sq. ft.
225 Gurley Dairy Road, Pikeville, NC 27863
MLS# 100607242Listed by: REMAX COMPLETE - New
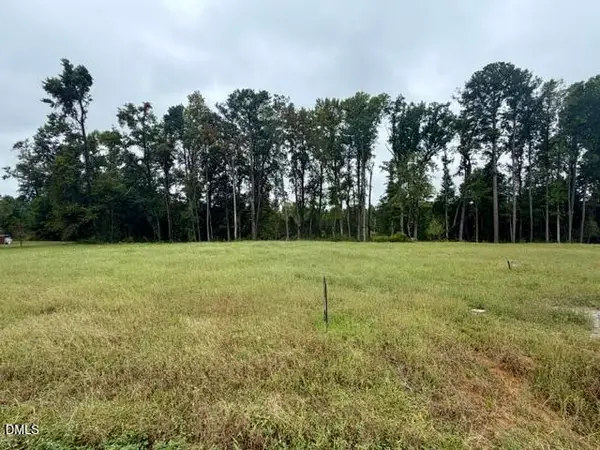 $59,000Active0.91 Acres
1041 Nor-am Road, Pikeville, NC 27863
MLS# 10195236Listed by: HOMETOWNE REALTY - New
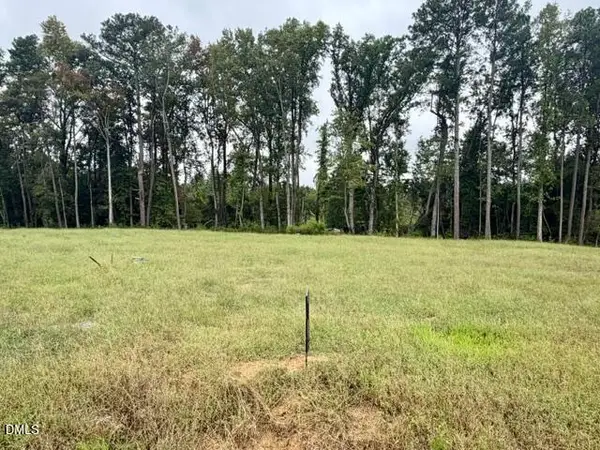 $59,000Active0.68 Acres
1043 Nor-am Road, Pikeville, NC 27863
MLS# 10195237Listed by: HOMETOWNE REALTY - New
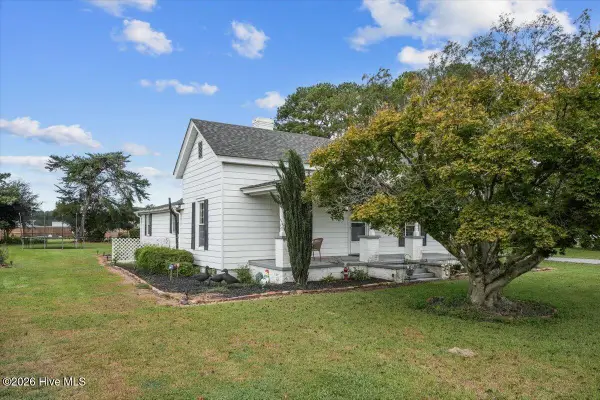 $169,000Active3 beds 1 baths1,796 sq. ft.
317 Fields Road Nw, Pikeville, NC 27863
MLS# 100606525Listed by: DOWN HOME REALTY AND PROPERTY MANAGEMENT, LLC - New
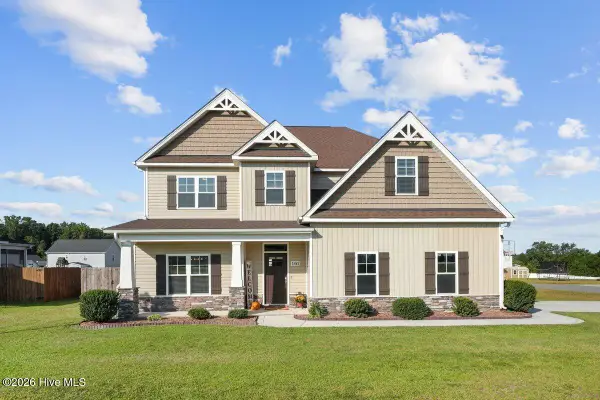 $435,000Active4 beds 4 baths3,113 sq. ft.
101 Auburn Bay Drive, Pikeville, NC 27863
MLS# 100606066Listed by: HOMESTATION PROPERTIES - Open Sat, 1 to 4pmNew
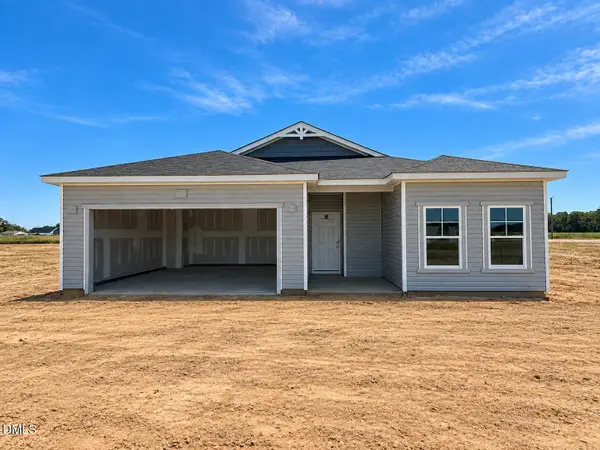 $279,500Active3 beds 2 baths1,279 sq. ft.
102 Piper Pointe Drive, Pikeville, NC 27863
MLS# 10194458Listed by: DREAM FINDERS REALTY LLC - Open Sat, 1 to 4pmNew
 $287,500Active3 beds 2 baths1,504 sq. ft.
106 Hayes Drive, Pikeville, NC 27863
MLS# 10194455Listed by: DREAM FINDERS REALTY LLC


Protect your home and budget from life's surprises with an Assurant Home Warranty, backed by a partner that supports you through every step of homeownership. Explore Plans.
© 2023 - 2026 ERA Franchise Systems LLC. All rights reserved. ERA Franchise Systems LLC fully supports the principles of the Fair Housing Act and the Equal Opportunity Act. ERA, ERA Real Estate powered, and their respective logos are registered service marks of ERA Franchise Systems LLC. Each office is independently owned and operated.