
403 Piper Pointe Drive, Pikeville, NC 27863
Local realty services provided by:ERA Wilder Realty
403 Piper Pointe Drive,Pikeville, NC 27863
$333,990
- 4 Beds
- 3 Baths
- 1,925 sq. ft.
- Single family
- Active
Listed by: team dream
Office: dream finders realty llc.
MLS#:100587267
Source:NC_CCAR
Price summary
- Price:$333,990
- Price per sq. ft.:$173.5
About this home
Conveniently located in the charming community of Pikeville, NC, this beautifully designed Freelance offers the perfect blend of small-town charm and modern living. Residents enjoy quick access to local favorites like Nahunta Store & Grill, with Goldsboro less than 20 minutes away for shopping, dining, and retail at Berkeley Mall and Eastgate Shopping Center, making daily errands and outings simple and convenient. The Freelance floor plan is a thoughtfully designed two-story home offering 1,925 square feet of versatile living space. With four bedrooms, two full bathrooms, and one half bath, this layout provides the ideal balance of comfort and functionality for today's lifestyle. The main level is designed to maximize flow and usability, featuring open living areas that are perfect for both everyday living and entertaining. Whether hosting guests or enjoying quiet evenings at home, the flexible layout adapts easily to your needs. Upstairs, all bedrooms are thoughtfully positioned to provide privacy and separation from the main living spaces, creating a comfortable retreat for family members and guests alike. A one-car garage offers practical storage and convenience, complemented by an additional parking pad for guests or extra vehicles. Situated approximately 15 minutes from Seymour Johnson Air Force Base, this home offers an easy commute for active-duty military, reservists, and civilian personnel while maintaining the relaxed pace of small-town living. With its efficient design, flexible layout, and desirable Pikeville location, the Freelance is a move-in-ready home that delivers style, comfort, and smart use of space....
Contact an agent
Home facts
- Year built:2026
- Subdivision & Development:Piper Pointe
- Listing ID #:100587267
- Added:54 day(s) ago
- Updated:September 01, 2026 at 10:41 AM
Rooms and interior
- Bedrooms:4
- Total bathrooms:3
- Full bathrooms:2
- Half bathrooms:1
- Rooms Total:7
- Flooring:Carpet, Vinyl
- Dining Description:Eat-in Kitchen
- Bathrooms Description:Walk-in Shower
- Kitchen Description:Eat-in Kitchen, Kitchen Island
- Bedroom Description:Walk-In Closet(s)
- Living area:1,925 sq. ft.
Heating and cooling
- Cooling:Central Air
- Heating:Electric, Heat Pump, Heating
- Central air:Yes
Structure and exterior
- Roof:Shingle
- Year built:2026
- Building area:1,925 sq. ft.
- Lot area:0.6 Acres
- Construction Materials:Vinyl Siding, Wood Frame
- Exterior Features:Covered, Patio
- Foundation Description:Slab
- Levels:2 Story
Schools
- High school:Charles Aycock
- Middle school:Norwayne
- Elementary school:Northwest Elementary School
Finances and disclosures
- Price:$333,990
- Price per sq. ft.:$173.5
Features and amenities
- Amenities:Walk-In Closet(s)
Parking
- Total parking spaces:2
- Parking description:Additional Parking, Attached, Attached Garage, Concrete, Garage, Garage Door Opener, Lighted, Parking Pad
- Garage:Yes
- Garage spaces:2

New listings near 403 Piper Pointe Drive
- New
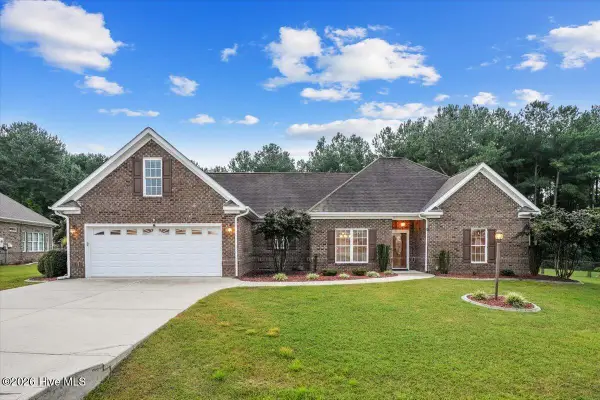 $369,900Active3 beds 3 baths2,193 sq. ft.
306 S Merganser Drive, Pikeville, NC 27863
MLS# 100600227Listed by: PORTER GROUP REAL ESTATE - New
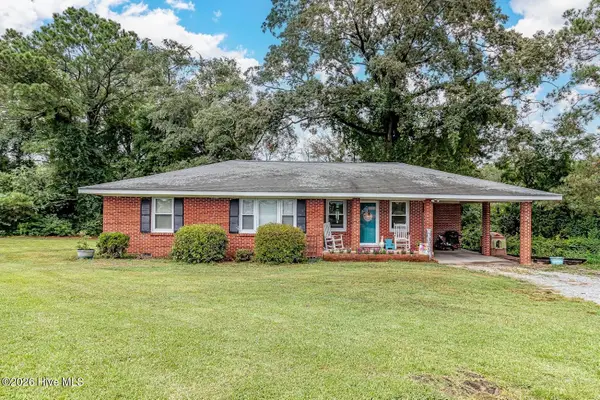 $141,900Active3 beds 2 baths1,144 sq. ft.
677 Mount Carmel Church Road Ne, Pikeville, NC 27863
MLS# 100600124Listed by: BERKSHIRE HATHAWAY HOME SERVICES MCMILLEN & ASSOCIATES REALTY - New
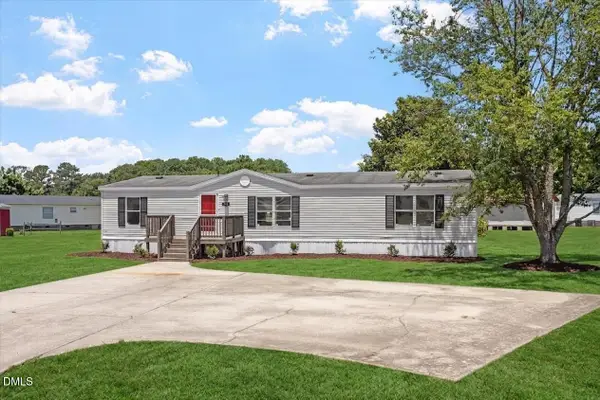 $189,900Active3 beds 2 baths1,554 sq. ft.
105 Stone Glen Place, Pikeville, NC 27863
MLS# 10189476Listed by: GROW LOCAL REALTY, LLC - New
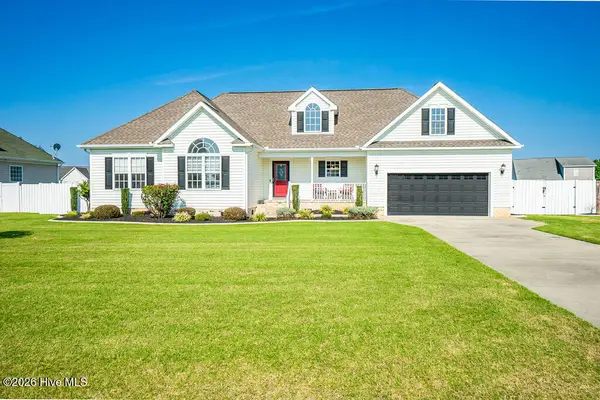 $263,500Active3 beds 2 baths1,607 sq. ft.
125 Brookside Way, Pikeville, NC 27863
MLS# 100599705Listed by: EXP REALTY LLC - C - New
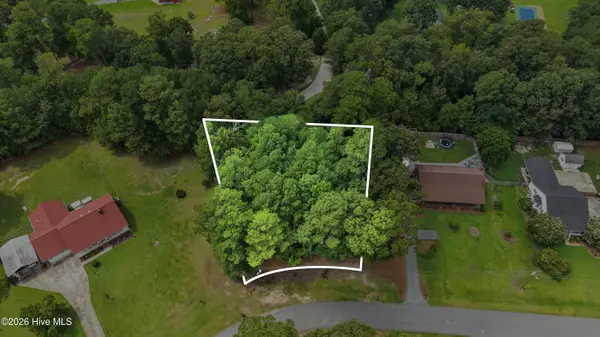 $45,000Active0.54 Acres
0 Baker Dr Drive, Pikeville, NC 27863
MLS# 100599518Listed by: THE FIRM NC - New
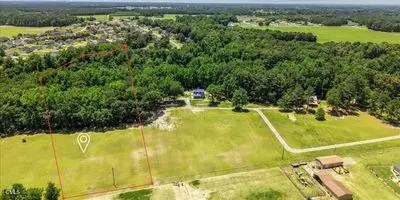 $125,000Active6.63 Acres
0 Smiths Winding Lane, Pikeville, NC 27863
MLS# 10189090Listed by: EXP REALTY, LLC - C - New
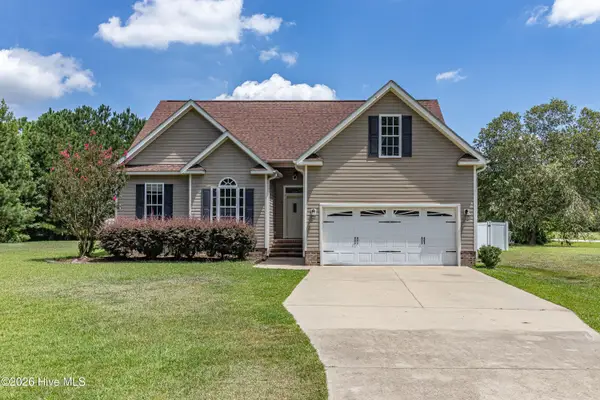 $279,900Active3 beds 2 baths1,630 sq. ft.
501 Western Wayne Drive, Pikeville, NC 27863
MLS# 100599467Listed by: SEYMOUR HOMES REALTY - New
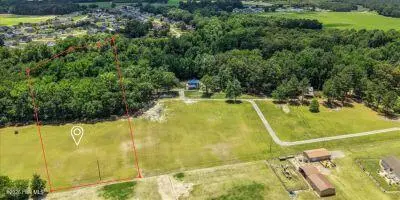 $125,000Active6.93 Acres
Lot 3 Smiths Winding Lane, Pikeville, NC 27863
MLS# 100599353Listed by: EXP REALTY LLC - C - New
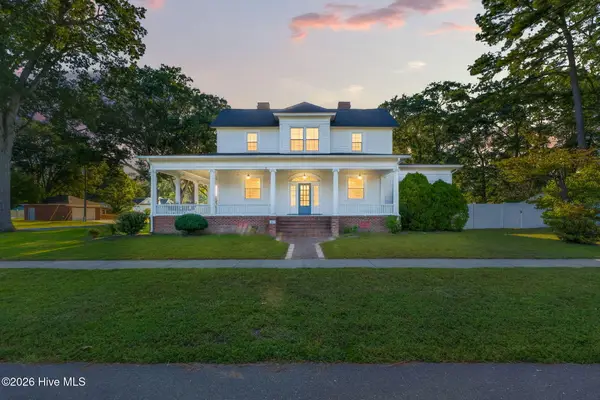 $439,900Active5 beds 5 baths4,872 sq. ft.
301 NW Railroad Street, Pikeville, NC 27863
MLS# 100599363Listed by: RE/MAX SOUTHLAND REALTY II - New
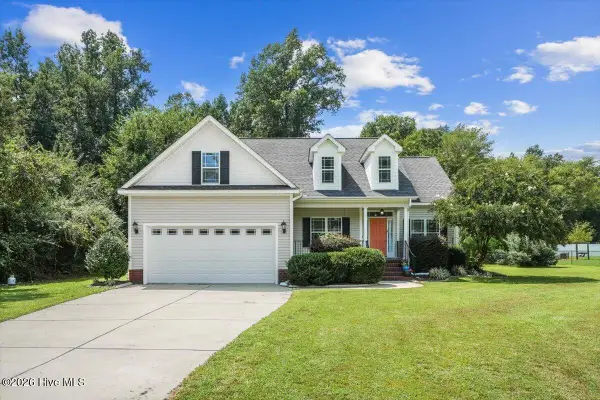 $315,000Active3 beds 2 baths1,929 sq. ft.
103 Pantego Place, Pikeville, NC 27863
MLS# 100599385Listed by: COLDWELL BANKER HOWARD PERRY & WALSTON


Protect your home and budget from life's surprises with an Assurant Home Warranty, backed by a partner that supports you through every step of homeownership. Explore Plans.
© 2023 - 2026 ERA Franchise Systems LLC. All rights reserved. ERA Franchise Systems LLC fully supports the principles of the Fair Housing Act and the Equal Opportunity Act. ERA, ERA Real Estate powered, and their respective logos are registered service marks of ERA Franchise Systems LLC. Each office is independently owned and operated.