
5419 Wayne Memorial Drive Ne, Pikeville, NC 27863
Local realty services provided by:ERA Wilder Realty
5419 Wayne Memorial Drive Ne,Pikeville, NC 27863
$242,900
- 3 Beds
- 2 Baths
- 1,484 sq. ft.
- Single family
- Active
Listed by: karen burnette, lisa dismore
Office: porter group real estate
MLS#:100592790
Source:NC_CCAR
Price summary
- Price:$242,900
- Price per sq. ft.:$163.68
About this home
Welcome to 5419 Wayne Memorial Drive in Pikeville, NC!
Modern updates meet functional charm in this beautifully refreshed 3-bedroom, 2-bathroom home boasting 1,484 square feet of comfortable living space on a generous 0.46-acre lot.
Step inside to discover a freshly painted interior glowing with brand-new lighting fixtures, updated electrical outlets, and a newly installed electrical panel for complete peace of mind. Out back, hobbyists, mechanics, and DIY enthusiasts will fall in love with the detached wired garage workshop--offering endless possibilities for projects, storage, or a dedicated workspace.
Situated in a peaceful Pikeville setting built in 1969 with timeless quality, this move-in-ready property is packed with updates and ready to welcome its next owner. Schedule your tour today!
Contact an agent
Home facts
- Year built:1969
- Subdivision & Development:Not In Subdivision
- Listing ID #:100592790
- Added:45 day(s) ago
- Updated:September 14, 2026 at 10:32 AM
Rooms and interior
- Bedrooms:3
- Total bathrooms:2
- Full bathrooms:2
- Rooms Total:6
- Flooring:Carpet, Vinyl
- Dining Description:Eat-in Kitchen
- Kitchen Description:Eat-in Kitchen, Refrigerator
- Living area:1,484 sq. ft.
Heating and cooling
- Cooling:Central Air, Heat Pump
- Heating:Electric, Fireplace(s), Gas Pack, Heat Pump, Heating, Propane
- Central air:Yes
Structure and exterior
- Roof:Architectural Shingle
- Year built:1969
- Building area:1,484 sq. ft.
- Lot area:0.46 Acres
- Construction Materials:Brick, Wood Frame
- Exterior Features:Patio
- Foundation Description:Crawl Space
- Levels:1 Story
Schools
- High school:Charles Aycock
- Middle school:Norwayne
- Elementary school:Northeast
Utilities
- Water:County Water, Water Connected
Finances and disclosures
- Price:$242,900
- Price per sq. ft.:$163.68
Features and amenities
- Appliances:Refrigerator
- Amenities:Blinds/Shades
Parking
- Total parking spaces:1
- Parking description:Concrete, Detached
- Garage:Yes
- Garage spaces:1
- Carport spaces:2

New listings near 5419 Wayne Memorial Drive Ne
- New
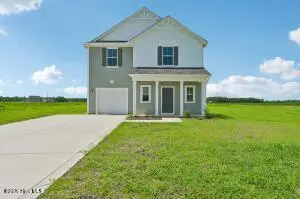 $301,990Active4 beds 3 baths1,925 sq. ft.
110 Rider Road, Pikeville, NC 27863
MLS# 100602702Listed by: COLDWELL BANKER HOWARD PERRY & WALSTON - New
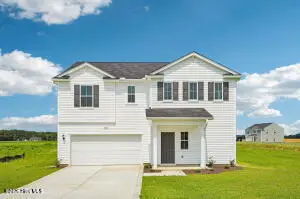 $321,990Active4 beds 3 baths2,267 sq. ft.
401 Piper Pointe Drive, Pikeville, NC 27863
MLS# 100602326Listed by: COLDWELL BANKER HOWARD PERRY & WALSTON - New
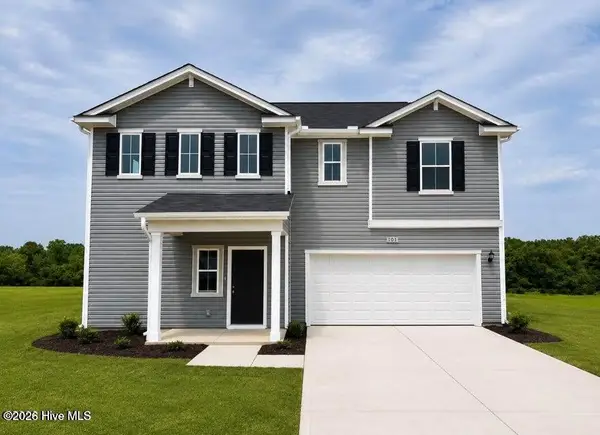 $314,990Active4 beds 3 baths2,267 sq. ft.
101 Hallwood Drive, Pikeville, NC 27863
MLS# 100602100Listed by: COLDWELL BANKER HOWARD PERRY & WALSTON 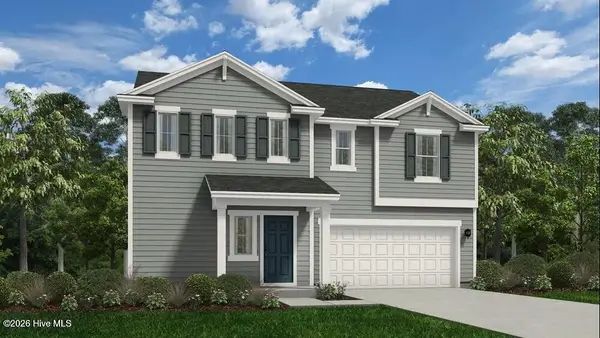 $314,990Pending4 beds 4 baths2,267 sq. ft.
111 Hallwood Drive, Pikeville, NC 27863
MLS# 100602065Listed by: COLDWELL BANKER HOWARD PERRY & WALSTON- $314,990Pending4 beds 4 baths2,267 sq. ft.
111 Hallbrook, Pikeville, NC 27863
MLS# 100602065Listed by: COLDWELL BANKER HOWARD PERRY & WALSTON - $314,990Pending4 beds 4 baths2,267 sq. ft.
111 Hallbrook, Pikeville, NC 27863
MLS# 100602065Listed by: COLDWELL BANKER HOWARD PERRY & WALSTON - $314,990Pending4 beds 4 baths2,267 sq. ft.
111 Hallbrook, Pikeville, NC 27863
MLS# 100602065Listed by: COLDWELL BANKER HOWARD PERRY & WALSTON - $314,990Pending4 beds 4 baths2,267 sq. ft.
111 Hallbrook, Pikeville, NC 27863
MLS# 100602065Listed by: COLDWELL BANKER HOWARD PERRY & WALSTON - $314,990Pending4 beds 4 baths2,267 sq. ft.
111 Hallbrook, Pikeville, NC 27863
MLS# 100602065Listed by: COLDWELL BANKER HOWARD PERRY & WALSTON - $314,990Pending4 beds 4 baths2,267 sq. ft.
111 Hallbrook, Pikeville, NC 27863
MLS# 100602065Listed by: COLDWELL BANKER HOWARD PERRY & WALSTON


Protect your home and budget from life's surprises with an Assurant Home Warranty, backed by a partner that supports you through every step of homeownership. Explore Plans.
© 2023 - 2026 ERA Franchise Systems LLC. All rights reserved. ERA Franchise Systems LLC fully supports the principles of the Fair Housing Act and the Equal Opportunity Act. ERA, ERA Real Estate powered, and their respective logos are registered service marks of ERA Franchise Systems LLC. Each office is independently owned and operated.