
108 Fern Court, Pine Knoll Shores, NC 28512
Local realty services provided by:ERA Wilder Realty
108 Fern Court,Pine Knoll Shores, NC 28512
$549,000
- 2 Beds
- 3 Baths
- 1,561 sq. ft.
- Single family
- Active
Listed by: amy hahn, marian r goetzinger
Office: pine knoll shores realty
MLS#:100600844
Source:NC_CCAR
Price summary
- Price:$549,000
- Price per sq. ft.:$351.7
About this home
This beautiful home is conveniently located on a quiet cul-de-sac in the heart of Pine Knoll Shores. Close to Town Hall, the Aquarium, The Crystal Coast Country Club, beaches, Shopping & Dining and everything else the Crystal Coast offers.
With everything on one level, this home is easy to maintain, giving you plenty of time to enjoy life at the beach. Large rooms, including a sunny Carolina Room, calming colors and great amenities encourage relaxing at home. Lots of beautiful trees and private outdoor areas encouraging outdoor living. As part of PIKSCO HOA, you'll enjoy amenities like private playgrounds, private ocean and sound parks, kayak storage, launch areas, and boat ramps.
Contact an agent
Home facts
- Year built:1991
- Subdivision & Development:Piksco
- Listing ID #:100600844
- Added:4 day(s) ago
- Updated:September 07, 2026 at 10:26 AM
Rooms and interior
- Bedrooms:2
- Total bathrooms:3
- Full bathrooms:2
- Half bathrooms:1
- Rooms Total:5
- Flooring:Tile
- Bathrooms Description:Walk-in Shower
- Kitchen Description:Dishwasher, Kitchen Island, Range, Refrigerator
- Bedroom Description:Master Downstairs, Walk-In Closet(s)
- Living area:1,561 sq. ft.
Heating and cooling
- Cooling:Central Air
- Heating:Electric, Heat Pump, Heating
- Central air:Yes
Structure and exterior
- Roof:Composition
- Year built:1991
- Building area:1,561 sq. ft.
- Lot area:0.26 Acres
- Lot Features:Corner Lot
- Construction Materials:Wood Frame, Wood Siding
- Exterior Features:Enclosed, Porch
- Foundation Description:Crawl Space
- Levels:1 Story
Schools
- High school:West Carteret
- Middle school:Morehead City
- Elementary school:Morehead City Primary
Finances and disclosures
- Price:$549,000
- Price per sq. ft.:$351.7
Features and amenities
- Appliances:Dishwasher, Range, Refrigerator
- Laundry features:Laundry Room
- Amenities:Basketball Court, Ceiling Fan(s), Park, Picnic Area, Playground, Solid Surface, Walk-In Closet(s)
Parking
- Total parking spaces:1
- Parking description:Attached Garage, Garage, Off Street, On Site, Paved
- Garage:Yes
- Garage spaces:1

New listings near 108 Fern Court
- New
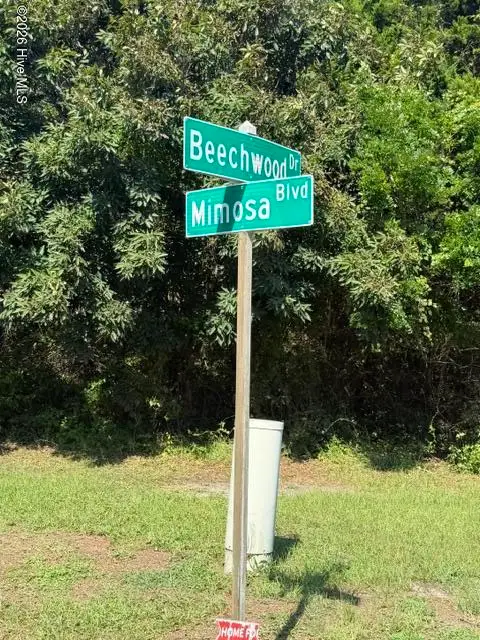 $475,000Active0.33 Acres
106 Mimosa Boulevard, Pine Knoll Shores, NC 28512
MLS# 100601538Listed by: CRYSTAL COAST REALTY & HOME SERVICES-BEAUFORT  $750,000Pending2 beds 2 baths1,126 sq. ft.
535 Salter Path Road #Unit 2, Pine Knoll Shores, NC 28512
MLS# 100598586Listed by: KELLER WILLIAMS CRYSTAL COAST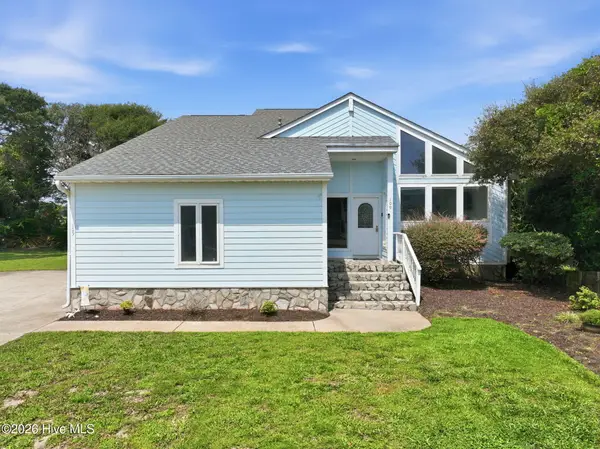 $697,000Pending3 beds 3 baths1,903 sq. ft.
109 Oakleaf Drive, Pine Knoll Shores, NC 28512
MLS# 100598267Listed by: RE/MAX OCEAN PROPERTIES EI $2,490,000Pending3 beds 4 baths3,100 sq. ft.
159 Loblolly Drive, Pine Knoll Shores, NC 28512
MLS# 100597251Listed by: BARAN PROPERTIES $1,200,000Active3 beds 3 baths2,000 sq. ft.
351 Salter Path Road #402, Pine Knoll Shores, NC 28512
MLS# 100597610Listed by: PINE KNOLL SHORES REALTY- Open Mon, 1 to 3pm
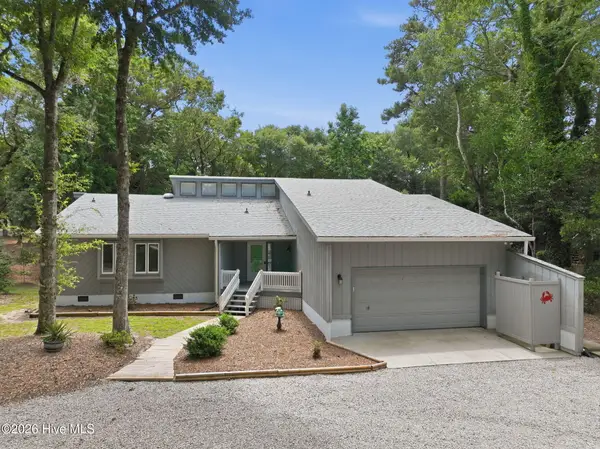 $699,500Pending3 beds 3 baths2,050 sq. ft.
131 Oakleaf Drive, Pine Knoll Shores, NC 28512
MLS# 100590319Listed by: KELLER WILLIAMS CRYSTAL COAST  $329,000Active0.21 Acres
104 Juniper Road, Pine Knoll Shores, NC 28512
MLS# 100596236Listed by: KELLER WILLIAMS CRYSTAL COAST $1,099,900Active4 beds 4 baths3,343 sq. ft.
573 Coral Ridge Road, Pine Knoll Shores, NC 28512
MLS# 100594428Listed by: KELLER WILLIAMS CRYSTAL COAST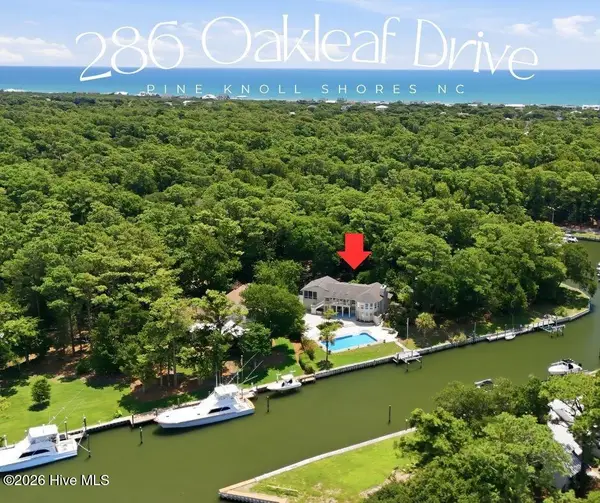 $1,980,000Pending3 beds 3 baths3,228 sq. ft.
286 Oakleaf Drive, Pine Knoll Shores, NC 28512
MLS# 100593441Listed by: REALTY ONE GROUP NAVIGATE


Protect your home and budget from life's surprises with an Assurant Home Warranty, backed by a partner that supports you through every step of homeownership. Explore Plans.
© 2023 - 2026 ERA Franchise Systems LLC. All rights reserved. ERA Franchise Systems LLC fully supports the principles of the Fair Housing Act and the Equal Opportunity Act. ERA, ERA Real Estate powered, and their respective logos are registered service marks of ERA Franchise Systems LLC. Each office is independently owned and operated.