
142 Oakleaf Drive, Pine Knoll Shores, NC 28512
Local realty services provided by:ERA Wilder Realty
Listed by: bailey basnight real estate
Office: coldwell banker sea coast ab
MLS#:100590165
Source:NC_CCAR
Price summary
- Price:$998,000
- Price per sq. ft.:$401.29
About this home
Beautiful custom home perfectly positioned on the golf course with breathtaking views of Bogue Sound, offering the best of both waterfront scenery and golf course living. The open floor plan features vaulted ceilings in the main living area, creating a bright and inviting space designed to capture the stunning water and golf course views. Both the living area and the primary suite open onto screened porches, providing the perfect setting to enjoy coastal breezes and picturesque surroundings.
The thoughtfully designed main level includes all three bedrooms, two full baths, the laundry area, and ample closet space for convenient one-level living. The spacious primary suite is privately situated on the sound side of the home and features a well-appointed en suite bath along with direct access to its own screened porch.
A wide staircase equipped with a chair lift leads to the lower level, where you'll find a private office with a separate exterior entrance, offering an ideal space for a home office, studio, or hobby room. This level also provides direct access to the oversized one-car garage, which offers abundant storage for vehicles, tools, and outdoor equipment. An outdoor shower is conveniently located adjacent to the garage.
The mature, beautifully landscaped yard enhances the home's exceptional setting. An irrigation system supplied by a 165-foot-deep well also provides water to the home. Lovingly maintained by its original owners, this custom residence has been meticulously cared for over the years and is being offered only due to changing housing needs. A detailed list of maintenance items and updates is available.
For information regarding our preferred lender and potential buyer incentives, please ask your agent to review the Agent Remarks for additional details....
Contact an agent
Home facts
- Year built:1999
- Subdivision & Development:Other
- Listing ID #:100590165
- Added:48 day(s) ago
- Updated:September 07, 2026 at 08:08 AM
Rooms and interior
- Bedrooms:3
- Total bathrooms:2
- Full bathrooms:2
- Flooring:Carpet
- Living area:2,487 sq. ft.
Heating and cooling
- Cooling:Central Air, Heat Pump
- Heating:Electric, Forced Air, Heat Pump, Heating
- Central air:Yes
Structure and exterior
- Roof:Composition, Shingle
- Year built:1999
- Building area:2,487 sq. ft.
- Lot area:0.48 Acres
- Lot Features:Wooded
- Construction Materials:Wood Frame, Wood Siding
- Exterior Features:Irrigation System, Porch, Screened
- Foundation Description:Brick/Mortar
- Levels:1.5 Story
Schools
- High school:West Carteret
- Middle school:Morehead City
- Elementary school:Morehead City Elem
Utilities
- Water:Water Tap Paid, Well
Finances and disclosures
- Price:$998,000
- Price per sq. ft.:$401.29
Features and amenities
- Laundry features:Laundry Closet, Washer Hookup
- Amenities:Blinds/Shades, Central Vacuum, Solid Surface, Vaulted Ceiling(s)
Parking
- Total parking spaces:1
- Parking description:Additional Parking, Attached, Attached Garage, Garage, Off Street, Paved
- Garage:Yes
- Garage spaces:1

New listings near 142 Oakleaf Drive
- New
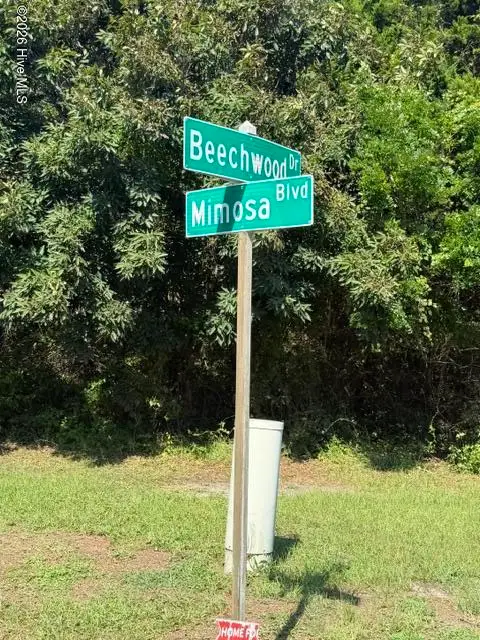 $475,000Active0.33 Acres
106 Mimosa Boulevard, Pine Knoll Shores, NC 28512
MLS# 100601538Listed by: CRYSTAL COAST REALTY & HOME SERVICES-BEAUFORT - New
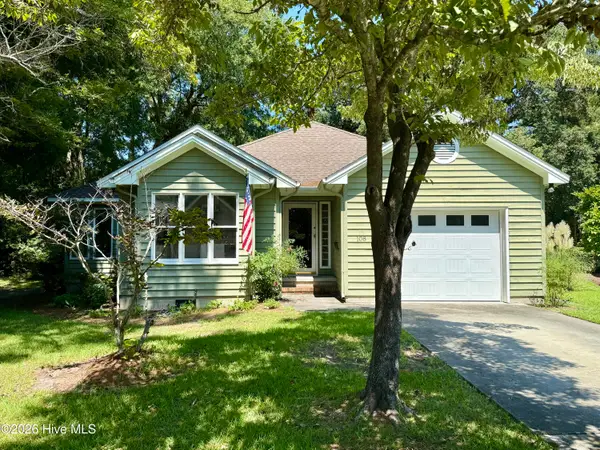 $549,000Active2 beds 3 baths1,561 sq. ft.
108 Fern Court, Pine Knoll Shores, NC 28512
MLS# 100600844Listed by: PINE KNOLL SHORES REALTY  $750,000Pending2 beds 2 baths1,126 sq. ft.
535 Salter Path Road #Unit 2, Pine Knoll Shores, NC 28512
MLS# 100598586Listed by: KELLER WILLIAMS CRYSTAL COAST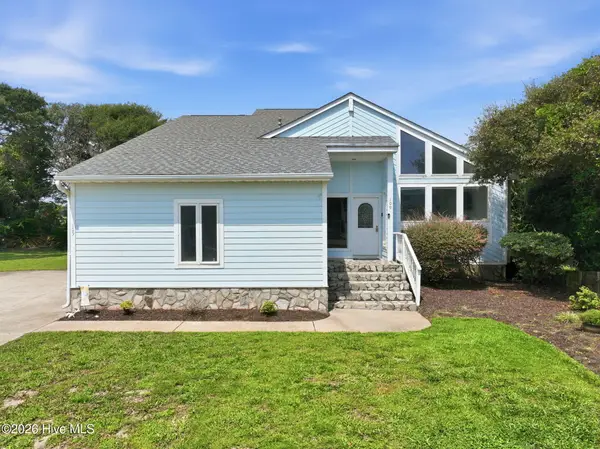 $697,000Pending3 beds 3 baths1,903 sq. ft.
109 Oakleaf Drive, Pine Knoll Shores, NC 28512
MLS# 100598267Listed by: RE/MAX OCEAN PROPERTIES EI $2,490,000Pending3 beds 4 baths3,100 sq. ft.
159 Loblolly Drive, Pine Knoll Shores, NC 28512
MLS# 100597251Listed by: BARAN PROPERTIES $1,200,000Active3 beds 3 baths2,000 sq. ft.
351 Salter Path Road #402, Pine Knoll Shores, NC 28512
MLS# 100597610Listed by: PINE KNOLL SHORES REALTY- Open Mon, 1 to 3pm
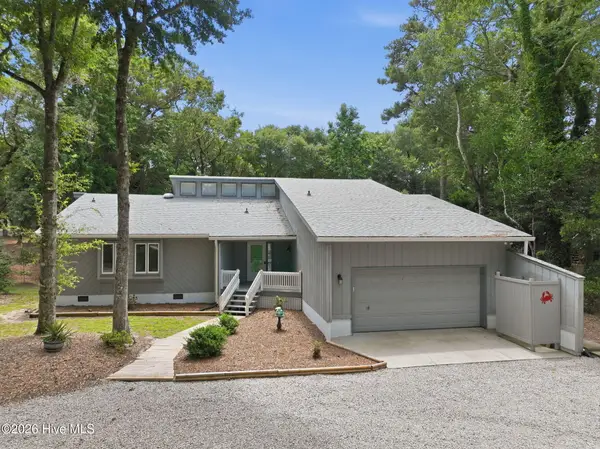 $699,500Pending3 beds 3 baths2,050 sq. ft.
131 Oakleaf Drive, Pine Knoll Shores, NC 28512
MLS# 100590319Listed by: KELLER WILLIAMS CRYSTAL COAST  $329,000Active0.21 Acres
104 Juniper Road, Pine Knoll Shores, NC 28512
MLS# 100596236Listed by: KELLER WILLIAMS CRYSTAL COAST $1,099,900Active4 beds 4 baths3,343 sq. ft.
573 Coral Ridge Road, Pine Knoll Shores, NC 28512
MLS# 100594428Listed by: KELLER WILLIAMS CRYSTAL COAST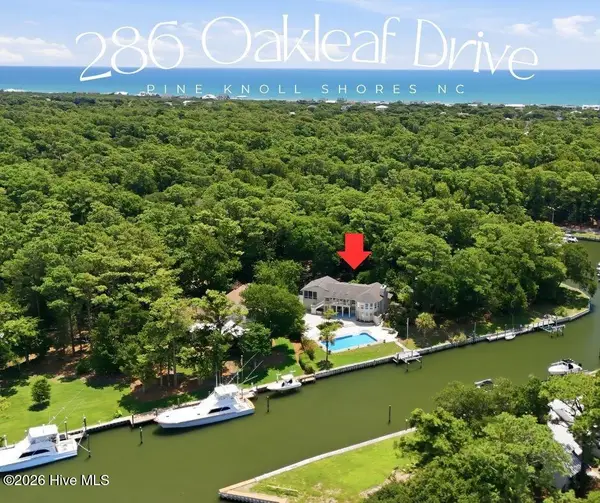 $1,980,000Pending3 beds 3 baths3,228 sq. ft.
286 Oakleaf Drive, Pine Knoll Shores, NC 28512
MLS# 100593441Listed by: REALTY ONE GROUP NAVIGATE


Protect your home and budget from life's surprises with an Assurant Home Warranty, backed by a partner that supports you through every step of homeownership. Explore Plans.
© 2023 - 2026 ERA Franchise Systems LLC. All rights reserved. ERA Franchise Systems LLC fully supports the principles of the Fair Housing Act and the Equal Opportunity Act. ERA, ERA Real Estate powered, and their respective logos are registered service marks of ERA Franchise Systems LLC. Each office is independently owned and operated.