
590 Westport Drive #H1 Westport, Pine Knoll Shores, NC 28512
Local realty services provided by:ERA Strother Real Estate
590 Westport Drive #H1 Westport,Pine Knoll Shores, NC 28512
$799,000
- 3 Beds
- 3 Baths
- 1,844 sq. ft.
- Condominium
- Pending
Listed by: mary cheatham king real estate team
Office: keller williams crystal coast
MLS#:100590131
Source:NC_CCAR
Price summary
- Price:$799,000
- Price per sq. ft.:$433.3
About this home
Enjoy breathtaking soundfront views from the moment you step inside this furnished, end-unit Westport condo. Offering 3 bedrooms and 2.5 baths, this exceptional residence combines coastal charm with comfortable living.
The bright, open kitchen flows seamlessly into the dining area, where a wet bar creates the perfect space for entertaining family and friends. The inviting living room features warm wood flooring, a wall of natural wood paneling, and a fireplace (currently non-functioning), creating a cozy gathering space. Expansive soundfront views can be enjoyed throughout the main living area.
The primary suite is conveniently located on the first floor. It offers stunning water views, a private ensuite bath, and direct access to the soundfront deck, which is also accessible from the living room. A laundry area just off the kitchen and a guest half bath complete the main level.
Upstairs, you'll find two spacious guest bedrooms, each with a walk-in closet. One bedroom also enjoys beautiful sound views. The bedrooms share a well-appointed hall bath, providing plenty of space and privacy for family and guests.
Located in the premier Westport community within the highly desirable Beacon's Reach neighborhood, residents enjoy an impressive array of amenities, including a deep-water marina, oceanfront and soundside pools, tennis courts, walking and biking trails, a playground, fitness center, and convenient access to both the sound and the ocean.
Wake up to stunning sound views, spend your days enjoying resort-style amenities, and end each evening with unforgettable sunsets from your private deck....
Contact an agent
Home facts
- Year built:1983
- Subdivision & Development:Beacon's Reach
- Listing ID #:100590131
- Added:48 day(s) ago
- Updated:September 07, 2026 at 08:07 AM
Rooms and interior
- Bedrooms:3
- Total bathrooms:3
- Full bathrooms:2
- Half bathrooms:1
- Rooms Total:6
- Flooring:Carpet, Tile, Wood
- Kitchen Description:Dishwasher, Refrigerator
- Bedroom Description:Master Downstairs
- Living area:1,844 sq. ft.
Heating and cooling
- Cooling:Heat Pump
- Heating:Electric, Heat Pump, Heating
Structure and exterior
- Roof:Shingle
- Year built:1983
- Building area:1,844 sq. ft.
- Construction Materials:Fiber Cement, Wood Frame
- Exterior Features:Deck
- Foundation Description:Crawl Space
- Levels:2 Story
Schools
- High school:West Carteret
- Middle school:Morehead City
- Elementary school:Morehead City Primary
Utilities
- Water:Water Connected
- Sewer:Sewer Connected
Finances and disclosures
- Price:$799,000
- Price per sq. ft.:$433.3
Features and amenities
- Appliances:Dishwasher, Dryer, Refrigerator, Washer
- Laundry features:Dryer, Laundry Closet, Washer
- Amenities:Basketball Court, Beach Access, Boat Dock, Ceiling Fan(s), Community Pool, Fitness Center, Furnished, Maintenance Structure, Management, Marina, Picnic Area, Playground, Ramp, Sewer, Street Lights, Tennis Court(s), Trail(s)
- Pool features:Community Pool
Parking
- Parking description:Parking Lot, Paved

New listings near 590 Westport Drive #H1 Westport
- New
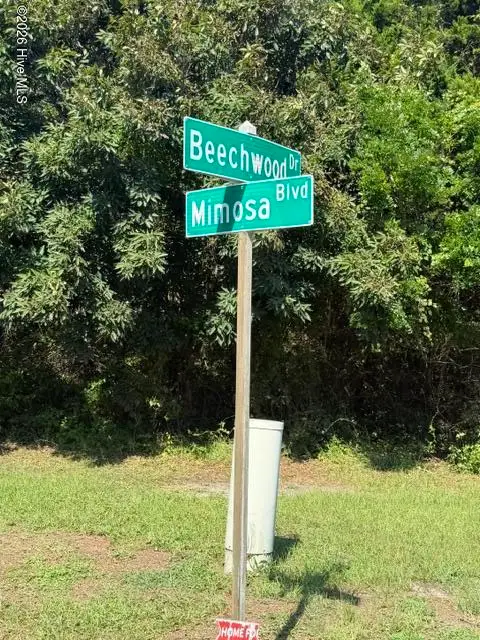 $475,000Active0.33 Acres
106 Mimosa Boulevard, Pine Knoll Shores, NC 28512
MLS# 100601538Listed by: CRYSTAL COAST REALTY & HOME SERVICES-BEAUFORT - New
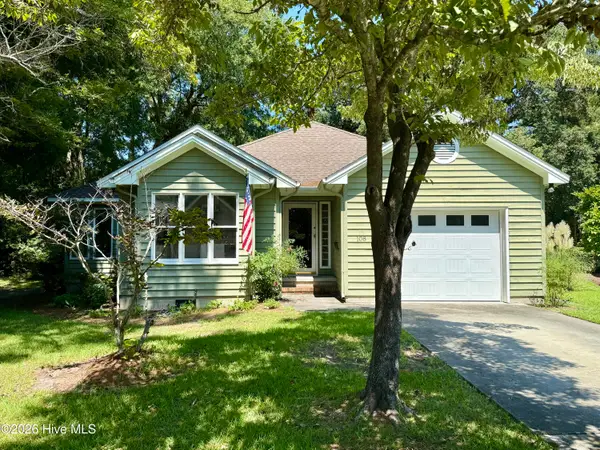 $549,000Active2 beds 3 baths1,561 sq. ft.
108 Fern Court, Pine Knoll Shores, NC 28512
MLS# 100600844Listed by: PINE KNOLL SHORES REALTY  $750,000Pending2 beds 2 baths1,126 sq. ft.
535 Salter Path Road #Unit 2, Pine Knoll Shores, NC 28512
MLS# 100598586Listed by: KELLER WILLIAMS CRYSTAL COAST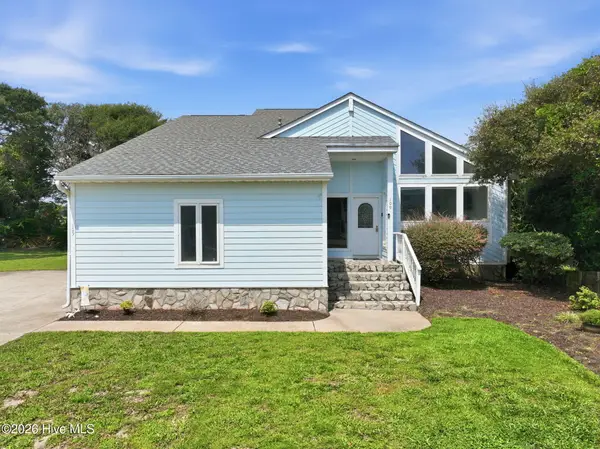 $697,000Pending3 beds 3 baths1,903 sq. ft.
109 Oakleaf Drive, Pine Knoll Shores, NC 28512
MLS# 100598267Listed by: RE/MAX OCEAN PROPERTIES EI $2,490,000Pending3 beds 4 baths3,100 sq. ft.
159 Loblolly Drive, Pine Knoll Shores, NC 28512
MLS# 100597251Listed by: BARAN PROPERTIES $1,200,000Active3 beds 3 baths2,000 sq. ft.
351 Salter Path Road #402, Pine Knoll Shores, NC 28512
MLS# 100597610Listed by: PINE KNOLL SHORES REALTY- Open Mon, 1 to 3pm
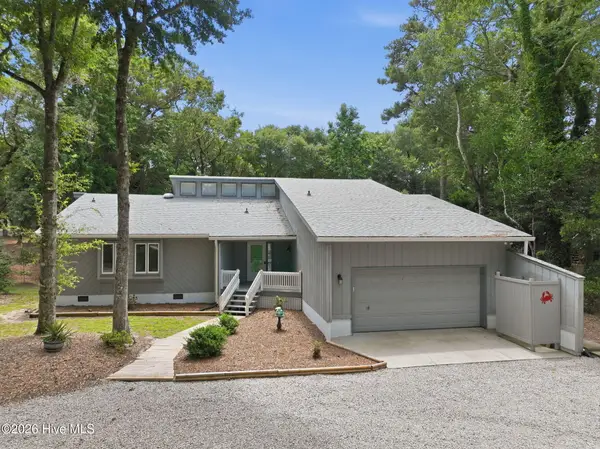 $699,500Pending3 beds 3 baths2,050 sq. ft.
131 Oakleaf Drive, Pine Knoll Shores, NC 28512
MLS# 100590319Listed by: KELLER WILLIAMS CRYSTAL COAST  $329,000Active0.21 Acres
104 Juniper Road, Pine Knoll Shores, NC 28512
MLS# 100596236Listed by: KELLER WILLIAMS CRYSTAL COAST $1,099,900Active4 beds 4 baths3,343 sq. ft.
573 Coral Ridge Road, Pine Knoll Shores, NC 28512
MLS# 100594428Listed by: KELLER WILLIAMS CRYSTAL COAST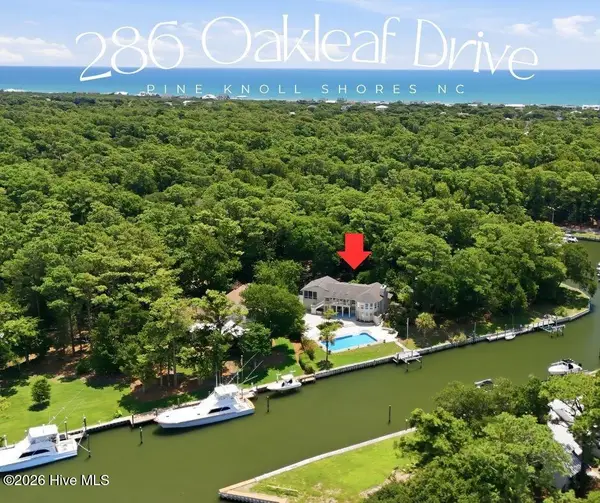 $1,980,000Pending3 beds 3 baths3,228 sq. ft.
286 Oakleaf Drive, Pine Knoll Shores, NC 28512
MLS# 100593441Listed by: REALTY ONE GROUP NAVIGATE


Protect your home and budget from life's surprises with an Assurant Home Warranty, backed by a partner that supports you through every step of homeownership. Explore Plans.
© 2023 - 2026 ERA Franchise Systems LLC. All rights reserved. ERA Franchise Systems LLC fully supports the principles of the Fair Housing Act and the Equal Opportunity Act. ERA, ERA Real Estate powered, and their respective logos are registered service marks of ERA Franchise Systems LLC. Each office is independently owned and operated.