
530 N Ridgecrest Street, Pinebluff, NC 28373
Local realty services provided by:ERA Strother Real Estate
530 N Ridgecrest Street,Pinebluff, NC 28373
$634,000
- 4 Beds
- 4 Baths
- 3,461 sq. ft.
- Single family
- Pending
Listed by: sven schaefer
Office: greenhem inc.
MLS#:100589512
Source:NC_CCAR
Price summary
- Price:$634,000
- Price per sq. ft.:$183.18
About this home
Private 2.9-Acre Estate Bordering 2,000 Acres of Undeveloped Land - No HOA
Discover one of Pinebluff's most unique properties, offering exceptional privacy on 2.9 acres while bordering approximately 2,000 acres of undeveloped land. An approximately one-acre wooded backyard creates a natural buffer, providing a peaceful setting with direct access to a trail perfect for walking, exploring, and enjoying the outdoors.
Ideally situated, this home offers easy access to Southern Pines, Aberdeen, and the surrounding Sandhills, with shopping, dining, healthcare, recreation, and everyday conveniences all within a short drive. Enjoy the privacy and space of a larger property while remaining conveniently connected to everything the area has to offer.
Inside, the home has been thoughtfully updated with new premium bamboo flooring throughout, providing the warmth and elegance of hardwood while offering a durable, sustainable, and rapidly renewable flooring option. Fresh interior paint complements the remodeled kitchen, creating bright, inviting living spaces designed for both everyday comfort and entertaining.
Additional improvements include new landscaping, attractive fencing, two well-maintained storage buildings, an owned propane tank, an oversized septic system, and a comprehensive security system with exterior cameras for added peace of mind.
With no HOA and no known restrictive covenants, owners enjoy a level of flexibility that is increasingly difficult to find in today's market. Whether you need additional space for hobbies, equipment, recreational vehicles, or simply appreciate the privacy of a large homesite, this property offers opportunities rarely available in such a desirable location.
530 N Ridgecrest is a rare offering that combines space, freedom, and convenience in one exceptional property....
Contact an agent
Home facts
- Year built:2018
- Subdivision & Development:Not In Subdivision
- Listing ID #:100589512
- Added:52 day(s) ago
- Updated:September 07, 2026 at 08:07 AM
Rooms and interior
- Bedrooms:4
- Total bathrooms:4
- Full bathrooms:3
- Half bathrooms:1
- Rooms Total:7
- Flooring:Bamboo, Tile
- Kitchen Description:Dishwasher, Kitchen Island, Pantry, Range, Refrigerator, Self Cleaning Oven
- Bedroom Description:Master Downstairs, Walk-In Closet(s)
- Living area:3,461 sq. ft.
Heating and cooling
- Cooling:Heat Pump, Zoned
- Heating:Electric, Fireplace(s), Forced Air, Heat Pump, Heating, Propane
Structure and exterior
- Roof:Architectural Shingle
- Year built:2018
- Building area:3,461 sq. ft.
- Lot area:2.93 Acres
- Construction Materials:Vinyl Siding, Wood Frame
- Exterior Features:Covered, Enclosed, Patio, Porch
- Foundation Description:Slab
- Levels:2 Story
Schools
- High school:Pinecrest High
- Middle school:Southern Middle
- Elementary school:Aberdeen Primary
Finances and disclosures
- Price:$634,000
- Price per sq. ft.:$183.18
Features and amenities
- Appliances:Dishwasher, Range, Refrigerator, Self Cleaning Oven
- Laundry features:Laundry Room
- Amenities:Blinds/Shades, Ceiling Fan(s), Tray Ceiling(s), Walk-In Closet(s)
Parking
- Total parking spaces:2
- Parking description:Additional Parking, Attached Garage, Garage Door Opener, Gravel
- Garage:Yes
- Garage spaces:2

New listings near 530 N Ridgecrest Street
- New
 $342,900Active3 beds 3 baths1,523 sq. ft.
330 Libby Lane, Pinebluff, NC 28373
MLS# 100601629Listed by: FATHOM REALTY NC - New
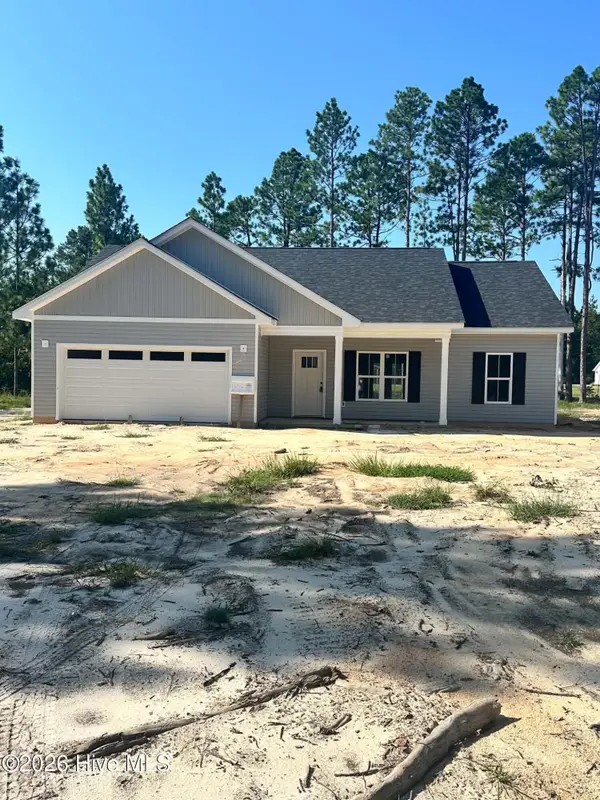 $314,900Active3 beds 2 baths1,340 sq. ft.
360 Libby Lane, Pinebluff, NC 28373
MLS# 100601601Listed by: FATHOM REALTY NC - New
 $342,900Active3 beds 2 baths1,523 sq. ft.
350 Libby Lane, Pinebluff, NC 28373
MLS# 100601593Listed by: FATHOM REALTY NC - New
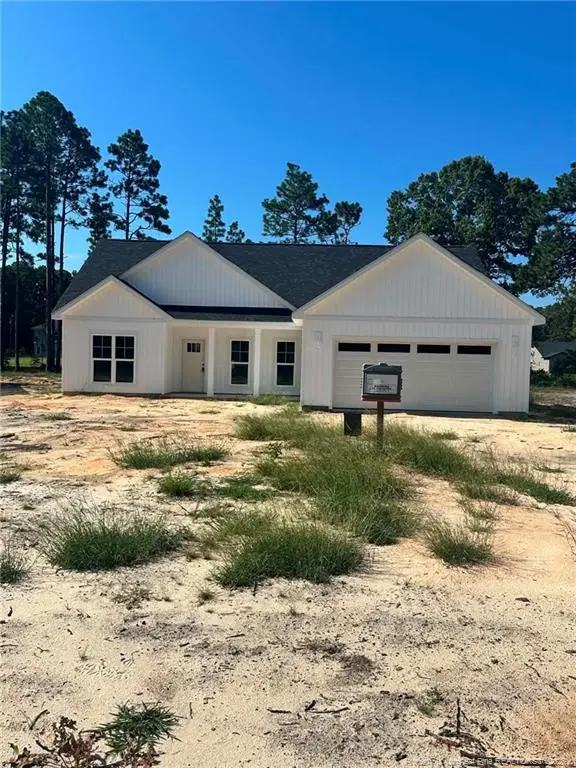 $324,900Active3 beds 2 baths1,416 sq. ft.
340 Libby Lane, Pinebluff, NC 28373
MLS# LP768892Listed by: FATHOM REALTY NC, LLC FAY. - New
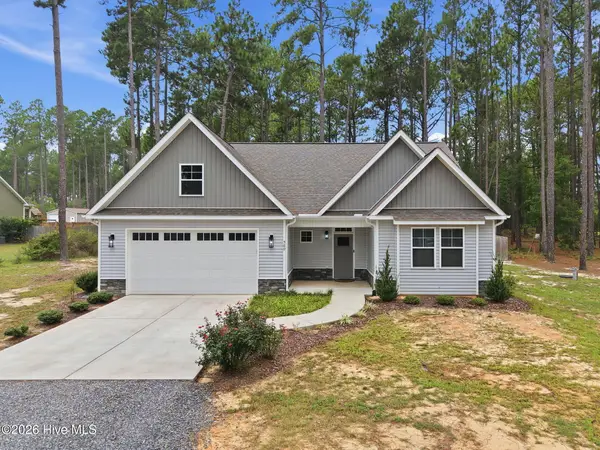 $499,000Active3 beds 3 baths2,696 sq. ft.
560 N Ridgecrest Street, Pinebluff, NC 28373
MLS# 100600972Listed by: CAROLINA PROPERTY SALES 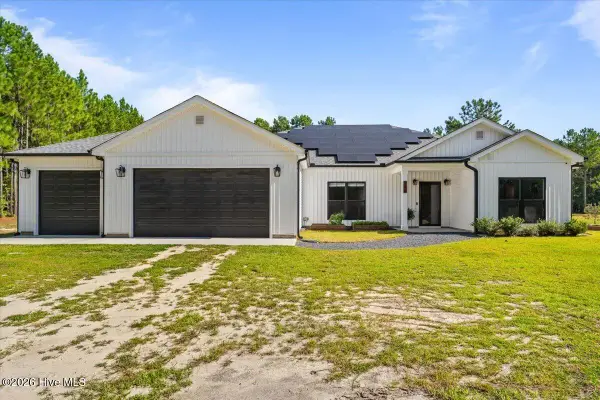 $725,000Pending4 beds 4 baths2,591 sq. ft.
540 Prosperity Lane, Pinebluff, NC 28373
MLS# 100599143Listed by: PINELAND PROPERTY GROUP LLC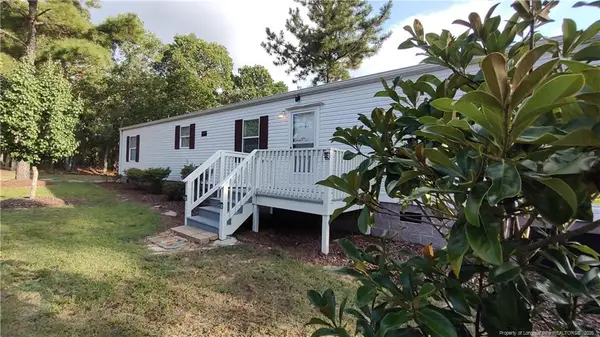 $184,900Active3 beds 1 baths934 sq. ft.
172 Addor Road, Pinebluff, NC 28373
MLS# LP768314Listed by: SMITH GROUP REALTY LLC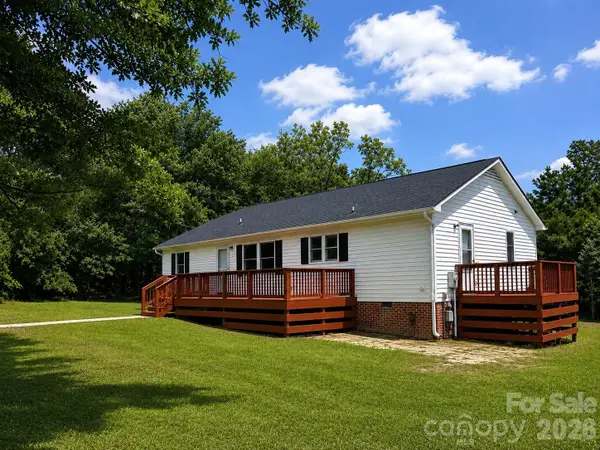 $244,000Active3 beds 2 baths1,460 sq. ft.
505 Addor Road, Pinebluff, NC 28373
MLS# 4415997Listed by: REAL BROKER, LLC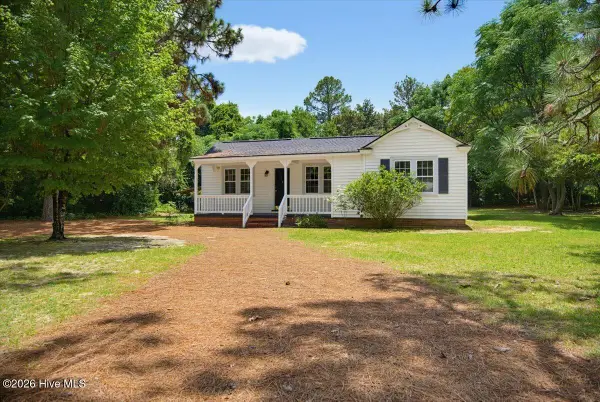 $325,000Active2 beds 2 baths1,500 sq. ft.
215 E Baltimore Avenue, Pinebluff, NC 28373
MLS# 100590606Listed by: ELITE PROPERTIES & SERVICES


Protect your home and budget from life's surprises with an Assurant Home Warranty, backed by a partner that supports you through every step of homeownership. Explore Plans.
© 2023 - 2026 ERA Franchise Systems LLC. All rights reserved. ERA Franchise Systems LLC fully supports the principles of the Fair Housing Act and the Equal Opportunity Act. ERA, ERA Real Estate powered, and their respective logos are registered service marks of ERA Franchise Systems LLC. Each office is independently owned and operated.