
560 N Ridgecrest Street, Pinebluff, NC 28373
Local realty services provided by:ERA Strother Real Estate
560 N Ridgecrest Street,Pinebluff, NC 28373
$499,000
- 3 Beds
- 3 Baths
- 2,696 sq. ft.
- Single family
- Active
Listed by: rahnelle rosado
Office: carolina property sales
MLS#:100600972
Source:NC_CCAR
Price summary
- Price:$499,000
- Price per sq. ft.:$185.09
About this home
Nearly new and situated on a spacious 1-acre lot with no HOA, this beautiful Pinebluff home offers an exceptionally versatile floor plan, generous living spaces, and a convenient location just minutes from downtown Aberdeen, Southern Pines, and the Village of Pinehurst. Built in 2023, the home features 9-foot ceilings, abundant natural light, attractive trim and crown molding, and an open-concept design ideal for both everyday living and entertaining.
The heart of the home is the spacious kitchen, living and dining area. The kitchen offers granite countertops, stainless steel appliances, abundant cabinetry, a pantry, and a large center island that provides additional prep space, storage and a natural gathering spot. Just off the main living area, step outside to a covered rear patio overlooking the large, privacy-fenced backyard plenty of room for pets, play, gardening or creating your own outdoor retreat.
The main level includes three bedrooms and two full baths, including a spacious primary suite highlighted by a tray ceiling and oversized walk-in closet. The ensuite bath features two separate vanities and a large tiled walk-in shower with glass enclosure.
Upstairs adds tremendous flexibility with a large rec/family room, another full bath, and an additional finished room that can serve as a home office, guest space, hobby room, fitness room or whatever best fits your needs. (Home is permitted for a 3-bedroom septic system.)
With its nearly new construction, 1-acre lot, fenced backyard, flexible living space, no HOA, and central Moore County location, 560 Ridgecrest St. offers the space and convenience that can be hard to find in one property....
Contact an agent
Home facts
- Year built:2023
- Subdivision & Development:Not In Subdivision
- Listing ID #:100600972
- Added:3 day(s) ago
- Updated:September 07, 2026 at 10:26 AM
Rooms and interior
- Bedrooms:3
- Total bathrooms:3
- Full bathrooms:3
- Rooms Total:9
- Bathrooms Description:Walk-in Shower
- Bedroom Description:Master Downstairs, Walk-In Closet(s)
- Living area:2,696 sq. ft.
Heating and cooling
- Cooling:Central Air, Heat Pump
- Heating:Electric, Heat Pump, Heating
- Central air:Yes
Structure and exterior
- Roof:Architectural Shingle
- Year built:2023
- Building area:2,696 sq. ft.
- Lot area:1.05 Acres
- Construction Materials:Vinyl Siding, Wood Frame
- Exterior Features:Covered, Patio, Porch
- Foundation Description:Slab
- Levels:2 Story
Schools
- High school:Pinecrest High
- Middle school:Southern Middle
- Elementary school:Aberdeen Primary
Utilities
- Water:Community Water Available
Finances and disclosures
- Price:$499,000
- Price per sq. ft.:$185.09
Features and amenities
- Laundry features:Laundry Room, Washer Hookup
- Amenities:Solid Surface, Vaulted Ceiling(s), Walk-In Closet(s)
Parking
- Total parking spaces:4
- Parking description:Attached Garage, Concrete, Gravel
- Garage:Yes
- Garage spaces:4

New listings near 560 N Ridgecrest Street
- New
 $342,900Active3 beds 3 baths1,523 sq. ft.
330 Libby Lane, Pinebluff, NC 28373
MLS# 100601629Listed by: FATHOM REALTY NC - New
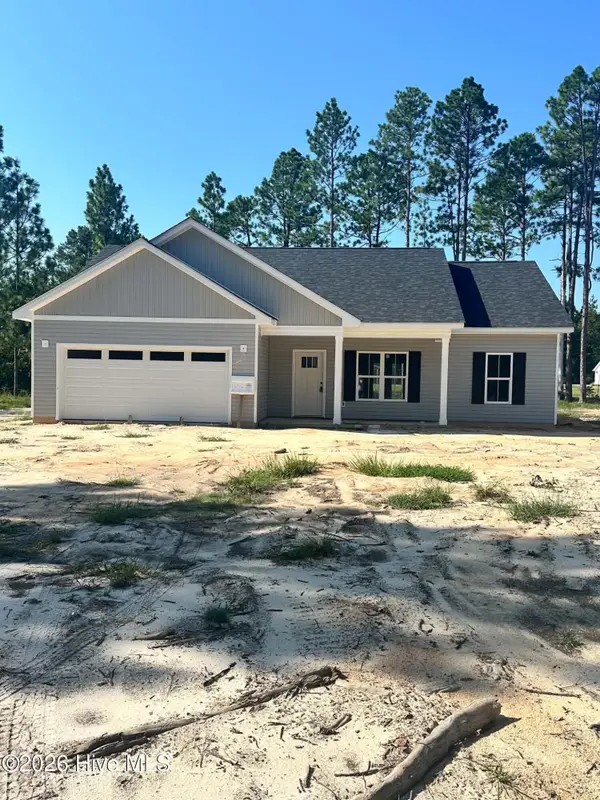 $314,900Active3 beds 2 baths1,340 sq. ft.
360 Libby Lane, Pinebluff, NC 28373
MLS# 100601601Listed by: FATHOM REALTY NC - New
 $342,900Active3 beds 2 baths1,523 sq. ft.
350 Libby Lane, Pinebluff, NC 28373
MLS# 100601593Listed by: FATHOM REALTY NC - New
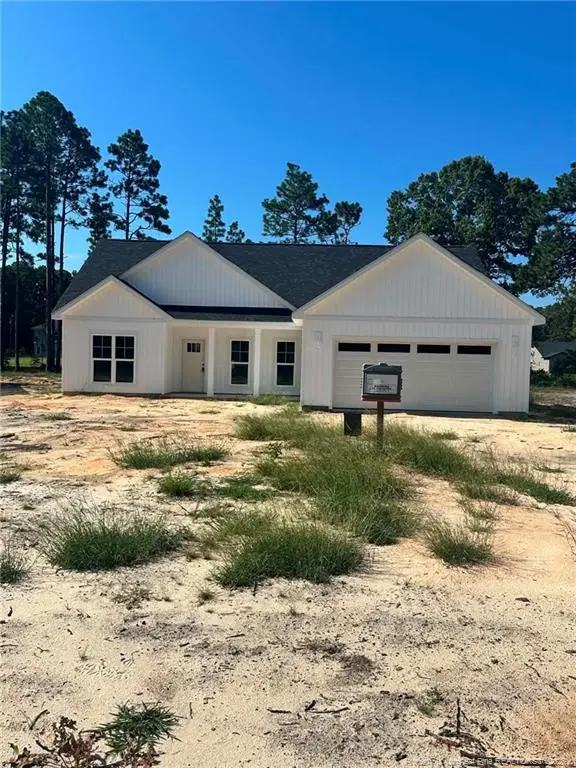 $324,900Active3 beds 2 baths1,416 sq. ft.
340 Libby Lane, Pinebluff, NC 28373
MLS# LP768892Listed by: FATHOM REALTY NC, LLC FAY. 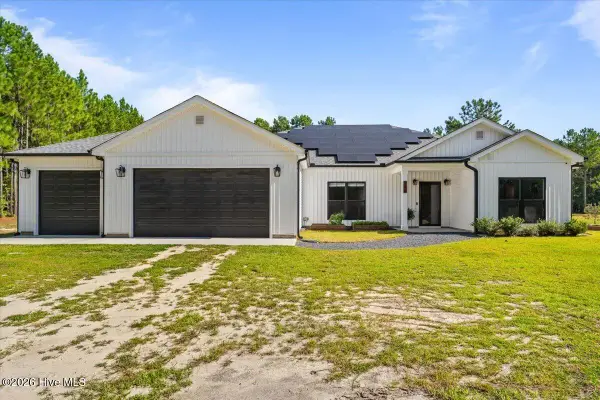 $725,000Pending4 beds 4 baths2,591 sq. ft.
540 Prosperity Lane, Pinebluff, NC 28373
MLS# 100599143Listed by: PINELAND PROPERTY GROUP LLC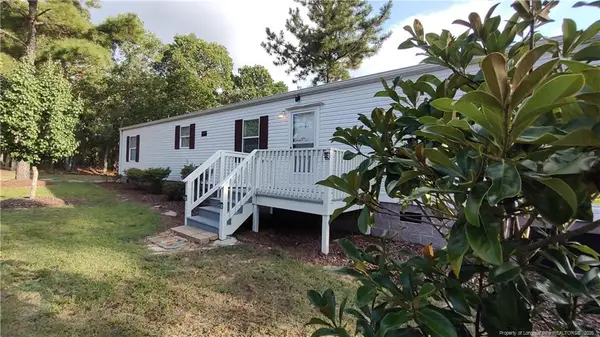 $184,900Active3 beds 1 baths934 sq. ft.
172 Addor Road, Pinebluff, NC 28373
MLS# LP768314Listed by: SMITH GROUP REALTY LLC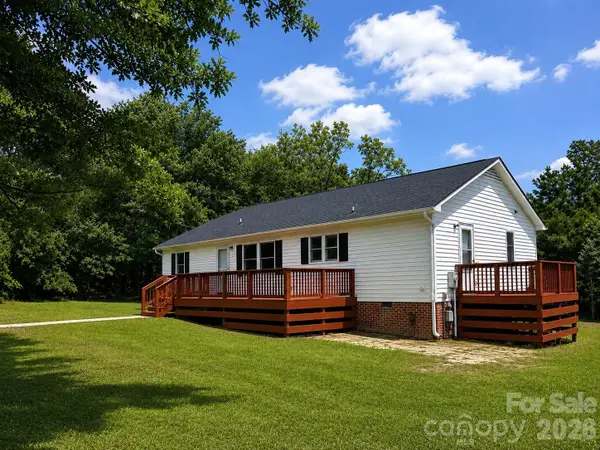 $244,000Active3 beds 2 baths1,460 sq. ft.
505 Addor Road, Pinebluff, NC 28373
MLS# 4415997Listed by: REAL BROKER, LLC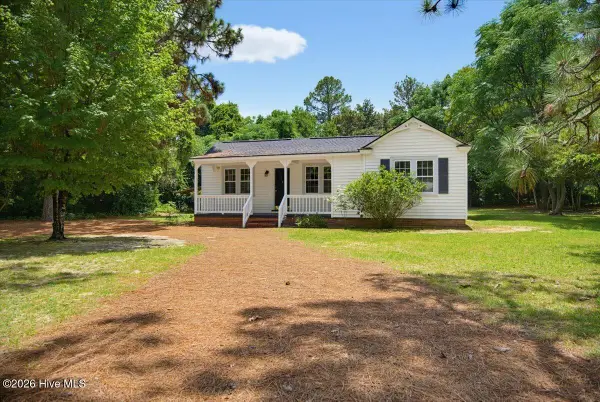 $325,000Active2 beds 2 baths1,500 sq. ft.
215 E Baltimore Avenue, Pinebluff, NC 28373
MLS# 100590606Listed by: ELITE PROPERTIES & SERVICES $634,000Pending4 beds 4 baths3,461 sq. ft.
530 N Ridgecrest Street, Pinebluff, NC 28373
MLS# 100589512Listed by: GREENHEM INC.


Protect your home and budget from life's surprises with an Assurant Home Warranty, backed by a partner that supports you through every step of homeownership. Explore Plans.
© 2023 - 2026 ERA Franchise Systems LLC. All rights reserved. ERA Franchise Systems LLC fully supports the principles of the Fair Housing Act and the Equal Opportunity Act. ERA, ERA Real Estate powered, and their respective logos are registered service marks of ERA Franchise Systems LLC. Each office is independently owned and operated.