
145 Pinehurst Trace Drive, Pinehurst, NC 28374
Local realty services provided by:ERA Wilder Realty
145 Pinehurst Trace Drive,Pinehurst, NC 28374
$337,000
- 2 Beds
- 2 Baths
- 1,663 sq. ft.
- Single family
- Active
Listed by: david e ward
Office: fore properties
MLS#:100512606
Source:NC_CCAR
Price summary
- Price:$337,000
- Price per sq. ft.:$202.65
About this home
A ''Wonderful, Walk-in Ready'' Ashwicke Model! This home features an updated kitchen with a built-in desk and a Bright and Cheerful Sunroom! The bonus room can be used as an office/den or just for storage. Home is conveniently located near the entrance and the clubhouse! This home is Absolutely the best value in Pinehurst Trace!
Contact an agent
Home facts
- Year built:1988
- Subdivision & Development:Pinehurst Trace
- Listing ID #:100512606
- Added:429 day(s) ago
- Updated:August 13, 2026 at 10:33 AM
Rooms and interior
- Bedrooms:2
- Total bathrooms:2
- Full bathrooms:2
- Rooms Total:7
- Flooring:Carpet, Tile
- Bathrooms Description:Walk-in Shower
- Kitchen Description:Dishwasher, Pantry, Range, Refrigerator
- Living area:1,663 sq. ft.
Heating and cooling
- Cooling:Central Air, Heat Pump
- Heating:Electric, Heat Pump, Heating
- Central air:Yes
Structure and exterior
- Roof:Composition, Shingle
- Year built:1988
- Building area:1,663 sq. ft.
- Lot area:0.14 Acres
- Lot Features:Interior Lot
- Construction Materials:Brick, Brick Veneer, Vinyl Siding, Wood Frame
- Exterior Features:Porch
- Foundation Description:Slab
- Levels:1 Story
Schools
- High school:Pinecrest High
- Middle school:West Pine Middle
- Elementary school:Pinehurst Elementary
Utilities
- Water:County Water
Finances and disclosures
- Price:$337,000
- Price per sq. ft.:$202.65
Features and amenities
- Appliances:Dishwasher, Dryer, Range, Refrigerator, Washer
- Laundry features:Dryer, Washer
- Amenities:Clubhouse, Community Pool, Fitness Center, Game Room, Pickleball, Shuffleboard Court, Tennis Court(s)
- Pool features:Community Pool
Parking
- Total parking spaces:1
- Parking description:Attached Garage
- Garage:Yes
- Garage spaces:1

New listings near 145 Pinehurst Trace Drive
- New
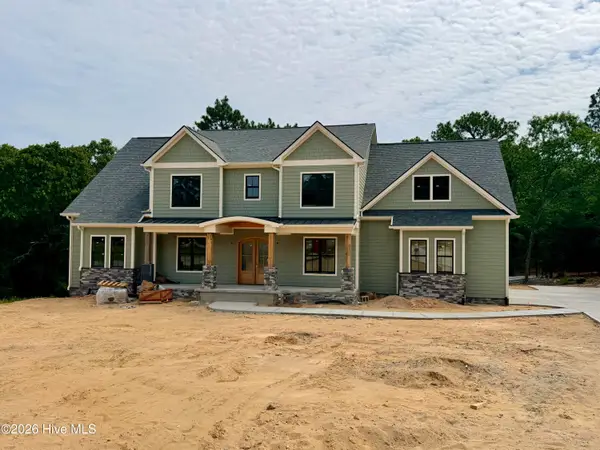 $1,800,000Active4 beds 4 baths4,253 sq. ft.
150 Saville Row, Pinehurst, NC 28374
MLS# 100595769Listed by: FORMYDUVAL HOMES REAL ESTATE, LLC - New
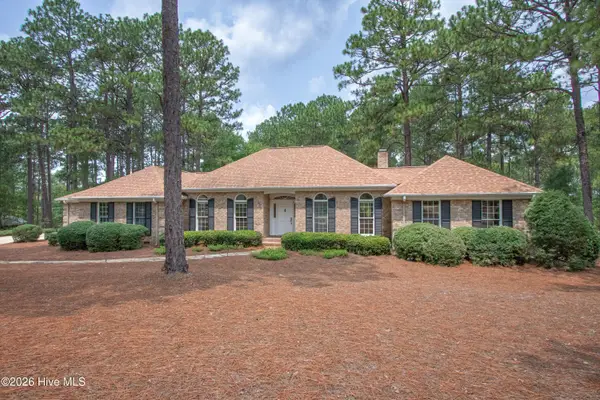 $815,000Active3 beds 3 baths2,728 sq. ft.
585 Donald Ross Drive, Pinehurst, NC 28374
MLS# 100595652Listed by: LIN HUTAFF'S PINEHURST REALTY GROUP - New
 $319,500Active3 beds 2 baths1,280 sq. ft.
1395 Longleaf Drive E, Pinehurst, NC 28374
MLS# 100595583Listed by: FRONT RUNNER REALTY GROUP - New
 $350,000Active2 beds 2 baths880 sq. ft.
5 Pine Tree Road, Pinehurst, NC 28374
MLS# LP767468Listed by: FREEDOM REALTY OF NC, LLC - New
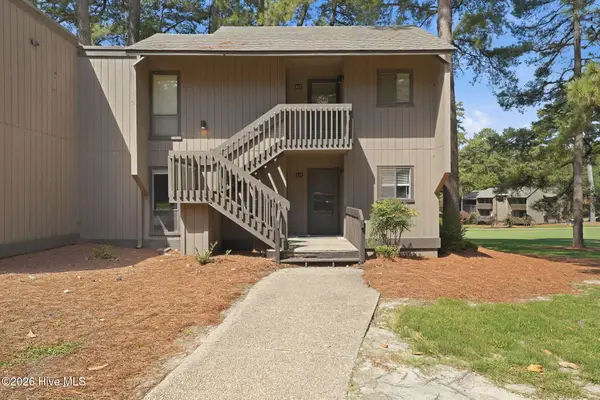 $350,000Active2 beds 2 baths880 sq. ft.
5 Pine Tree Road # 117, Pinehurst, NC 28374
MLS# 100595499Listed by: FREEDOM REALTY OF NC, LLC 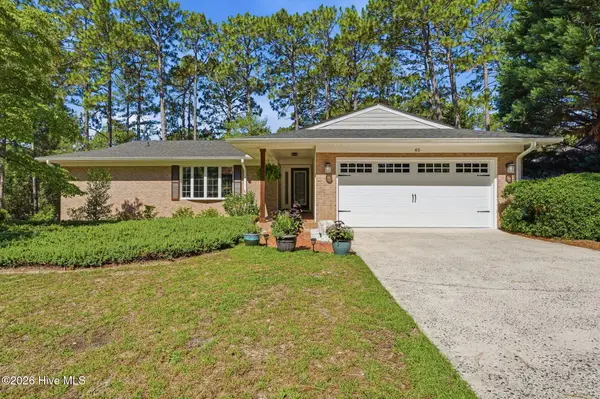 $505,000Pending3 beds 2 baths1,966 sq. ft.
45 Thunderbird Lane, Pinehurst, NC 28374
MLS# 100595154Listed by: NEXTHOME IN THE PINES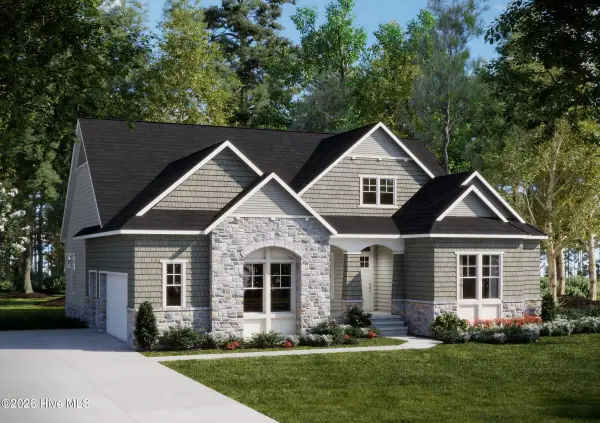 $1,070,427Pending4 beds 5 baths3,054 sq. ft.
124 Jasmine Lane, Pinehurst, NC 28374
MLS# 100595116Listed by: COLDWELL BANKER ADVANTAGE-SOUTHERN PINES $350,000Pending3 beds 2 baths1,577 sq. ft.
8 Juniper Lane, Pinehurst, NC 28374
MLS# 100595018Listed by: EXP REALTY- New
 $463,500Active3 beds 2 baths1,929 sq. ft.
3 Oak Tree Lane #6, Pinehurst, NC 28374
MLS# 100594903Listed by: FRONT RUNNER REALTY GROUP - New
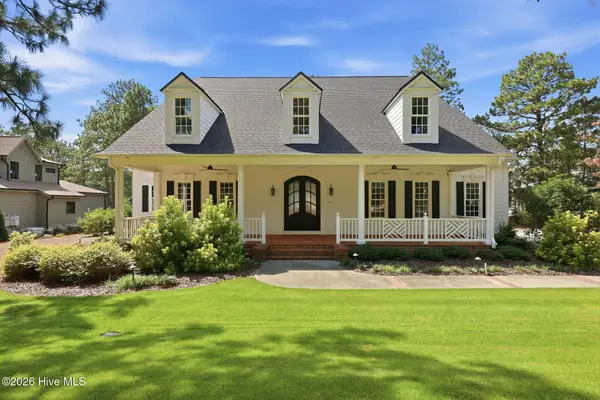 $1,400,000Active5 beds 4 baths3,724 sq. ft.
102 Chesterfield Drive, Pinehurst, NC 28374
MLS# 100594842Listed by: COLONY PARTNERS


Protect your home and budget from life's surprises with an Assurant Home Warranty, backed by a partner that supports you through every step of homeownership. Explore Plans.
© 2023 - 2026 ERA Franchise Systems LLC. All rights reserved. ERA Franchise Systems LLC fully supports the principles of the Fair Housing Act and the Equal Opportunity Act. ERA, ERA Real Estate powered, and their respective logos are registered service marks of ERA Franchise Systems LLC. Each office is independently owned and operated.