
147 Jasmine Lane, Pinehurst, NC 28374
Local realty services provided by:ERA Wilder Realty
147 Jasmine Lane,Pinehurst, NC 28374
$1,151,592
- 4 Beds
- 5 Baths
- 3,054 sq. ft.
- Single family
- Pending
Listed by: cathy larose
Office: coldwell banker advantage-southern pines
MLS#:100593382
Source:NC_CCAR
Price summary
- Price:$1,151,592
- Price per sq. ft.:$377.08
About this home
Initiation fee to Pinewild Country Club is waived for the special buyer of this home when membership is activated within 30 days of closing! Visit Pinewild Country Club and discover the Amelia floor plan: an elegantly designed, single-level home offering 3,054 square feet of comfort and offering an additional bedroom and bath upstairs! This thoughtfully planned residence features three spacious bedrooms and an open-concept great room and kitchen that serve as the heart of the home, perfect for gathering with family and friends. The first-floor Primary Suite is a private retreat, with generous space and the option for a unique outdoor shower that brings a refreshing, open-air feel to your daily routine. Step outside to a charming outdoor room ideal for entertaining or relaxing, with options for an outdoor kitchen and fireplace that seamlessly extend the living space. This home offers number of exception upgrades, including an extended outdoor room, additional bedroom and bath upstairs, making it an exceptional value at a fantastic price. Designed for enjoying the relaxed lifestyle of Pinehurst, North Carolina, the Amelia combines elegance, privacy, and ease of living within one of the area's premier gated communities. As an added incentive, the Pinewild Country Club initiation fee will be waived for the buyer, representing a $40,000 value....
Contact an agent
Home facts
- Year built:2027
- Subdivision & Development:Pinewild CC
- Listing ID #:100593382
- Added:45 day(s) ago
- Updated:September 18, 2026 at 08:30 AM
Rooms and interior
- Bedrooms:4
- Total bathrooms:5
- Full bathrooms:4
- Half bathrooms:1
- Rooms Total:8
- Flooring:Carpet, Tile
- Kitchen Description:Dishwasher, Disposal, Kitchen Island, Pantry, Refrigerator
- Bedroom Description:Master Downstairs, Walk-In Closet(s)
- Living area:3,054 sq. ft.
Heating and cooling
- Cooling:Central Air, Heat Pump, Zoned
- Heating:Electric, Forced Air, Heat Pump, Heating, Natural Gas, Zoned
- Central air:Yes
Structure and exterior
- Roof:Architectural Shingle
- Year built:2027
- Building area:3,054 sq. ft.
- Lot area:0.71 Acres
- Construction Materials:Brick Veneer, Fiber Cement, Wood Frame
- Exterior Features:Deck
- Foundation Description:Crawl Space
- Levels:1.5 Story
Schools
- High school:Pinecrest High
- Middle school:West Pine Middle
- Elementary school:West Pine Elementary
Utilities
- Water:Water Connected
- Sewer:Sewer Connected
Finances and disclosures
- Price:$1,151,592
- Price per sq. ft.:$377.08
Features and amenities
- Appliances:Dishwasher, Disposal, Refrigerator
- Laundry features:Laundry Room
- Amenities:Bookcases, Management, Security, Solid Surface, Walk-In Closet(s), Whole-Home Generator
Parking
- Total parking spaces:2
- Parking description:Attached Garage, Garage, Golf Cart Parking
- Garage:Yes
- Garage spaces:2.5

New listings near 147 Jasmine Lane
- New
 $97,000Active0.34 Acres
245 Pine Vista Drive, Pinehurst, NC 28374
MLS# 100604416Listed by: LIN HUTAFF'S PINEHURST REALTY GROUP - New
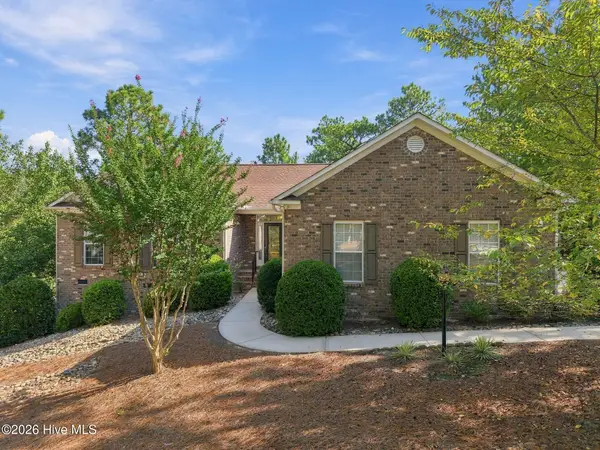 $515,000Active3 beds 2 baths2,231 sq. ft.
3 Wake Court, Pinehurst, NC 28374
MLS# 100604312Listed by: THE GENTRY TEAM - New
 $629,000Active4 beds 4 baths3,003 sq. ft.
120 Shadow Creek Court, Pinehurst, NC 28374
MLS# 100604330Listed by: THE GENTRY TEAM - New
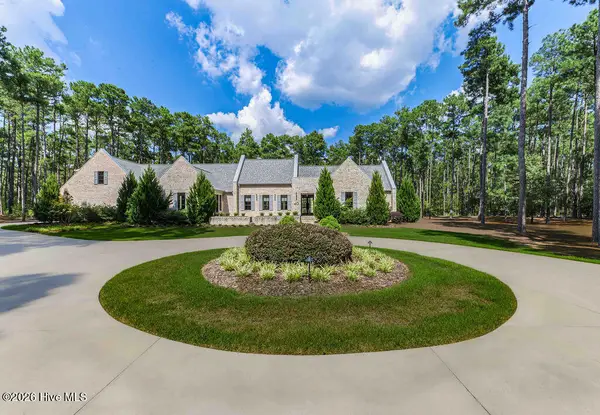 $2,695,000Active4 beds 5 baths6,453 sq. ft.
40 Cherry Hill Drive, Pinehurst, NC 28374
MLS# 100604262Listed by: PINES SOTHEBY'S INTERNATIONAL REALTY - New
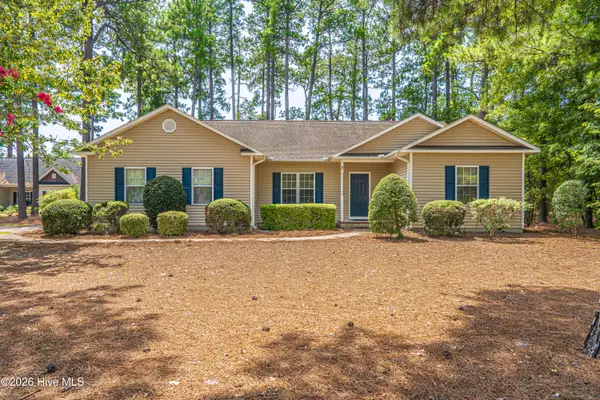 $430,000Active-- beds 2 baths2,059 sq. ft.
2 Ice Court, Pinehurst, NC 28374
MLS# 100604198Listed by: COLDWELL BANKER ADVANTAGE-SOUTHERN PINES - Open Sun, 4 to 6pmNew
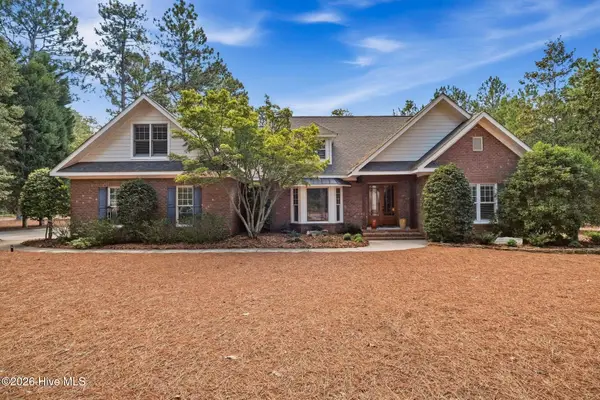 $1,275,000Active5 beds 4 baths3,561 sq. ft.
10 Ashkirk Drive, Pinehurst, NC 28374
MLS# 100604116Listed by: EVERYTHING PINES PARTNERS LLC - New
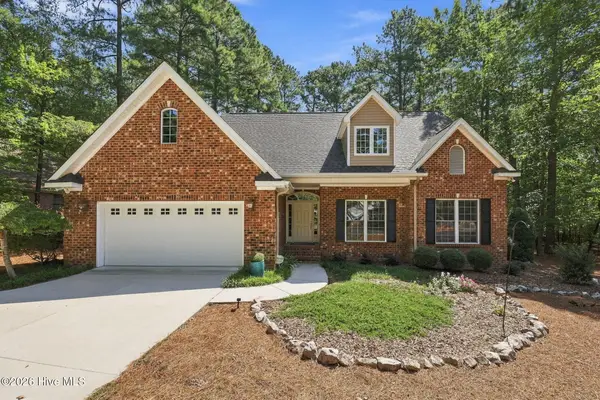 $570,000Active4 beds 3 baths2,319 sq. ft.
12 Cedar Lane, Pinehurst, NC 28374
MLS# 100604095Listed by: KELLER WILLIAMS PINEHURST - New
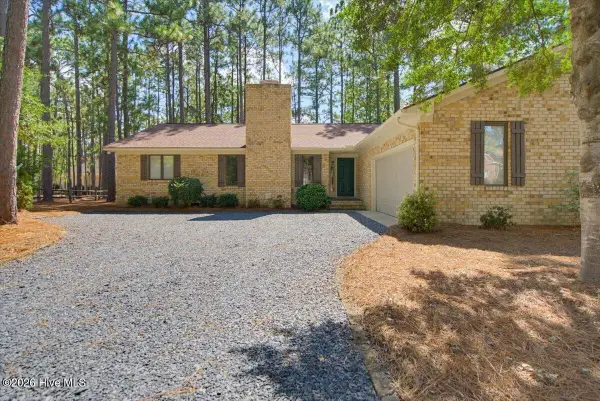 $485,000Active3 beds 2 baths1,975 sq. ft.
55 Salem Drive, Pinehurst, NC 28374
MLS# 100603924Listed by: ELITE PROPERTIES & SERVICES - Open Fri, 5am to 6pmNew
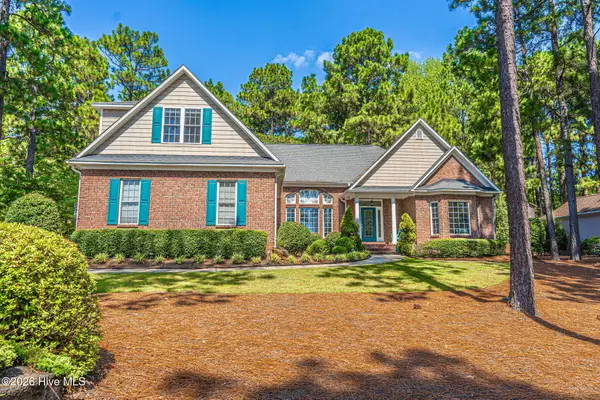 $815,000Active4 beds 4 baths3,206 sq. ft.
725 Lake Forest Drive Se, Pinehurst, NC 28374
MLS# 100603945Listed by: MEESE PROPERTY GROUP, LLC - New
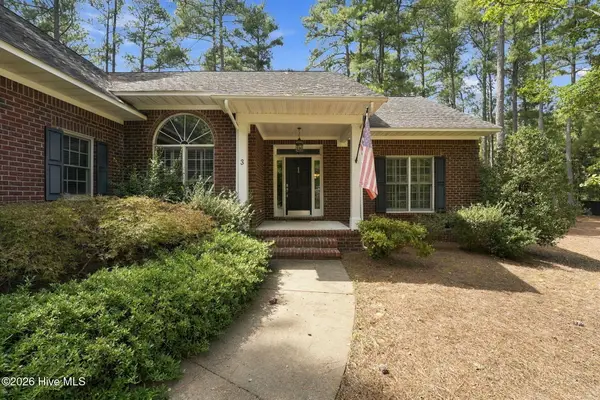 $445,000Active3 beds 2 baths1,883 sq. ft.
3 Tull Lane, Pinehurst, NC 28374
MLS# 100604010Listed by: THE GENTRY TEAM


Protect your home and budget from life's surprises with an Assurant Home Warranty, backed by a partner that supports you through every step of homeownership. Explore Plans.
© 2023 - 2026 ERA Franchise Systems LLC. All rights reserved. ERA Franchise Systems LLC fully supports the principles of the Fair Housing Act and the Equal Opportunity Act. ERA, ERA Real Estate powered, and their respective logos are registered service marks of ERA Franchise Systems LLC. Each office is independently owned and operated.