
20 Barrett Road W, Pinehurst, NC 28374
Local realty services provided by:ERA Strother Real Estate
20 Barrett Road W,Pinehurst, NC 28374
$995,000
- 3 Beds
- 4 Baths
- 2,406 sq. ft.
- Single family
- Active
Listed by: lin hutaff
Office: lin hutaff's pinehurst realty group
MLS#:100615744
Source:NC_CCAR
Price summary
- Price:$995,000
- Price per sq. ft.:$413.55
About this home
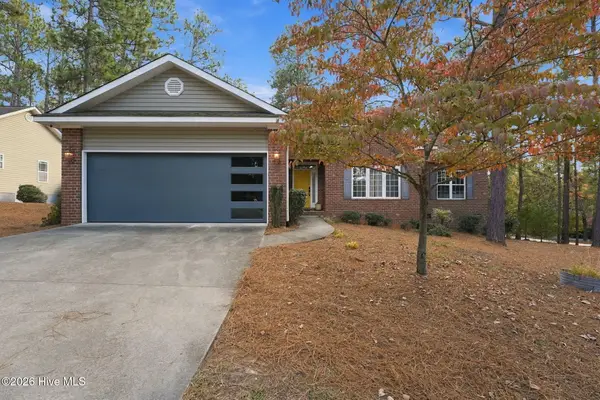
OLD TOWN CHARM, MODERN LUXURY! Beautifully updated, single-level home ideally situated on the corner of McKenzie and Barrett Road West in one of Pinehurst's most charming neighborhoods. Surrounded by historic homes on generous lots, this inviting property offers the perfect blend of timeless character, modern comfort, and an exceptional location—all within walking distance of the Historic Village of Pinehurst. Inside, the home is light, bright, and welcoming, with walls of windows and abundant natural light throughout. The stunning kitchen is thoughtfully designed with a large gas range, state-of-the-art stainless steel appliances, an oversized island, and stylish subway tile. The spacious living room flows seamlessly into the Carolina Room, creating an ideal setting for entertaining or simply relaxing while enjoying views of the private backyard, beautifully enhanced by mature landscaping. Enjoy the quintessential Pinehurst lifestyle with an easy stroll to Village pubs, restaurants, boutiques, and the Village Green, where year-round parades and community events bring the Village to life. A short golf cart ride takes you to the renowned Pinehurst Resort and Country Club, home to the legendary Pinehurst No. 2, host of the 2029 U.S. Open. The generous corner lot offers wonderful possibilities, with ample room to add a pool or expand the home. A special opportunity to enjoy the charm of Old Town Pinehurst with the comfort and convenience of a beautifully updated home!...
Contact an agent
Home facts
- Year built:1951
- Subdivision & Development:Old Town
- Listing ID #:100615744
- Added:1 day(s) ago
- Updated:November 12, 2026 at 01:04 AM
Rooms and interior
- Bedrooms:3
- Total bathrooms:4
- Full bathrooms:3
- Half bathrooms:1
- Rooms Total:8
- Dining Description:Eat-in Kitchen
- Bathrooms Description:Walk-in Shower
- Kitchen Description:Dishwasher, Eat-in Kitchen, Gas Range, Kitchen Island, Refrigerator
- Bedroom Description:Master Downstairs
- Living area:2,406 sq. ft.
Heating and cooling
- Cooling:Central Air, Heat Pump
- Heating:Electric, Heat Pump, Heating
- Central air:Yes
Structure and exterior
- Roof:Composition
- Year built:1951
- Building area:2,406 sq. ft.
- Lot area:0.75 Acres
- Lot Features:Corner Lot, Level
- Construction Materials:Wood Frame, Wood Siding
- Exterior Features:Patio
- Foundation Description:Crawl Space
- Levels:1 Story
Schools
- High school:Pinecrest High
- Middle school:West Pine Middle
- Elementary school:Pinehurst Elementary
Utilities
- Water:Water Connected
- Sewer:Sewer Connected
Finances and disclosures
- Price:$995,000
- Price per sq. ft.:$413.55
Features and amenities
- Appliances:Dishwasher, Refrigerator, Washer
- Laundry features:Laundry Room, Washer
- Amenities:Ceiling Fan(s), Solid Surface
Parking
- Parking description:Circular Driveway, Gravel, Off Street

New listings near 20 Barrett Road W
- New
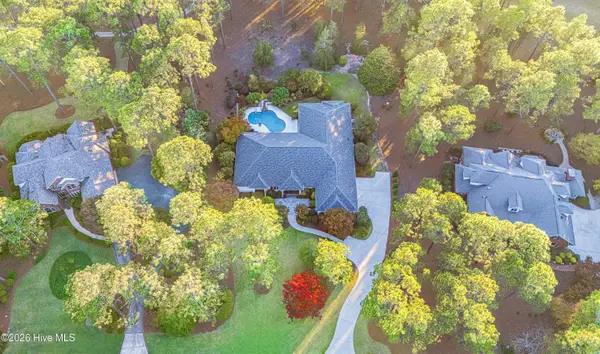 $1,170,000Active3 beds 3 baths3,941 sq. ft.
27 Devon Drive, Pinehurst, NC 28374
MLS# 100615705Listed by: LANDSEER PROPERTIES LLC - Open Fri, 5 to 6pmNew
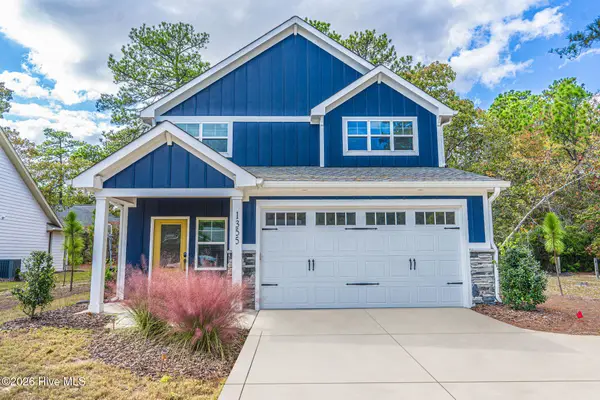 $550,000Active3 beds 3 baths2,341 sq. ft.
1355 Monticello Drive, Pinehurst, NC 28374
MLS# 100615626Listed by: MEESE PROPERTY GROUP, LLC - New
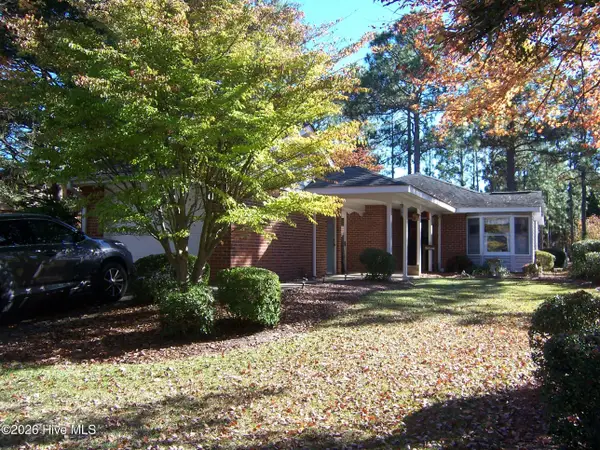 $349,500Active2 beds 2 baths1,595 sq. ft.
50 Pinehurst Trace Drive, Pinehurst, NC 28374
MLS# 100615476Listed by: FORE PROPERTIES - New
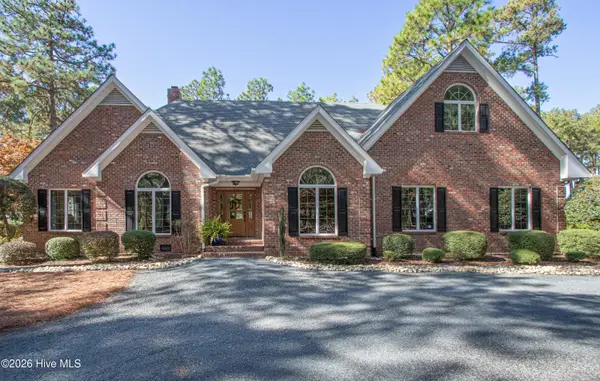 $1,195,000Active4 beds 4 baths4,105 sq. ft.
52 Mcmichael Drive, Pinehurst, NC 28374
MLS# 100615279Listed by: LIN HUTAFF'S PINEHURST REALTY GROUP 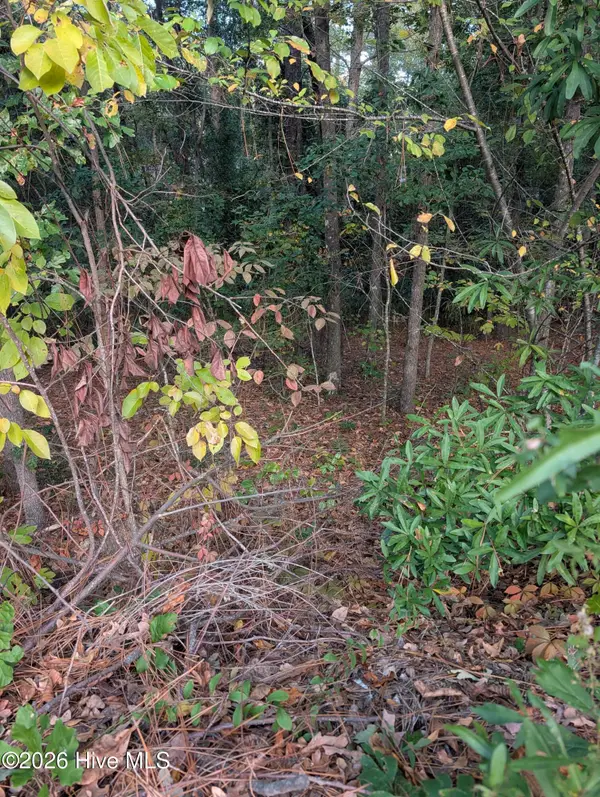 $108,000Pending0.34 Acres
255 Kingswood Circle, Pinehurst, NC 28374
MLS# 100615248Listed by: A PLACE IN THE PINES REALTY LLC- Open Sun, 12 to 2pmNew
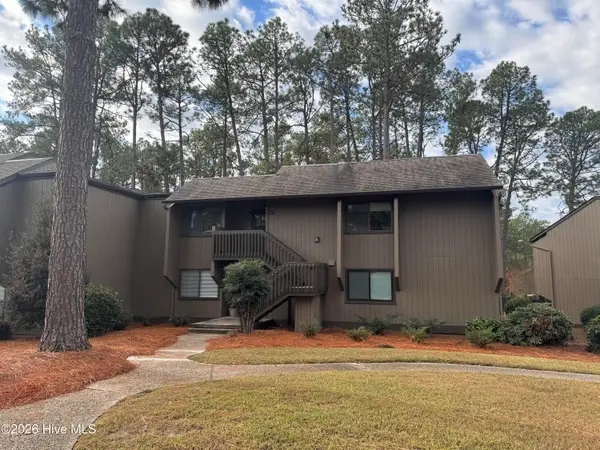 $445,000Active3 beds 2 baths1,368 sq. ft.
800 Saint Andrews Drive # 264, Pinehurst, NC 28374
MLS# 100615236Listed by: PINES SOTHEBY'S INTERNATIONAL REALTY 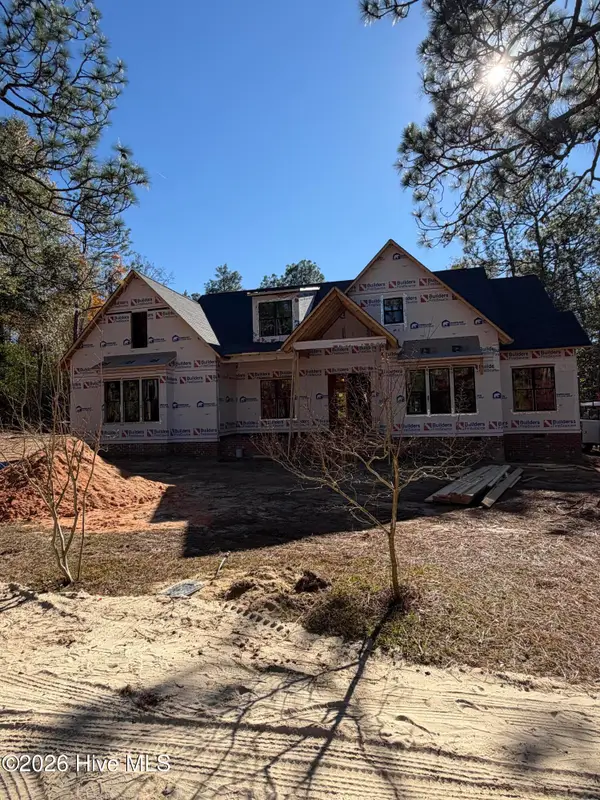 $1,074,000Pending4 beds 4 baths3,038 sq. ft.
265 Mcdairmid Road, Pinehurst, NC 28374
MLS# 100615224Listed by: KELLER WILLIAMS PINEHURST- New
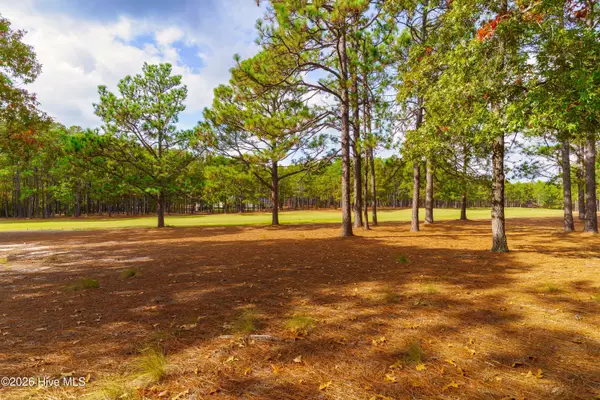 $595,000Active1.25 Acres
50 Augusta National Drive, Pinehurst, NC 28374
MLS# 100615193Listed by: BETTER HOMES AND GARDENS REAL ESTATE LIFESTYLE PROPERTY PARTNERS - New
 $437,000Active3 beds 2 baths1,934 sq. ft.
10 Fox Run Road, Pinehurst, NC 28374
MLS# 100615135Listed by: REAL BROKER LLC


Protect your home and budget from life's surprises with an Assurant Home Warranty, backed by a partner that supports you through every step of homeownership. Explore Plans.
© 2023 - 2026 ERA Franchise Systems LLC. All rights reserved. ERA Franchise Systems LLC fully supports the principles of the Fair Housing Act and the Equal Opportunity Act. ERA, ERA Real Estate powered, and their respective logos are registered service marks of ERA Franchise Systems LLC. Each office is independently owned and operated.