
27 Devon Drive, Pinehurst, NC 28374
Local realty services provided by:ERA Wilder Realty
Listed by: rebecca g leen
Office: landseer properties llc.
MLS#:100615705
Source:NC_CCAR
Price summary
- Price:$1,170,000
- Price per sq. ft.:$296.88
About this home
COMING SOON | 27 Devon Drive • Pinewild CC
Offered at $1,170,000 | Showings Begin Friday, November 13th
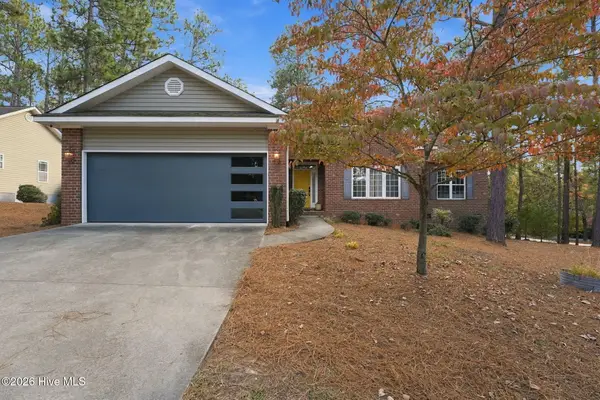
Some Homes are Beautiful. Others are Truly Extraordinary. And every once in a while, a Property comes along that is simply in a class of its own....Welcome to 27 Devon — An Exceptional, Golf-Front Estate where Artistic Elegance, Extraordinary Privacy & Resort-Inspired Living come together in one of Pinehurst's most coveted Gated Communities....along with Transferrable Club Membership. Set on OVER AN ACRE of Beautifully Landscaped grounds overlooking Pinewild's Championship Magnolia Course, this remarkable Custom-Built, All-Brick Residence offers ~3,941 Heated Square Feet of entirely Single-Level Living — thoughtfully designed by its Original Owners with an appreciation for artistry, distinctive architectural details & the finer things in life.....And this is ONLY THE BEGINNING....for now, let's focus on the captivating features beyond the walls....a Truly Remarkable, Private Outdoor Sanctuary. Custom Saltwater Pool, Cascading Creek Waterfall, Beautifully Established Gardens & Inviting Covered Outdoor Living Spaces — all surrounded by the Beauty, Tranquility & Privacy of this Extraordinary Golf-Front Setting.....and this is ONLY THE BEGINNING....Please enjoy a first glimpse into the extraordinary Exterior & Grounds. The Interior Reveal, Additional Photography & Full Property Details will be COMING SOON!
Now Scheduling Private Showing Appts for THIS FRIDAY, November 13th....but don't wait for the full reveal to get on the calendar. Properties offering this combination of acreage, privacy, artistry & resort-style living within Pinewild are exceptionally rare, & 27 Devon Drive is one you'll want to experience in person. & Visit the Listing Website for ALL DETAILS!...
Contact an agent
Home facts
- Year built:2003
- Subdivision & Development:Pinewild CC
- Listing ID #:100615705
- Added:1 day(s) ago
- Updated:November 12, 2026 at 01:08 PM
Rooms and interior
- Bedrooms:3
- Total bathrooms:3
- Full bathrooms:3
- Rooms Total:10
- Flooring:Tile
- Dining Description:Eat-in Kitchen
- Bathrooms Description:Walk-in Shower, Whirlpool
- Kitchen Description:Convection Oven, Dishwasher, Eat-in Kitchen, Kitchen Island, Pantry, Refrigerator
- Bedroom Description:Master Downstairs, Walk-In Closet(s)
- Living area:3,941 sq. ft.
Heating and cooling
- Cooling:Central Air, Heat Pump, Zoned
- Heating:Electric, Fireplace(s), Forced Air, Heat Pump, Heating, Propane, Zoned
- Central air:Yes
Structure and exterior
- Roof:Architectural Shingle
- Year built:2003
- Building area:3,941 sq. ft.
- Lot area:1.03 Acres
- Lot Features:Interior Lot, Level, On Golf Course
- Construction Materials:Brick, Wood Frame
- Exterior Features:Covered, Gas Grill, Irrigation System, Patio, Porch, Wrap Around
- Foundation Description:Crawl Space
- Levels:1 Story
Schools
- High school:Pinecrest High
- Middle school:West Pine Middle
- Elementary school:West Pine Elementary
Utilities
- Water:Water Connected, Well
- Sewer:Sewer Connected
Finances and disclosures
- Price:$1,170,000
- Price per sq. ft.:$296.88
Features and amenities
- Appliances:Convection Oven, Dishwasher, Dryer, Refrigerator, Washer
- Laundry features:Dryer, Washer, Washer Hookup
- Amenities:Barbecue, Blinds/Shades, Boat Dock, Bookcases, Ceiling Fan(s), Central Vacuum, Club Membership, Clubhouse, Gated, Golf Course, Management, Park, Picnic Area, Playground, Restaurant, Security, Solid Surface, Walk-In Closet(s), Whole-Home Generator
Parking
- Total parking spaces:3
- Parking description:Additional Parking, Attached, Attached Garage, Concrete, Garage, Golf Cart Parking, Lighted, Storage
- Garage:Yes
- Garage spaces:3

New listings near 27 Devon Drive
- New
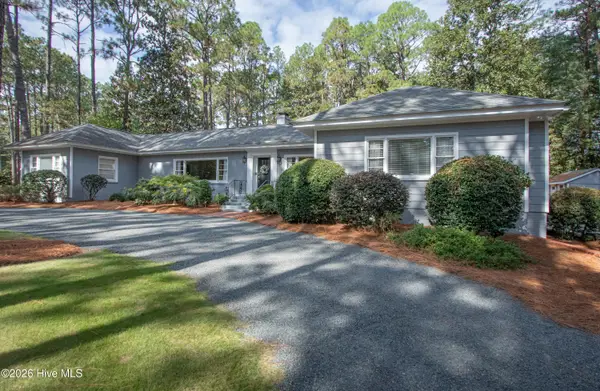 $995,000Active3 beds 4 baths2,406 sq. ft.
20 Barrett Road W, Pinehurst, NC 28374
MLS# 100615744Listed by: LIN HUTAFF'S PINEHURST REALTY GROUP - Open Fri, 5 to 6pmNew
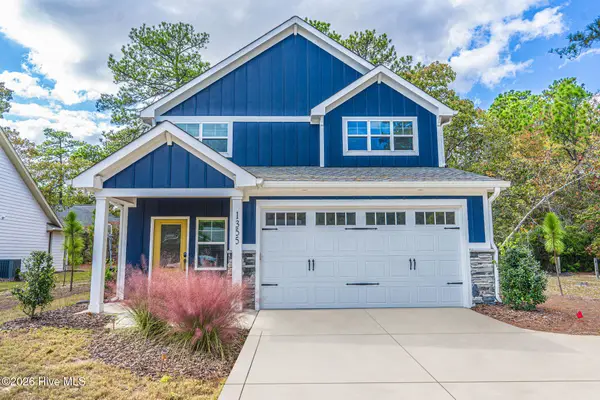 $550,000Active3 beds 3 baths2,341 sq. ft.
1355 Monticello Drive, Pinehurst, NC 28374
MLS# 100615626Listed by: MEESE PROPERTY GROUP, LLC - New
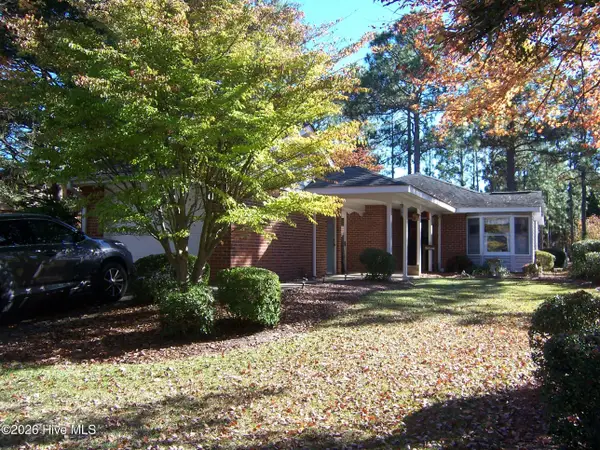 $349,500Active2 beds 2 baths1,595 sq. ft.
50 Pinehurst Trace Drive, Pinehurst, NC 28374
MLS# 100615476Listed by: FORE PROPERTIES - New
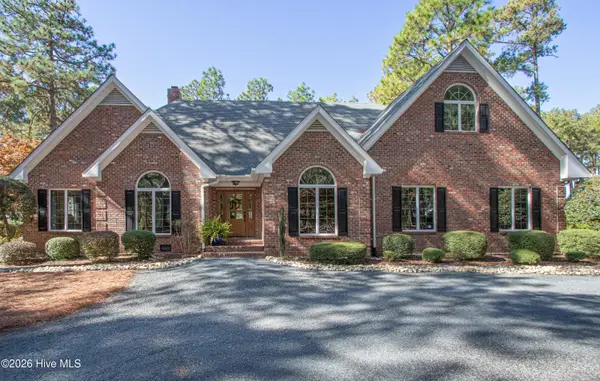 $1,195,000Active4 beds 4 baths4,105 sq. ft.
52 Mcmichael Drive, Pinehurst, NC 28374
MLS# 100615279Listed by: LIN HUTAFF'S PINEHURST REALTY GROUP 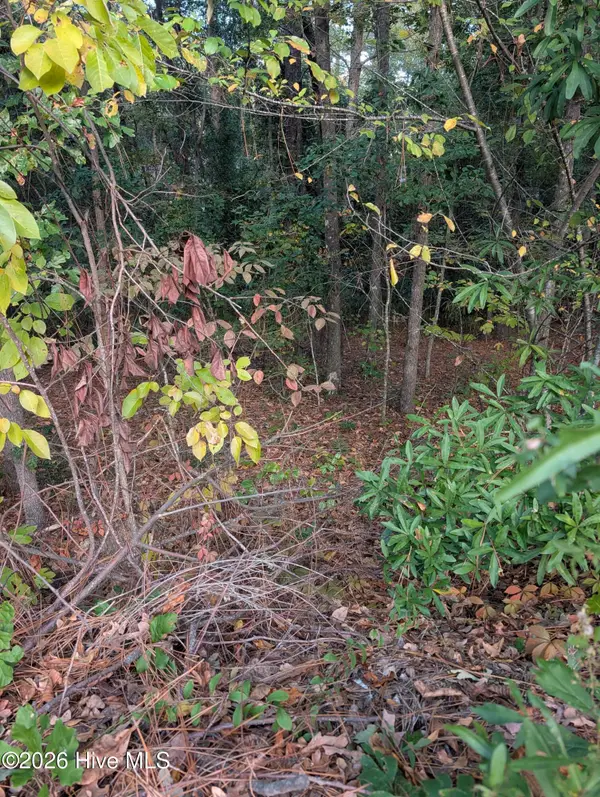 $108,000Pending0.34 Acres
255 Kingswood Circle, Pinehurst, NC 28374
MLS# 100615248Listed by: A PLACE IN THE PINES REALTY LLC- Open Sun, 12 to 2pmNew
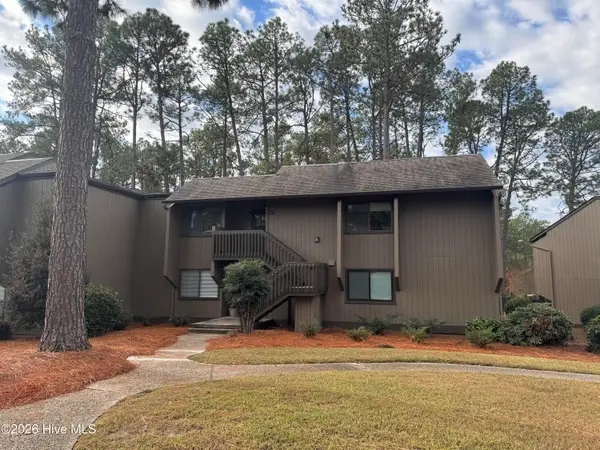 $445,000Active3 beds 2 baths1,368 sq. ft.
800 Saint Andrews Drive # 264, Pinehurst, NC 28374
MLS# 100615236Listed by: PINES SOTHEBY'S INTERNATIONAL REALTY 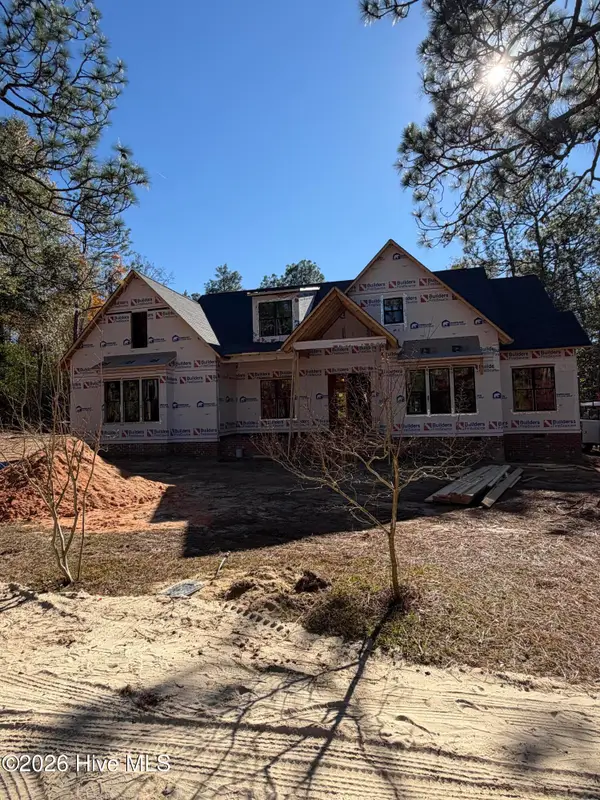 $1,074,000Pending4 beds 4 baths3,038 sq. ft.
265 Mcdairmid Road, Pinehurst, NC 28374
MLS# 100615224Listed by: KELLER WILLIAMS PINEHURST- New
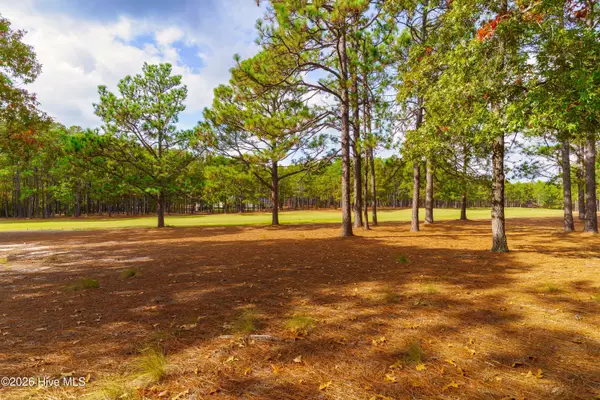 $595,000Active1.25 Acres
50 Augusta National Drive, Pinehurst, NC 28374
MLS# 100615193Listed by: BETTER HOMES AND GARDENS REAL ESTATE LIFESTYLE PROPERTY PARTNERS - New
 $437,000Active3 beds 2 baths1,934 sq. ft.
10 Fox Run Road, Pinehurst, NC 28374
MLS# 100615135Listed by: REAL BROKER LLC


Protect your home and budget from life's surprises with an Assurant Home Warranty, backed by a partner that supports you through every step of homeownership. Explore Plans.
© 2023 - 2026 ERA Franchise Systems LLC. All rights reserved. ERA Franchise Systems LLC fully supports the principles of the Fair Housing Act and the Equal Opportunity Act. ERA, ERA Real Estate powered, and their respective logos are registered service marks of ERA Franchise Systems LLC. Each office is independently owned and operated.