
30 Lake View Drive E, Pinehurst, NC 28374
Local realty services provided by:ERA Strother Real Estate
30 Lake View Drive E,Pinehurst, NC 28374
$674,000
- 4 Beds
- 3 Baths
- 3,785 sq. ft.
- Single family
- Active
Upcoming open houses
- Sun, Sep 2001:00 pm - 03:00 pm
Listed by: justin mace, pete c mace
Office: carolina property sales
MLS#:100603313
Source:NC_CCAR
Price summary
- Price:$674,000
- Price per sq. ft.:$178.07
About this home
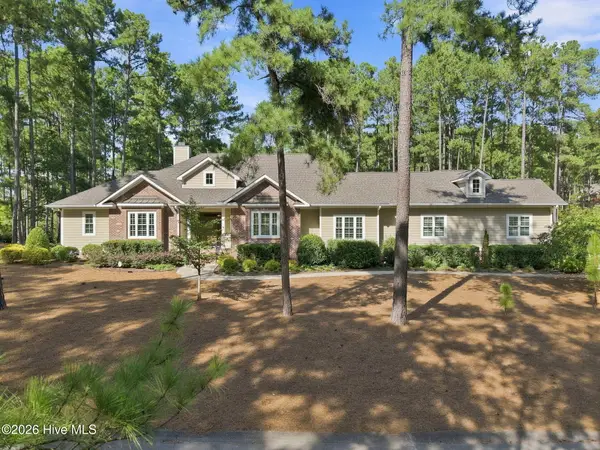
WHERE ELSE CAN YOU FIND NEARLY 4,000 HEATED SQUARE FEET IN PINEHURST AT THIS PRICE?! Welcome to 30 Lake View Drive East, offering an incredible combination of SPACE, STORAGE, FLEXIBILITY and OUTDOOR LIVING with features that are hard to find all in one property!
One of the true highlights is the impressive COVERED & SCREENED OUTDOOR GAZEBO RETREAT, creating the perfect setting for entertaining, watching the game, enjoying dinner outside or simply relaxing in your own private backyard. A durable Trex deck overlooks the PRIVATE FENCED-IN BACKYARD featuring NEW SOD, mature landscaping, irrigation, a dedicated FIRE PIT & SEATING AREA, convenient yard/garden water hydrants and additional UNDER-DECK STORAGE. Even better, the irrigation system is serviced by a SEPARATE WATER METER!
Inside, this spacious home offers SO MUCH STORAGE and multiple flexible living areas designed to adapt to your lifestyle. The LARGE PRIMARY BEDROOM SUITE features direct WALK-OUT DECK ACCESS, while the home offers THREE FULL BATHROOMS with DOUBLE SINK VANITIES for added functionality and convenience.
The LARGE FINISHED WALK-OUT BASEMENT is another standout feature, complete with a WET BAR, secondary exterior entrance and convenient side-driveway access. This space offers excellent potential for an IN-LAW SUITE, guest quarters, private living area, recreation space or other secondary-use possibilities. In addition to the finished living space, the basement offers approximately 350 SqFt OF EXTRA STORAGE SPACE!
Need even more room? The oversized BONUS ROOM offers ENDLESS POSSIBILITIES! Create the ultimate Pinehurst-inspired golf room, movie theater or sports lounge, home gym, game room, playroom, oversized home office or whatever best fits your lifestyle.
Additional features include a WHOLE-HOME GENERAC GENERATOR, TANKLESS GAS WATER HEATER and BURIED 350-GALLON PROPANE TANK for added convenience and peace of mind.
With nearly 4,000 HEATED SqFt, three full bathrooms, tremendous storage, multiple entertaining and living spaces, a finished walk-out basement with wet bar, expansive outdoor living areas and a private fenced backyard, 30 Lake View Drive East offers a tremendous opportunity to own an exceptionally spacious and versatile home in Pinehurst.
Schedule your showing and come see just how much this property has to offer!
SHOWINGS BEGIN SUNDAY, SEPTEMBER 20TH, 2026!...
Contact an agent
Home facts
- Year built:2006
- Subdivision & Development:Village Acres
- Listing ID #:100603313
- Added:1 day(s) ago
- Updated:September 14, 2026 at 10:50 PM
Rooms and interior
- Bedrooms:4
- Total bathrooms:3
- Full bathrooms:3
- Rooms Total:1
- Flooring:Carpet
- Dining Description:Eat-in Kitchen
- Bathrooms Description:Walk-in Shower
- Kitchen Description:2nd Kitchen, Dishwasher, Eat-in Kitchen, Pantry, Refrigerator
- Bedroom Description:Walk-In Closet(s)
- Living area:3,785 sq. ft.
Heating and cooling
- Cooling:Central Air
- Heating:Electric, Heat Pump, Heating
- Central air:Yes
Structure and exterior
- Roof:Architectural Shingle
- Year built:2006
- Building area:3,785 sq. ft.
- Lot area:0.32 Acres
- Lot Features:Interior Lot
- Construction Materials:Brick, Vinyl Siding, Wood Frame
- Exterior Features:Covered, Deck, Gas Grill, Irrigation System, Porch, Screened
- Foundation Description:Crawl Space
- Levels:2 Story
Schools
- High school:Pinecrest High
- Middle school:West Pine Middle
- Elementary school:Pinehurst Elementary
Utilities
- Water:Water Connected
- Sewer:Sewer Connected
Finances and disclosures
- Price:$674,000
- Price per sq. ft.:$178.07
Features and amenities
- Appliances:Dishwasher, Refrigerator
- Laundry features:Washer Hookup
- Amenities:Blinds/Shades, Ceiling Fan(s), Vaulted Ceiling(s), Walk-In Closet(s), Whole-Home Generator
Parking
- Total parking spaces:2
- Parking description:Attached Garage, Concrete, Gravel
- Garage:Yes
- Garage spaces:2

New listings near 30 Lake View Drive E
- New
 $1,475,000Active4 beds 5 baths4,266 sq. ft.
16 Ballybunion Lane #352, Pinehurst, NC 28374
MLS# 100603283Listed by: DIANA BROCK, LLC - New
 $275,000Active2 beds 2 baths1,543 sq. ft.
9265 Us 15-501 Highway #9h, Pinehurst, NC 28374
MLS# 100603234Listed by: PINE CREST INN REALTY - New
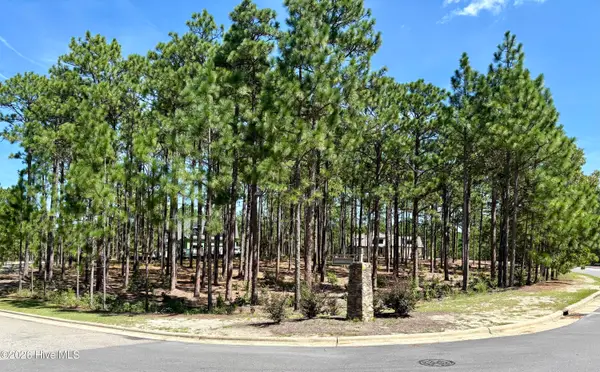 $445,000Active0.98 Acres
10 Cumberland Drive, Pinehurst, NC 28374
MLS# 100603136Listed by: PREMIER REAL ESTATE OF THE SANDHILLS LLC - New
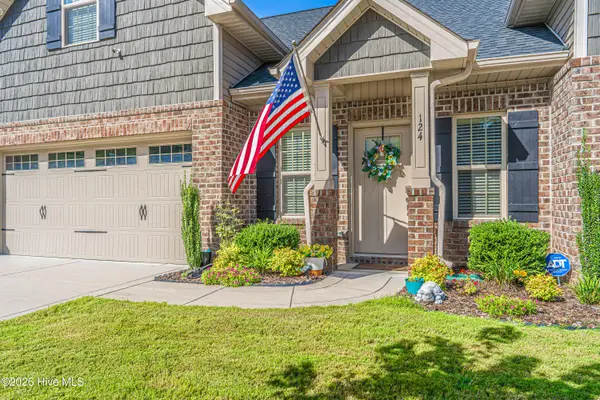 $395,000Active3 beds 3 baths2,023 sq. ft.
124 Lark Drive, Pinehurst, NC 28374
MLS# 100603119Listed by: NEXTHOME IN THE PINES - New
 $1,530,000Active4 beds 4 baths2,964 sq. ft.
12 Village Lane, Pinehurst, NC 28374
MLS# 100603091Listed by: LIN HUTAFF'S PINEHURST REALTY GROUP - New
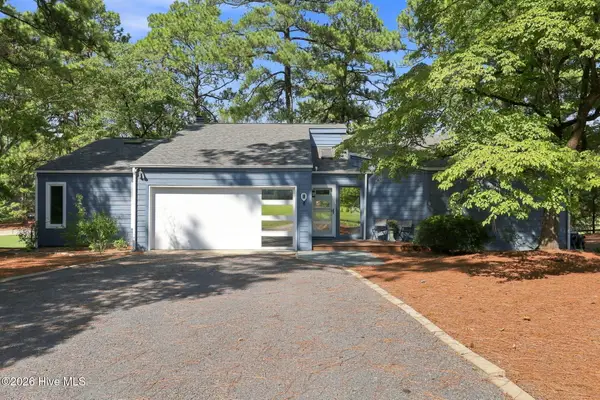 $725,000Active3 beds 2 baths2,057 sq. ft.
9 Forest Hills Lane, Pinehurst, NC 28374
MLS# 100603073Listed by: KELLER WILLIAMS PINEHURST - New
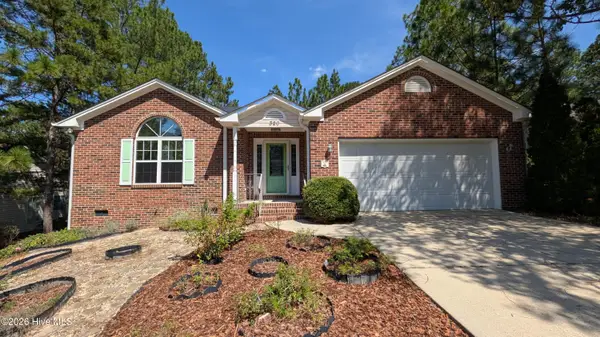 $355,000Active3 beds 2 baths1,630 sq. ft.
320 Fox Run Road, Pinehurst, NC 28374
MLS# 100602843Listed by: KELLER WILLIAMS PINEHURST - New
 $875,000Active4 beds 3 baths3,178 sq. ft.
9 Linton Court, Pinehurst, NC 28374
MLS# 100602800Listed by: THE GENTRY TEAM - New
 $845,000Active3 beds 3 baths3,064 sq. ft.
31 Greyabbey Drive, Pinehurst, NC 28374
MLS# 100602618Listed by: LANDSEER PROPERTIES LLC


Protect your home and budget from life's surprises with an Assurant Home Warranty, backed by a partner that supports you through every step of homeownership. Explore Plans.
© 2023 - 2026 ERA Franchise Systems LLC. All rights reserved. ERA Franchise Systems LLC fully supports the principles of the Fair Housing Act and the Equal Opportunity Act. ERA, ERA Real Estate powered, and their respective logos are registered service marks of ERA Franchise Systems LLC. Each office is independently owned and operated.