
35 Doral Drive, Pinehurst, NC 28374
Local realty services provided by:ERA Strother Real Estate
Listed by: the mark gentry team, martha gentry
Office: the gentry team
MLS#:100577439
Source:NC_CCAR
Price summary
- Price:$595,000
- Price per sq. ft.:$297.8
About this home
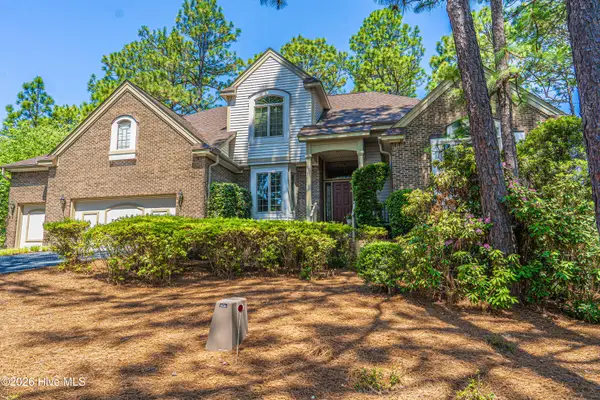
Set on a beautifully landscaped 0.4-acre lot overlooking the 16th hole of Pinehurst No. 1, this thoughtfully updated 3-bedroom, 2.5-bath contemporary home offers privacy, natural light, and seamless indoor-outdoor living. Built in 1982 with classic cedar siding that blends naturally into the surroundings, the home features an open floor plan, vaulted ceilings, and expansive windows that frame picturesque golf course views. A red-brick walkway and perennial gardens welcome you to a secluded front patio and entry. Inside, the spacious living room features hardwood floors, a vaulted ceiling, fireplace, and sliding glass doors that open to an expansive, partially-covered deck extending nearly the full length of the home. The adjoining dining area is filled with natural light from a wall of windows overlooking the backyard with mature longleaf pines, camellias, rhododendrons, azaleas, and flowering shrubs. The updated kitchen offers quartz countertops, luxury vinyl flooring, high-end appliances, a breakfast bar, and a large walk-in pantry. Just beyond, the Carolina Room provides a comfortable retreat for much of the year and additional space for relaxing or entertaining. A versatile front bedroom currently serves as an office with built-in shelving and entertainment cabinetry but can also make a third bedroom. The private primary suite includes deck access with golf course views, a walk-in closet, and a renovated bathroom featuring a skylight, custom cabinetry, and a walk-in shower. An additional spacious bedroom enjoys eastern exposure and access to a full bath with soaking tub. Hardwood flooring extends throughout all bedrooms, while bathrooms feature tile finishes. Additional highlights include an oversized laundry room with windows, a closet, and workspace; a two-car garage with attic storage and a utility sink; and a separate golf cart garage with direct golf course access. A fenced side yard creates a private outdoor retreat, completing this exceptional home. The property has a transferable Pinehurst CC membership and is a short walking distance to the U.S. Open Main Gate and to the Pinehurst Harness Track....
Contact an agent
Home facts
- Year built:1982
- Listing ID #:100577439
- Added:1 day(s) ago
- Updated:May 29, 2026 at 07:47 PM
Rooms and interior
- Bedrooms:3
- Total bathrooms:3
- Full bathrooms:2
- Half bathrooms:1
- Rooms Total:8
- Flooring:Tile, Wood
- Bathrooms Description:Walk-in Shower
- Kitchen Description:Dishwasher, Disposal, Pantry, Refrigerator
- Bedroom Description:Walk-In Closet(s)
- Living area:1,998 sq. ft.
Heating and cooling
- Cooling:Central Air
- Heating:Electric, Fireplace(s), Heat Pump, Heating
- Central air:Yes
Structure and exterior
- Roof:Composition
- Year built:1982
- Building area:1,998 sq. ft.
- Lot area:0.4 Acres
- Lot Features:On Golf Course
- Construction Materials:Wood Frame, Wood Siding
- Exterior Features:Deck, Open
- Foundation Description:Crawl Space
- Levels:1 Story
Schools
- High school:Pinecrest
- Middle school:Southern Middle
- Elementary school:Southern Pines Elementary
Utilities
- Water:Water Connected
- Sewer:Sewer Connected
Finances and disclosures
- Price:$595,000
- Price per sq. ft.:$297.8
Features and amenities
- Appliances:Dishwasher, Disposal, Dryer, Refrigerator, Washer
- Laundry features:Dryer, Laundry Room, Washer, Washer Hookup
- Amenities:Blinds/Shades, Bookcases, Ceiling Fan(s), Vaulted Ceiling(s), Walk-In Closet(s)
Parking
- Total parking spaces:2
- Parking description:Attached Garage, Concrete, Garage Door Opener, Golf Cart Garage
- Garage:Yes
- Garage spaces:2

New listings near 35 Doral Drive
- New
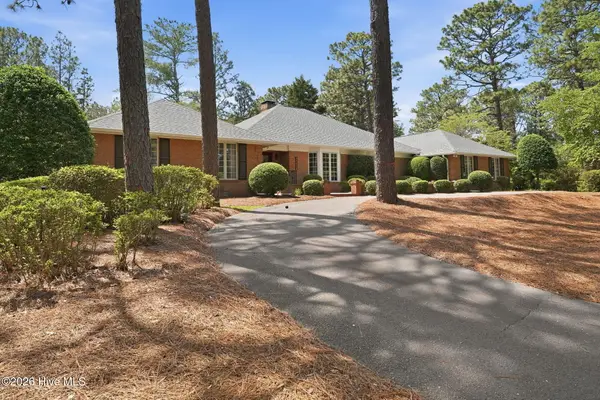 $1,375,000Active3 beds 5 baths4,339 sq. ft.
210 Quail Hollow Drive, Pinehurst, NC 28374
MLS# 100577586Listed by: COLDWELL BANKER ADVANTAGE-SOUTHERN PINES - New
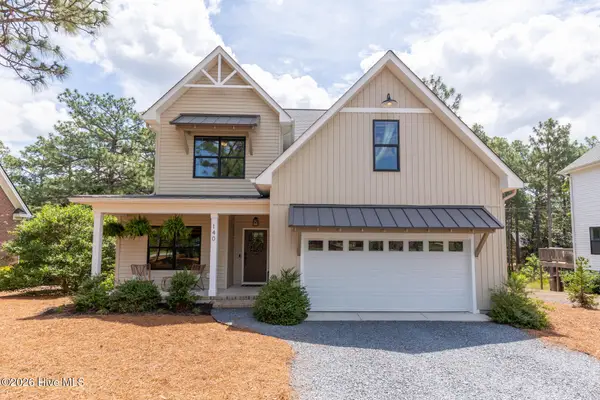 $775,000Active4 beds 3 baths2,776 sq. ft.
140 Surry Circle Drive S, Pinehurst, NC 28374
MLS# 100577615Listed by: THE GENTRY TEAM - New
 $65,000Active0.28 Acres
20 Timuquana Trail, Pinehurst, NC 28374
MLS# 100577537Listed by: BETTER HOMES AND GARDENS REAL ESTATE LIFESTYLE PROPERTY PARTNERS - Open Sun, 1 to 3pmNew
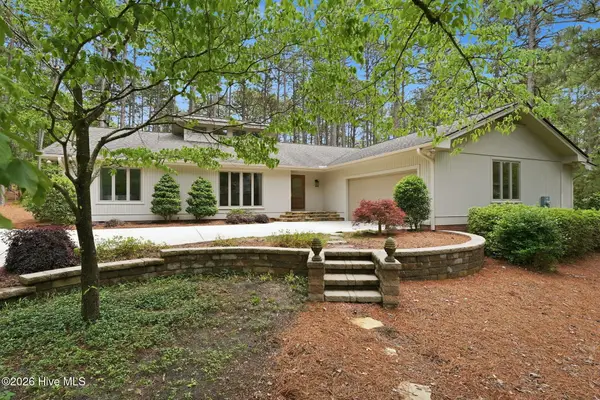 $599,000Active3 beds 3 baths2,353 sq. ft.
70 Live Oak Lane, Pinehurst, NC 28374
MLS# 100577405Listed by: LIN HUTAFF'S PINEHURST REALTY GROUP - New
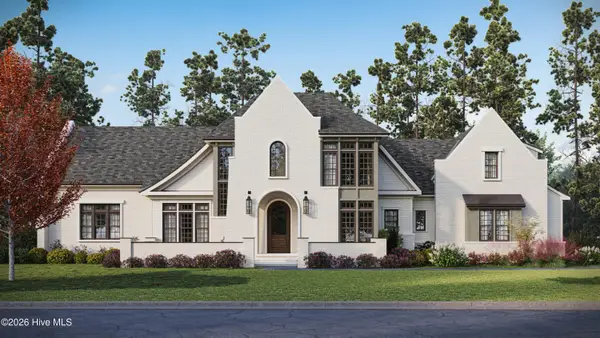 $2,985,000Active4 beds 5 baths4,270 sq. ft.
12 Cumberland Drive, Pinehurst, NC 28374
MLS# 100577091Listed by: PINES SOTHEBY'S INTERNATIONAL REALTY - New
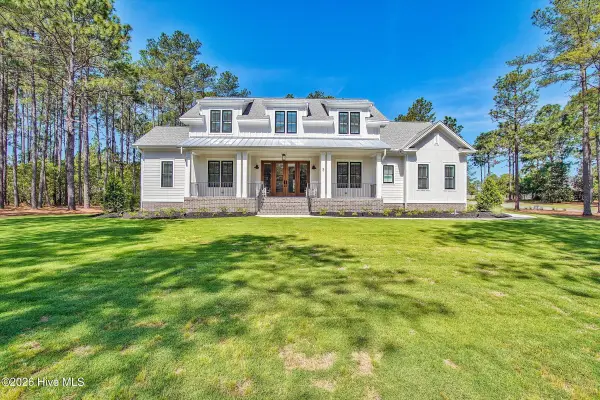 $1,995,000Active4 beds 5 baths4,218 sq. ft.
3 Ridgeland Street, Pinehurst, NC 28374
MLS# 100577074Listed by: MCDEVITT TOWN & COUNTRY PROPERTIES - New
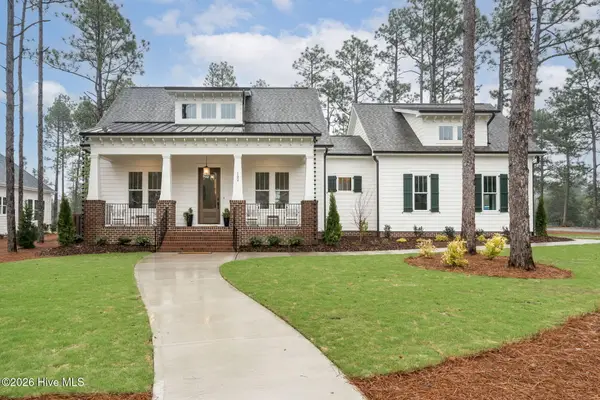 $1,100,000Active3 beds 4 baths3,070 sq. ft.
102 Keswick Lane, Pinehurst, NC 28374
MLS# 100576811Listed by: PINES SOTHEBY'S INTERNATIONAL REALTY - New
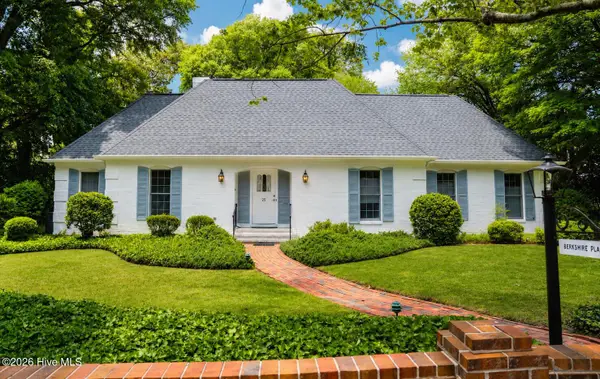 $2,300,000Active3 beds 5 baths3,649 sq. ft.
25 Magnolia Road, Pinehurst, NC 28374
MLS# 100576720Listed by: KELLER WILLIAMS PINEHURST - New
 $850,000Active4 beds 3 baths3,246 sq. ft.
11 Squires Lane, Pinehurst, NC 28374
MLS# 100576649Listed by: NEXTHOME IN THE PINES


Protect your home and budget from life's surprises with an Assurant Home Warranty, backed by a partner that supports you through every step of homeownership. Explore Plans.
© 2023 - 2026 ERA Franchise Systems LLC. All rights reserved. ERA Franchise Systems LLC fully supports the principles of the Fair Housing Act and the Equal Opportunity Act. ERA, ERA Real Estate powered, and their respective logos are registered service marks of ERA Franchise Systems LLC. Each office is independently owned and operated.