
70 Live Oak Lane, Pinehurst, NC 28374
Local realty services provided by:ERA Strother Real Estate
70 Live Oak Lane,Pinehurst, NC 28374
$599,000
- 3 Beds
- 3 Baths
- 2,353 sq. ft.
- Single family
- Active
Upcoming open houses
- Sun, May 3101:00 pm - 03:00 pm
Listed by: debra brenner, lin hutaff
Office: lin hutaff's pinehurst realty group
MLS#:100577405
Source:NC_CCAR
Price summary
- Price:$599,000
- Price per sq. ft.:$254.57
About this home
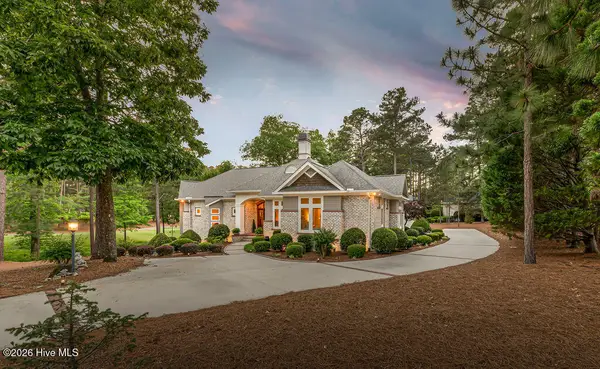
Tucked away at the end of a quiet cul-de-sac, this beautifully maintained single-level home offers exceptional privacy and a peaceful park-like setting backing to a 10-acre parcel. Immaculately cared for and in mint condition, this inviting home blends a modern exterior with a warm, traditional interior designed for comfortable everyday living.
The thoughtfully designed split-bedroom floor plan features three bedrooms and two-and-a-half baths, along with spacious living areas enhanced by vaulted ceilings, abundant natural light, and a cozy gas-log fireplace in the great room. The kitchen offers a generous breakfast area and opens to a bright Carolina room overlooking the tranquil backyard setting, complete with automatic shades for added comfort and convenience.
Numerous upgrades provide peace of mind, including a high-efficiency heat pump and roof, both installed in 2020, exterior painting completed in 2024, gutters and leaf guards added in 2022, and full crawl space retrofit completed in 2021. Storage is exceptional with extensive built-ins in the garage and storage area. A separate 156-square-foot insulated shop/flex space offers endless possibilities and is already pre-plumbed and pre-wired for internet and a mini-split HVAC system--ideal for a workshop, hobby room, studio, or private office.
A transferable Pinehurst Country Club membership is available, with buyer to pay applicable transfer fees.
This special property combines privacy, functionality, and timeless comfort in a truly serene setting....
Contact an agent
Home facts
- Year built:1981
- Listing ID #:100577405
- Added:1 day(s) ago
- Updated:May 29, 2026 at 11:22 AM
Rooms and interior
- Bedrooms:3
- Total bathrooms:3
- Full bathrooms:2
- Half bathrooms:1
- Rooms Total:6
- Bathrooms Description:Walk-in Shower
- Bedroom Description:Walk-In Closet(s)
- Living area:2,353 sq. ft.
Heating and cooling
- Cooling:Heat Pump
- Heating:Electric, Heat Pump, Heating
Structure and exterior
- Roof:Architectural Shingle
- Year built:1981
- Building area:2,353 sq. ft.
- Lot area:0.38 Acres
- Construction Materials:Wood Frame, Wood Siding
- Exterior Features:Deck
- Foundation Description:Crawl Space
- Levels:1 Story
Schools
- High school:Pinecrest High
- Middle school:Southern Middle
- Elementary school:Pinehurst Elementary
Utilities
- Water:Water Connected
- Sewer:Sewer Connected
Finances and disclosures
- Price:$599,000
- Price per sq. ft.:$254.57
Features and amenities
- Amenities:Blinds/Shades, Ceiling Fan(s), Club Membership, Vaulted Ceiling(s), Walk-In Closet(s)
Parking
- Total parking spaces:2
- Parking description:Attached Garage, Garage
- Garage:Yes
- Garage spaces:2

New listings near 70 Live Oak Lane
- New
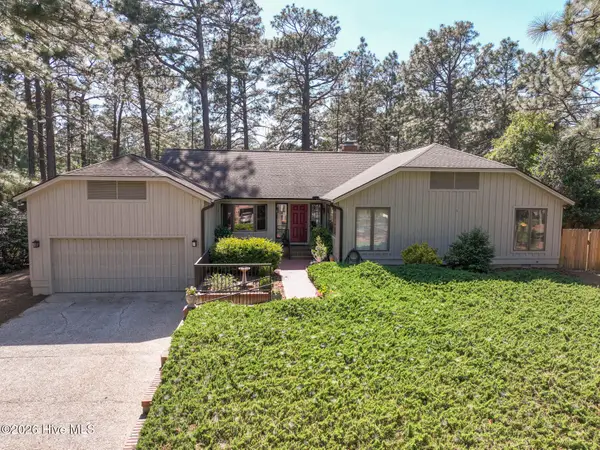 $595,000Active3 beds 3 baths1,998 sq. ft.
35 Doral Drive, Pinehurst, NC 28374
MLS# 100577439Listed by: THE GENTRY TEAM - New
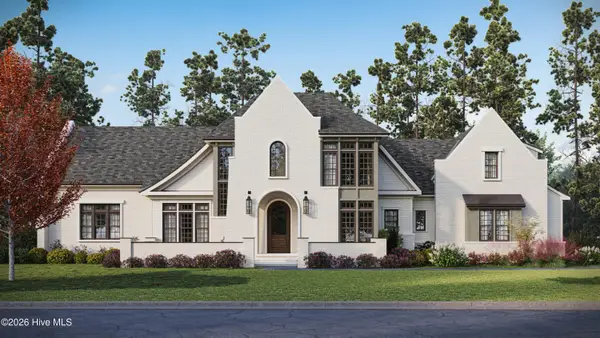 $2,985,000Active4 beds 5 baths4,270 sq. ft.
12 Cumberland Drive, Pinehurst, NC 28374
MLS# 100577091Listed by: PINES SOTHEBY'S INTERNATIONAL REALTY - New
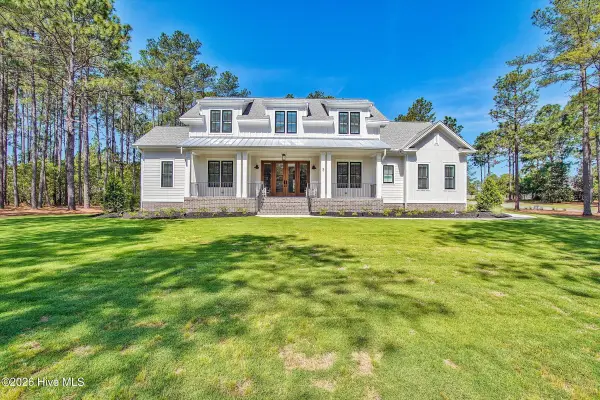 $1,995,000Active4 beds 5 baths4,218 sq. ft.
3 Ridgeland Street, Pinehurst, NC 28374
MLS# 100577074Listed by: MCDEVITT TOWN & COUNTRY PROPERTIES - New
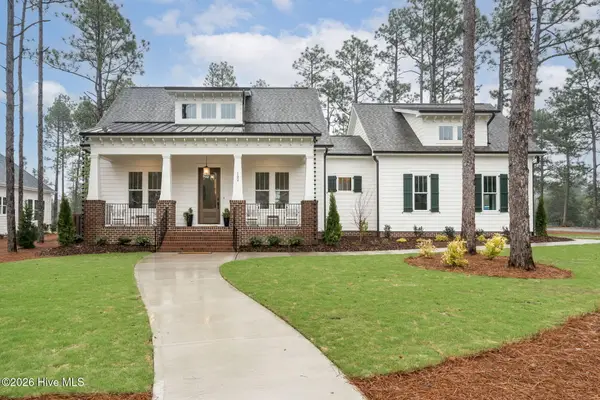 $1,100,000Active3 beds 4 baths3,070 sq. ft.
102 Keswick Lane, Pinehurst, NC 28374
MLS# 100576811Listed by: PINES SOTHEBY'S INTERNATIONAL REALTY - New
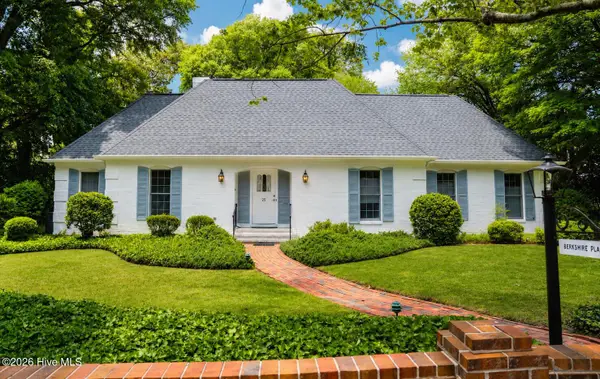 $2,300,000Active3 beds 5 baths3,649 sq. ft.
25 Magnolia Road, Pinehurst, NC 28374
MLS# 100576720Listed by: KELLER WILLIAMS PINEHURST - New
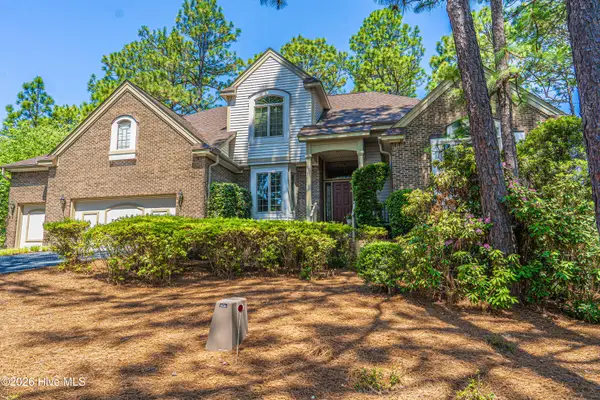 $850,000Active4 beds 3 baths3,246 sq. ft.
11 Squires Lane, Pinehurst, NC 28374
MLS# 100576649Listed by: NEXTHOME IN THE PINES - New
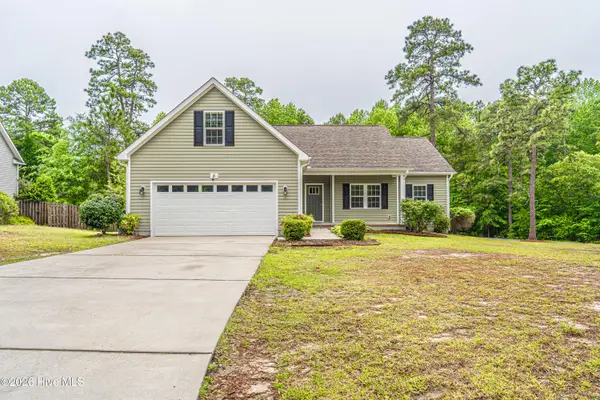 $429,000Active3 beds 2 baths1,916 sq. ft.
8 Pierce Place, Pinehurst, NC 28374
MLS# 100576513Listed by: LINDA MAULL REAL ESTATE SALES - New
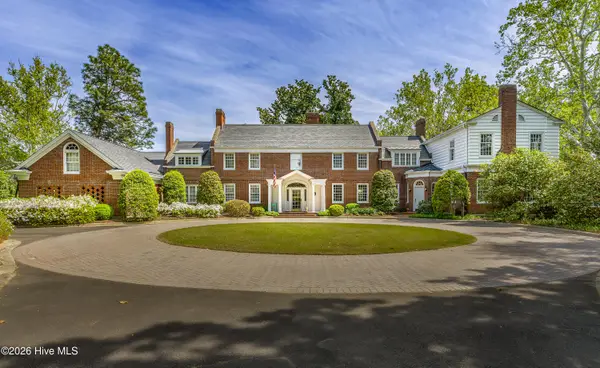 $4,250,000Active4 beds 6 baths7,027 sq. ft.
200 Hollycrest Drive, Pinehurst, NC 28374
MLS# 100576320Listed by: PINES SOTHEBY'S INTERNATIONAL REALTY - New
 $1,300,000Active4 beds 5 baths4,068 sq. ft.
73 Mcmichael Drive, Pinehurst, NC 28374
MLS# 100576297Listed by: COLDWELL BANKER ADVANTAGE-SOUTHERN PINES


Protect your home and budget from life's surprises with an Assurant Home Warranty, backed by a partner that supports you through every step of homeownership. Explore Plans.
© 2023 - 2026 ERA Franchise Systems LLC. All rights reserved. ERA Franchise Systems LLC fully supports the principles of the Fair Housing Act and the Equal Opportunity Act. ERA, ERA Real Estate powered, and their respective logos are registered service marks of ERA Franchise Systems LLC. Each office is independently owned and operated.