
43 Kilbride Drive, Pinehurst, NC 28374
Local realty services provided by:ERA Wilder Realty
Listed by: rebecca g leen
Office: landseer properties llc.
MLS#:100616830
Source:NC_CCAR
Price summary
- Price:$795,000
- Price per sq. ft.:$274.42
About this home
COMING SOON | 43 Kilbride Drive • Pinewild Country Club
$795,000 | Showings Begin THIS FRIDAY, November 20th!
A Captivating Golf-Front Setting, Beautiful Architectural Details & Exceptional Single-Level Living...All on 1.17 Acres in One of Pinehurst's Most Coveted Gated Golf Communities!
And at ONLY $795,000...this is an opportunity you won't want to miss!
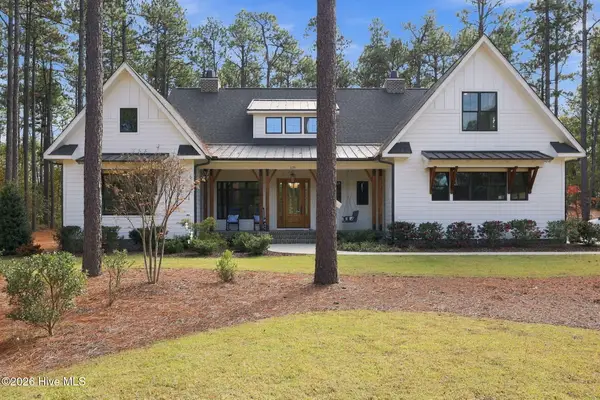
Beautifully situated along the 4th Fairway of Pinewild Country Club's Championship Magnolia Course, 43 Kilbride Drive offers a remarkable combination of Space, Setting, Character & Value in the Heart of the Historic Village of Pinehurst, North Carolina.
Nestled among the towering Pines on 1.17 Golf-Front Acres, this lovely Brick Residence offers approximately 2,897 HSF of entirely Single-Level Living, where Soaring Ceilings, Elegant Architectural Columns & Arches, Rich Hardwood Floors & Abundant Natural Light create an atmosphere that's both Impressive & Inviting.
A wonderfully Open & Connected Floorplan features a Captivating Living Room w/Gas-Log Fireplace, an Elegant Dining Room, a Beautifully Renovated Kitchen with Granite Countertops, Generous Breakfast Bar & Premium Appliances, along with a Spacious, Expanded Primary Suite & Gorgeous, Fully Remodeled Bath.
And the appeal continues Outdoors...where a Fantastic Screened Porch & adjoining Patio w/Retractable Awning invite you to Relax, Entertain & Enjoy the Peaceful Beauty of the surrounding Pines & Championship Golf Course.
BUT THERE'S MORE...
An Exceptionally Spacious 2-Car Garage PLUS a Separate Golf Cart Garage, offering approximately 1,031 SF of Garage Space — AND YES, THE GOLF CART IS INCLUDED!
All within Pinewild Country Club, one of Pinehurst's Most Desirable Gated Golf Communities, offering a Remarkable Setting surrounded by Championship Golf, Natural Beauty & the Celebrated Lifestyle of the "Home of American Golf."
And at just $795k — approximately $274 per HSF — this is an Exceptional Opportunity to Enjoy UPDATED Golf-Front Living in Pinehurst!
COMING SOON — SHOWINGS BEGIN THIS FRIDAY, NOVEMBER 20TH!
BUYERS — DON'T WAIT UNTIL FRIDAY! Contact your Broker TODAY to schedule your Private Showing & be among the FIRST to Experience Everything this Beautiful Pinewild Home has to offer!...
Contact an agent
Home facts
- Year built:1995
- Subdivision & Development:Pinewild CC
- Listing ID #:100616830
- Added:1 day(s) ago
- Updated:November 17, 2026 at 10:05 PM
Rooms and interior
- Bedrooms:3
- Total bathrooms:3
- Full bathrooms:2
- Half bathrooms:1
- Rooms Total:9
- Flooring:Carpet, Tile, Wood
- Dining Description:Eat-in Kitchen
- Bathrooms Description:Walk-in Shower
- Kitchen Description:Dishwasher, Double Oven, Eat-in Kitchen, Kitchen Island, Pantry, Refrigerator
- Bedroom Description:Master Downstairs, Walk-In Closet(s)
- Living area:2,897 sq. ft.
Heating and cooling
- Cooling:Central Air, Heat Pump
- Heating:Electric, Fireplace(s), Forced Air, Heat Pump, Heating, Propane
- Central air:Yes
Structure and exterior
- Roof:Architectural Shingle
- Year built:1995
- Building area:2,897 sq. ft.
- Lot area:1.17 Acres
- Lot Features:Interior Lot, On Golf Course
- Construction Materials:Brick, Wood Frame
- Exterior Features:Covered, Gas Grill, Irrigation System, Open, Patio, Screened
- Foundation Description:Crawl Space
- Levels:1 Story
Schools
- High school:Pinecrest High
- Middle school:West Pine Middle
- Elementary school:West Pine Elementary
Utilities
- Water:Water Connected
- Sewer:Sewer Connected
Finances and disclosures
- Price:$795,000
- Price per sq. ft.:$274.42
Features and amenities
- Appliances:Dishwasher, Double Oven, Dryer, Refrigerator
- Laundry features:Dryer, Laundry Room, Washer Hookup
- Amenities:Barbecue, Beach Access, Blinds/Shades, Boat Dock, Bookcases, Ceiling Fan(s), Central Vacuum, Club Membership, Clubhouse, Gated, Golf Course, Management, Master Insure, Park, Picnic Area, Playground, Restaurant, Security, Solid Surface, Tray Ceiling(s), Walk-In Closet(s)
Parking
- Total parking spaces:3
- Parking description:Additional Parking, Aggregate, Attached, Attached Garage, Circular Driveway, Garage, Golf Cart Garage, Golf Cart Parking, Secured
- Garage:Yes
- Garage spaces:2.5

New listings near 43 Kilbride Drive
- New
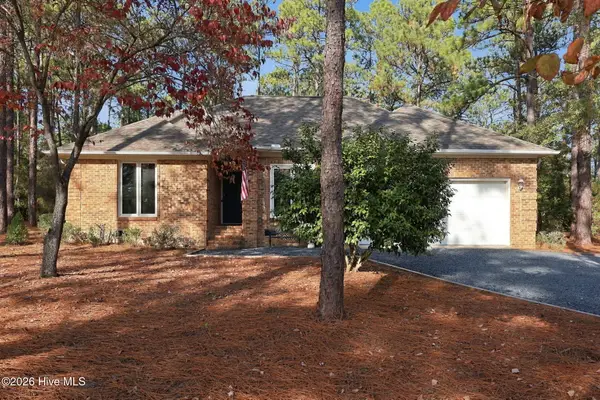 $410,000Active3 beds 2 baths1,663 sq. ft.
1205 Morganton Road, Pinehurst, NC 28374
MLS# 100616974Listed by: KELLER WILLIAMS PINEHURST - New
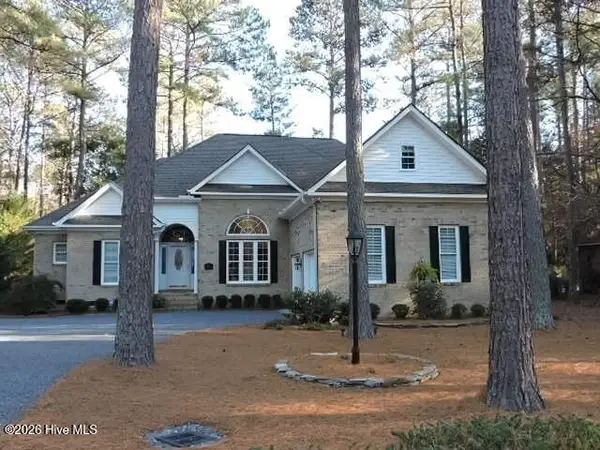 $744,000Active4 beds 4 baths2,470 sq. ft.
75 Pinyon Circle, Pinehurst, NC 28374
MLS# 100616824Listed by: NANCY HOWARD REAL ESTATE - New
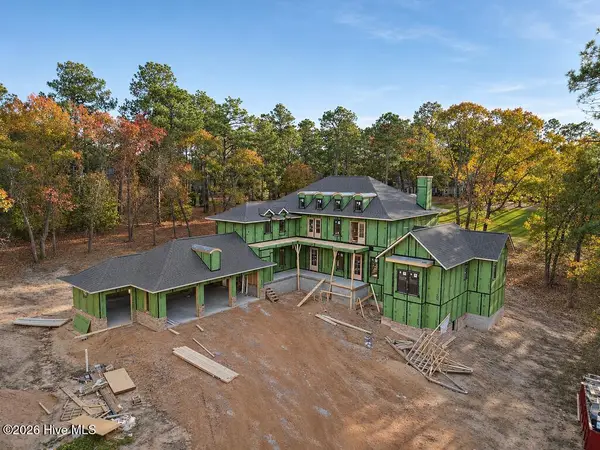 $2,400,000Active5 beds 4 baths4,984 sq. ft.
20 Orrin Court, Pinehurst, NC 28374
MLS# 100616791Listed by: FORMYDUVAL HOMES REAL ESTATE, LLC - New
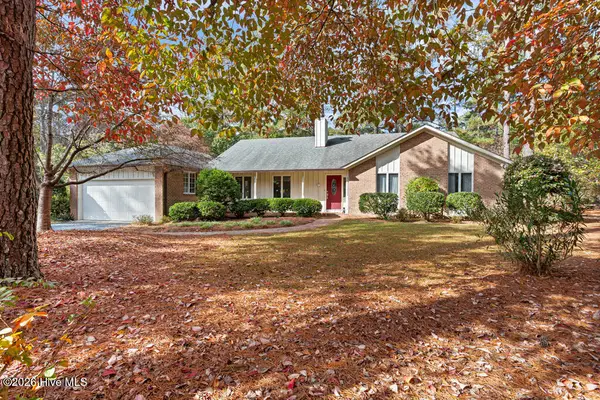 $404,000Active2 beds 2 baths2,169 sq. ft.
3 Pine Meadows Place #1, Pinehurst, NC 28374
MLS# 100616646Listed by: COLDWELL BANKER ADVANTAGE-SOUTHERN PINES - New
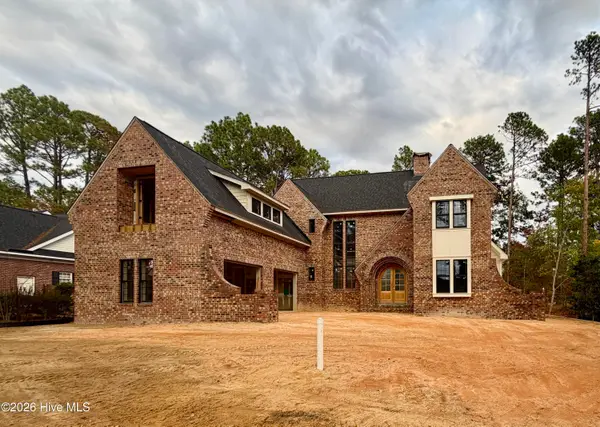 $2,200,000Active5 beds 5 baths3,841 sq. ft.
45 Beckett Ridge, Pinehurst, NC 28374
MLS# 100616622Listed by: FORMYDUVAL HOMES REAL ESTATE, LLC - New
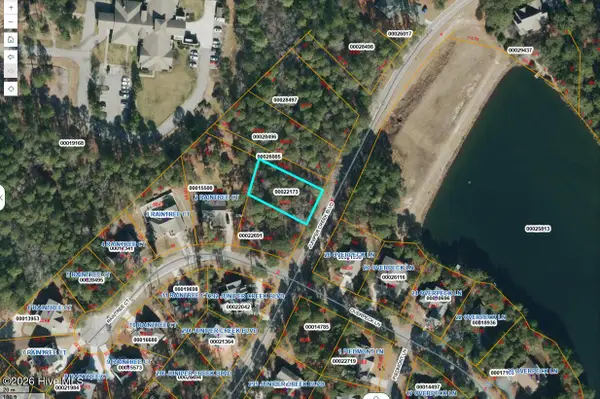 $85,000Active0.27 Acres
Lot 67 Juniper Creek Boulevard, Pinehurst, NC 28374
MLS# 100616583Listed by: THE GENTRY TEAM - New
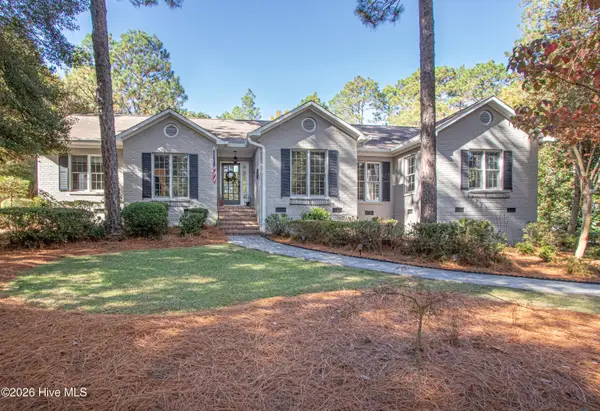 $835,000Active3 beds 3 baths2,063 sq. ft.
15 Mckenzie Road E, Pinehurst, NC 28374
MLS# 100616578Listed by: LIN HUTAFF'S PINEHURST REALTY GROUP - New
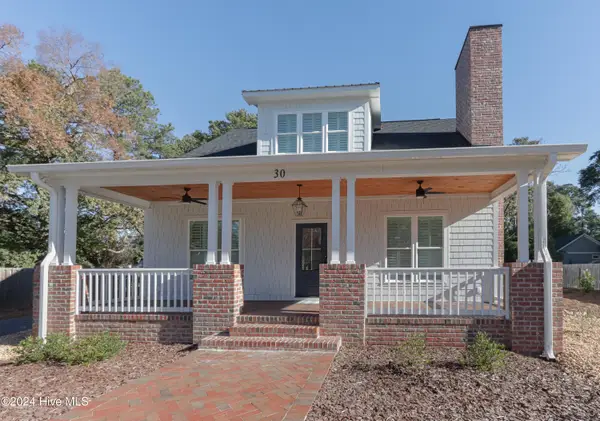 $1,275,000Active4 beds 4 baths2,841 sq. ft.
30 Medlin Road, Pinehurst, NC 28374
MLS# 100616509Listed by: LIN HUTAFF'S PINEHURST REALTY GROUP - New
 $1,450,000Active4 beds 4 baths3,060 sq. ft.
129 Chesterfield Drive, Pinehurst, NC 28374
MLS# 100616459Listed by: FOREST CREEK REAL ESTATE GROUP


Protect your home and budget from life's surprises with an Assurant Home Warranty, backed by a partner that supports you through every step of homeownership. Explore Plans.
© 2023 - 2026 ERA Franchise Systems LLC. All rights reserved. ERA Franchise Systems LLC fully supports the principles of the Fair Housing Act and the Equal Opportunity Act. ERA, ERA Real Estate powered, and their respective logos are registered service marks of ERA Franchise Systems LLC. Each office is independently owned and operated.