
45 Beckett Ridge, Pinehurst, NC 28374
Local realty services provided by:ERA Strother Real Estate
45 Beckett Ridge,Pinehurst, NC 28374
$2,200,000
- 5 Beds
- 5 Baths
- 3,841 sq. ft.
- Single family
- Active
Listed by: crystal wall
Office: formyduval homes real estate, llc.
MLS#:100616622
Source:NC_CCAR
Price summary
- Price:$2,200,000
- Price per sq. ft.:$572.77
About this home
New construction home in The Fairwoods Pinehurst No 7 built by local builders, Formyduval Homes LLC, offering timeless architecture and thoughtfully designed living spaces inside and out. This 4,177sf home blends classic brick detailing with modern functionality, creating a warm yet sophisticated presence from the moment you arrive. Located on a cul de sac on the golf course gives this home the perfect space for outdoor living and is a true highlight. The covered porch and dedicated outdoor kitchen area ideal for gathering year-round or just relaxing. The main level is designed for both everyday living and exceptional entertainment. A spacious family room flows seamlessly into the kitchen and dining areas, anchored by a large island and generous prep space. Expansive windows bring in natural light and overlook the covered porch and outdoor living areas which face the golf course. A private study sits just off the foyer, while the primary suite offers a quiet retreat with a spa-like ensuite bathroom and oversized walk-in closet. Upstairs, you'll find 4 additional bedrooms, 2 well-designed jack-n-jill bathrooms, half bath and a large bonus/media room with a wet bar. Additional features include a 2-car garage, Generac generator, irrigation sprinkler system, tankless hot water heater, functional mudroom and laundry spaces on both floors, and carefully planned storage throughout. With classic exterior appeal, a highly functional floor plan, and seamless indoor-outdoor living, this home offers the perfect balance of comfort, style, and livability....
Contact an agent
Home facts
- Year built:2026
- Subdivision & Development:Fairwoods on 7
- Listing ID #:100616622
- Added:2 day(s) ago
- Updated:November 18, 2026 at 12:45 PM
Rooms and interior
- Bedrooms:5
- Total bathrooms:5
- Full bathrooms:3
- Half bathrooms:2
- Rooms Total:12
- Flooring:Tile, Wood
- Bathrooms Description:Walk-in Shower
- Kitchen Description:Dishwasher, Kitchen Island, Pantry, Refrigerator
- Bedroom Description:Master Downstairs, Walk-In Closet(s)
- Living area:3,841 sq. ft.
Heating and cooling
- Cooling:Central Air, Heat Pump
- Heating:Electric, Fireplace(s), Forced Air, Heat Pump, Heating
- Central air:Yes
Structure and exterior
- Roof:Architectural Shingle
- Year built:2026
- Building area:3,841 sq. ft.
- Lot area:0.42 Acres
- Construction Materials:Fiber Cement, Wood Frame
- Exterior Features:Covered, Patio, Porch
- Foundation Description:Crawl Space
- Levels:2 Story
Schools
- High school:Pinecrest High
- Middle school:Southern Middle
- Elementary school:Southern Pines Elementary
Utilities
- Water:Water Connected
- Sewer:Sewer Connected
Finances and disclosures
- Price:$2,200,000
- Price per sq. ft.:$572.77
Features and amenities
- Appliances:Dishwasher, Refrigerator
- Laundry features:Laundry Room
- Amenities:Bookcases, Ceiling Fan(s), Gated, Walk-In Closet(s), Whole-Home Generator
Parking
- Total parking spaces:2
- Parking description:Attached Garage, Concrete, Garage Door Opener
- Garage:Yes
- Garage spaces:2

New listings near 45 Beckett Ridge
- New
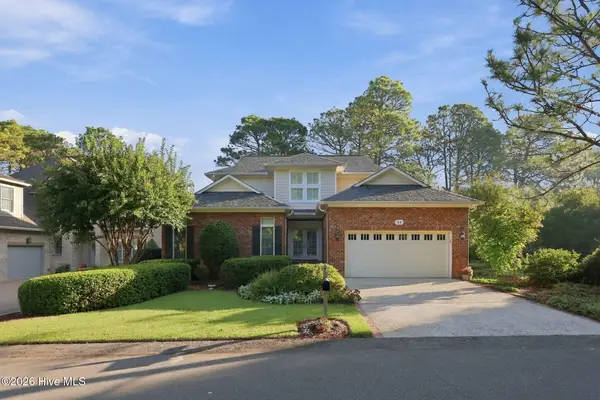 $1,150,000Active3 beds 4 baths3,031 sq. ft.
14 Lochwinnock Lane, Pinehurst, NC 28374
MLS# 100617034Listed by: REALTY WORLD PROPERTIES OF THE PINES - New
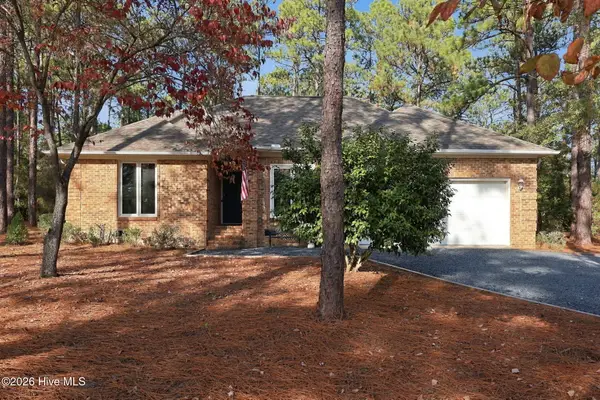 $410,000Active3 beds 2 baths1,663 sq. ft.
1205 Morganton Road, Pinehurst, NC 28374
MLS# 100616974Listed by: KELLER WILLIAMS PINEHURST - New
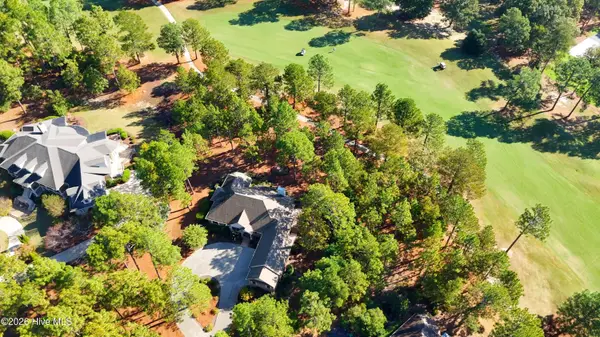 $795,000Active3 beds 3 baths2,897 sq. ft.
43 Kilbride Drive, Pinehurst, NC 28374
MLS# 100616830Listed by: LANDSEER PROPERTIES LLC - New
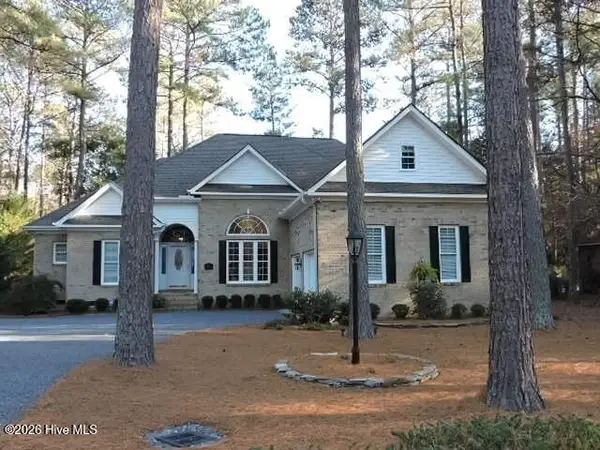 $744,000Active4 beds 4 baths2,470 sq. ft.
75 Pinyon Circle, Pinehurst, NC 28374
MLS# 100616824Listed by: NANCY HOWARD REAL ESTATE - New
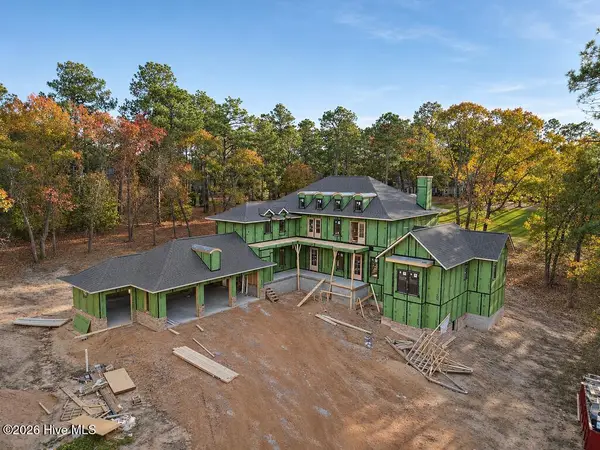 $2,400,000Active5 beds 4 baths4,984 sq. ft.
20 Orrin Court, Pinehurst, NC 28374
MLS# 100616791Listed by: FORMYDUVAL HOMES REAL ESTATE, LLC - New
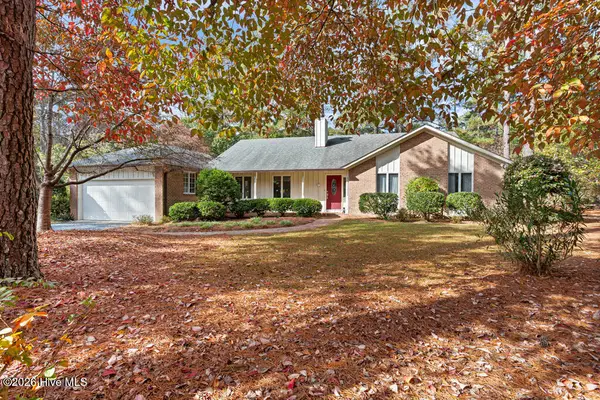 $404,000Active2 beds 2 baths2,169 sq. ft.
3 Pine Meadows Place #1, Pinehurst, NC 28374
MLS# 100616646Listed by: COLDWELL BANKER ADVANTAGE-SOUTHERN PINES - New
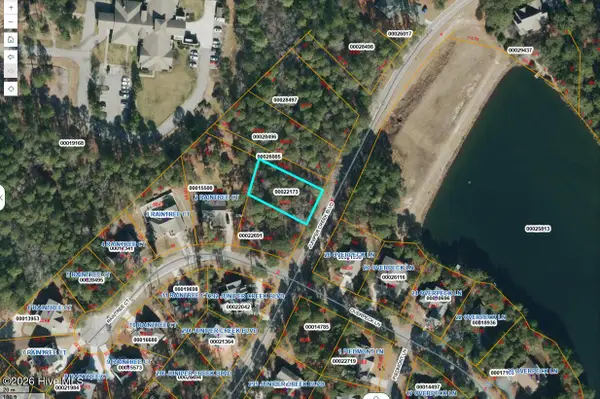 $85,000Active0.27 Acres
Lot 67 Juniper Creek Boulevard, Pinehurst, NC 28374
MLS# 100616583Listed by: THE GENTRY TEAM 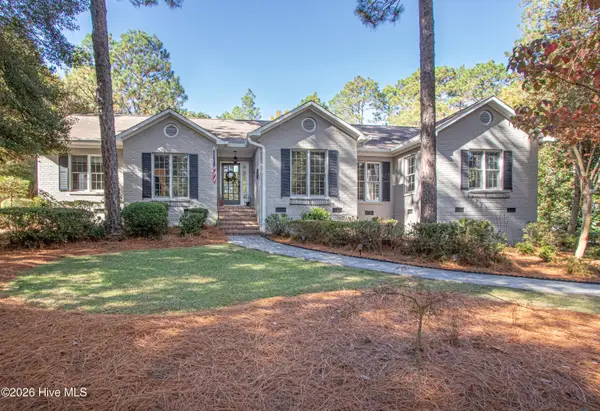 $835,000Pending3 beds 3 baths2,063 sq. ft.
15 Mckenzie Road E, Pinehurst, NC 28374
MLS# 100616578Listed by: LIN HUTAFF'S PINEHURST REALTY GROUP- New
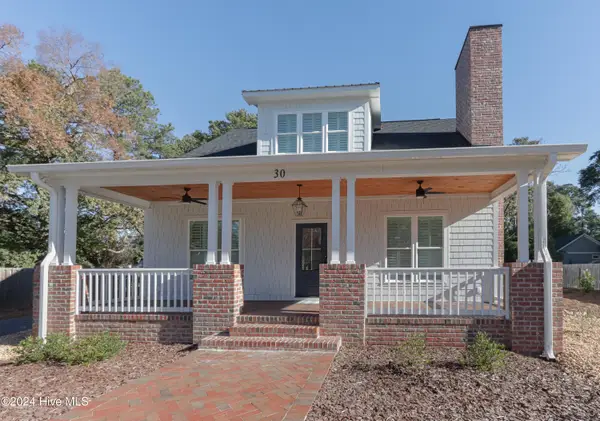 $1,275,000Active4 beds 4 baths2,841 sq. ft.
30 Medlin Road, Pinehurst, NC 28374
MLS# 100616509Listed by: LIN HUTAFF'S PINEHURST REALTY GROUP


Protect your home and budget from life's surprises with an Assurant Home Warranty, backed by a partner that supports you through every step of homeownership. Explore Plans.
© 2023 - 2026 ERA Franchise Systems LLC. All rights reserved. ERA Franchise Systems LLC fully supports the principles of the Fair Housing Act and the Equal Opportunity Act. ERA, ERA Real Estate powered, and their respective logos are registered service marks of ERA Franchise Systems LLC. Each office is independently owned and operated.