
64 Pinewild Drive, Pinehurst, NC 28374
Local realty services provided by:ERA Strother Real Estate
Listed by: kati horvath
Office: lpt realty
MLS#:100604533
Source:NC_CCAR
Price summary
- Price:$860,000
- Price per sq. ft.:$258.03
About this home
Behind the gates of Pinewild Country Club, mornings begin with coffee on a sprawling back deck framed by towering longleaf pines and glimpses of the fairway beyond. Set on nearly an acre along the golf course, this all brick, single level home offers over 3,300 square feet of light filled living just minutes from the Village of Pinehurst. A circular drive and rocking chair front porch welcome you home, and leaded glass double doors open to a dramatic barrel vaulted foyer with columns, wainscoting and a sparkling chandelier. Entertain in the formal living room, where a wood burning fireplace and a wall of arched windows set the scene, or host holiday dinners in the elegant formal dining room. The heart of the home is a stylish kitchen with granite counters, rich navy cabinetry, lighted glass front uppers, island, skylights and radiant heated floors that keep feet warm on cool Carolina mornings, plus a sunny breakfast nook with serving bar. The adjoining family room, wrapped in classic paneling with herringbone patterned tile floors, spills onto the rear deck through sliding doors, while a tiled sun room offers a peaceful spot to read as the pines sway outside. A dedicated office with built in desk and shelving makes working from home a pleasure. The primary suite is its own retreat with a tray ceiling, walk in closet, cedar closet and a spa style bath featuring a jetted tub, glass block walk in shower, dual vanities and its own radiant heated floors. Two additional bedrooms and a full bath occupy their own wing, and the oversized laundry room adds everyday convenience. The side entry garage includes golf cart storage, ready for the Pinewild lifestyle: optional club membership brings three championship golf courses, dining, pool, tennis and pickleball, plus the community's 25 acre lake and park. Public water and sewer. An easy drive to Southern Pines, Fort Bragg and everything the Sandhills has to offer. Welcome home to 64 Pinewild Drive....
Contact an agent
Home facts
- Year built:1991
- Subdivision & Development:Pinewild CC
- Listing ID #:100604533
- Added:1 day(s) ago
- Updated:September 18, 2026 at 11:53 PM
Rooms and interior
- Bedrooms:3
- Total bathrooms:3
- Full bathrooms:2
- Half bathrooms:1
- Rooms Total:8
- Bathrooms Description:Walk-in Shower, Whirlpool
- Kitchen Description:Dishwasher, Refrigerator
- Bedroom Description:Master Downstairs, Walk-In Closet(s)
- Living area:3,333 sq. ft.
Heating and cooling
- Cooling:Central Air
- Heating:Electric, Fireplace(s), Heat Pump, Heating
- Central air:Yes
Structure and exterior
- Roof:Architectural Shingle
- Year built:1991
- Building area:3,333 sq. ft.
- Lot area:0.9 Acres
- Lot Features:Corner Lot, On Golf Course
- Construction Materials:Brick, Wood Frame
- Exterior Features:Deck
- Foundation Description:Crawl Space
- Levels:1 Story
Schools
- High school:Pinecrest High
- Middle school:West Pine Middle
- Elementary school:Pinehurst Elementary
Utilities
- Water:Water Connected
- Sewer:Sewer Connected
Finances and disclosures
- Price:$860,000
- Price per sq. ft.:$258.03
Features and amenities
- Appliances:Dishwasher, Dryer, Refrigerator, Washer
- Laundry features:Dryer, Laundry Room, Washer, Washer Hookup
- Amenities:Community Pool, Walk-In Closet(s)
- Pool features:Community Pool
Parking
- Total parking spaces:2
- Parking description:Attached Garage, Circular Driveway, Golf Cart Parking, Gravel
- Garage:Yes
- Garage spaces:2

New listings near 64 Pinewild Drive
- New
 $529,000Active3 beds 2 baths1,937 sq. ft.
75 Catalpa Lane N, Pinehurst, NC 28374
MLS# 100604720Listed by: BEYCOME BROKERAGE REALTY LLC - Open Sat, 11am to 1pmNew
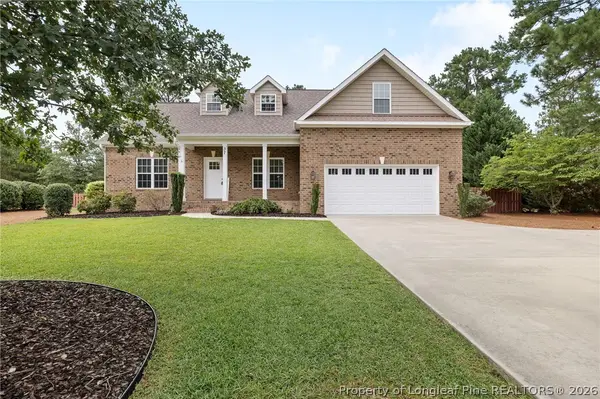 $595,000Active4 beds 3 baths2,945 sq. ft.
37 Beryl Circle, Pinehurst, NC 28374
MLS# 769615Listed by: PREMIER REAL ESTATE OF THE SANDHILLS LLC - New
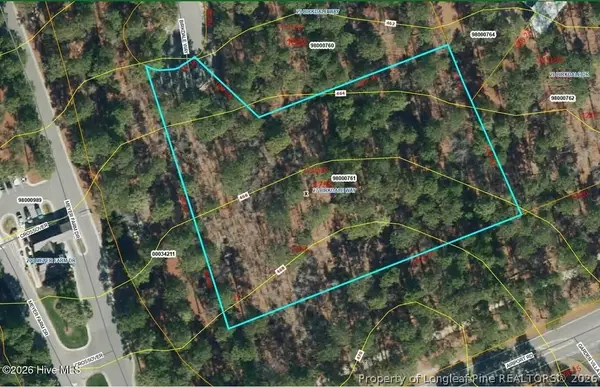 $600,000Active2.05 Acres
27 Birkdale Way, Pinehurst, NC 28374
MLS# 769612Listed by: PREMIER REAL ESTATE OF THE SANDHILLS LLC - New
 $675,000Active4 beds 4 baths2,722 sq. ft.
127 Sakonnet Trail, Pinehurst, NC 28374
MLS# 100604666Listed by: LPT REALTY - New
 $425,900Active3 beds 2 baths1,925 sq. ft.
23 Coldstream Lane, Pinehurst, NC 28374
MLS# 100604617Listed by: RHODES AND CO LLC - New
 $585,000Active3 beds 2 baths1,412 sq. ft.
250 Sugar Gum Lane, Pinehurst, NC 28374
MLS# 1236065Listed by: HELP-U-SELL OF GREENSBORO - New
 $97,000Active0.34 Acres
245 Pine Vista Drive, Pinehurst, NC 28374
MLS# 100604416Listed by: LIN HUTAFF'S PINEHURST REALTY GROUP - New
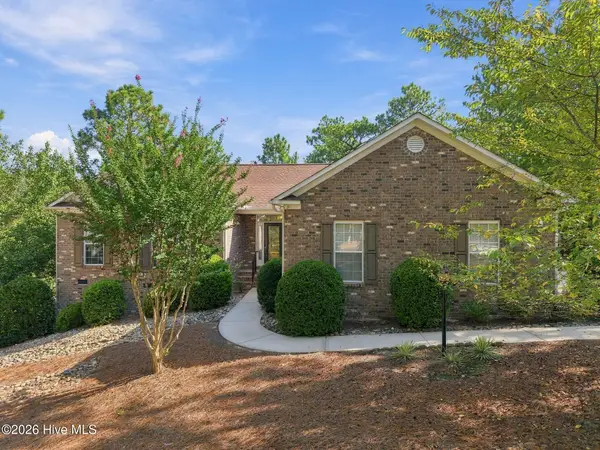 $515,000Active3 beds 2 baths2,231 sq. ft.
3 Wake Court, Pinehurst, NC 28374
MLS# 100604312Listed by: THE GENTRY TEAM - New
 $629,000Active4 beds 4 baths3,003 sq. ft.
120 Shadow Creek Court, Pinehurst, NC 28374
MLS# 100604330Listed by: THE GENTRY TEAM


Protect your home and budget from life's surprises with an Assurant Home Warranty, backed by a partner that supports you through every step of homeownership. Explore Plans.
© 2023 - 2026 ERA Franchise Systems LLC. All rights reserved. ERA Franchise Systems LLC fully supports the principles of the Fair Housing Act and the Equal Opportunity Act. ERA, ERA Real Estate powered, and their respective logos are registered service marks of ERA Franchise Systems LLC. Each office is independently owned and operated.