
8 Asheville Way, Pinehurst, NC 28374
Local realty services provided by:ERA Wilder Realty
8 Asheville Way,Pinehurst, NC 28374
$535,000
- 5 Beds
- 4 Baths
- 2,360 sq. ft.
- Single family
- Active
Listed by: tracy gibson
Office: pines sotheby's international realty
MLS#:100593044
Source:NC_CCAR
Price summary
- Price:$535,000
- Price per sq. ft.:$226.69
About this home
Welcome to 8 Asheville Way, a beautifully maintained 5-bedroom, 4-bath home in the desirable Village Acres community of Pinehurst, ideally located just minutes from the Village of Pinehurst, FirstHealth Moore Regional Hospital, Southern Pines, and the area's renowned golf, shopping, dining, and recreation.
Designed with both comfort and functionality in mind, this home features a spacious main-level primary suite with a private bath, offering privacy and convenience. Upstairs, you'll find four additional bedrooms and two full bathrooms, providing plenty of space for family, guests, or a home office.
The open-concept floor plan is filled with natural light and showcases luxury vinyl plank flooring, neutral finishes, modern lighting, ceiling fans, and blinds throughout. The kitchen is both stylish and functional, featuring butcher granite countertops, a farmhouse sink, stainless steel appliances, and generous counter space for everyday living and entertaining.
Step outside to a spacious deck overlooking the backyard-an ideal setting for grilling, entertaining, or simply enjoying the outdoors. The expansive backyard creates the perfect space to gather. Come check this one out....
Contact an agent
Home facts
- Year built:2021
- Subdivision & Development:Village Acres
- Listing ID #:100593044
- Added:48 day(s) ago
- Updated:September 18, 2026 at 10:43 AM
Rooms and interior
- Bedrooms:5
- Total bathrooms:4
- Full bathrooms:3
- Half bathrooms:1
- Rooms Total:8
- Living area:2,360 sq. ft.
Heating and cooling
- Cooling:Central Air, Heat Pump
- Heating:Electric, Forced Air, Heat Pump, Heating, Propane
- Central air:Yes
Structure and exterior
- Roof:Composition
- Year built:2021
- Building area:2,360 sq. ft.
- Lot area:0.39 Acres
- Construction Materials:Brick Veneer, Fiber Cement, Vinyl Siding, Wood Frame
- Exterior Features:Deck
- Foundation Description:Crawl Space
- Levels:2 Story
Schools
- High school:Pinecrest High
- Middle school:West Pine
- Elementary school:Pinehurst Elementary
Utilities
- Water:Water Connected
- Sewer:Sewer Connected
Finances and disclosures
- Price:$535,000
- Price per sq. ft.:$226.69
Features and amenities
- Laundry features:Laundry Room
Parking
- Total parking spaces:2
- Parking description:Attached Garage, Concrete, Garage
- Garage:Yes
- Garage spaces:2

New listings near 8 Asheville Way
- New
 $97,000Active0.34 Acres
245 Pine Vista Drive, Pinehurst, NC 28374
MLS# 100604416Listed by: LIN HUTAFF'S PINEHURST REALTY GROUP - New
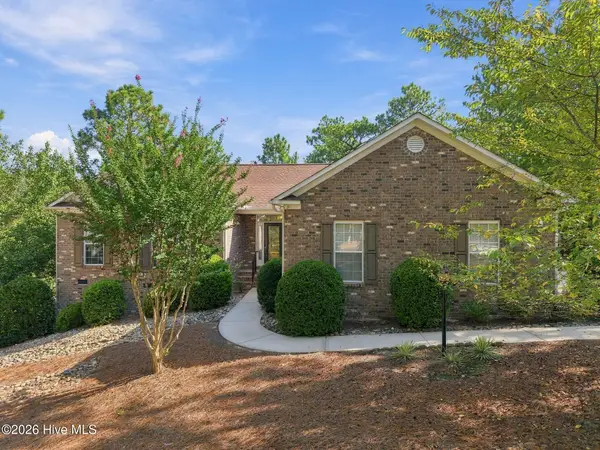 $515,000Active3 beds 2 baths2,231 sq. ft.
3 Wake Court, Pinehurst, NC 28374
MLS# 100604312Listed by: THE GENTRY TEAM - New
 $629,000Active4 beds 4 baths3,003 sq. ft.
120 Shadow Creek Court, Pinehurst, NC 28374
MLS# 100604330Listed by: THE GENTRY TEAM - New
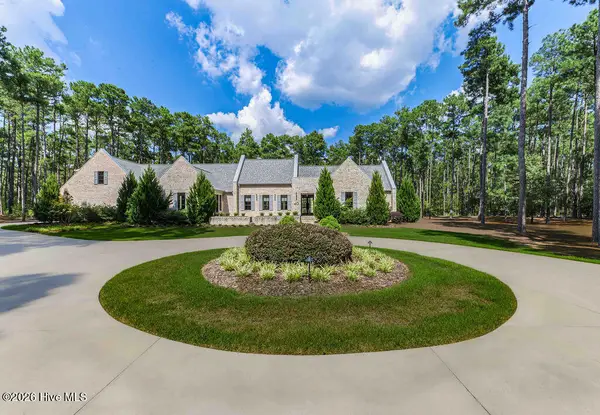 $2,695,000Active4 beds 5 baths6,453 sq. ft.
40 Cherry Hill Drive, Pinehurst, NC 28374
MLS# 100604262Listed by: PINES SOTHEBY'S INTERNATIONAL REALTY - New
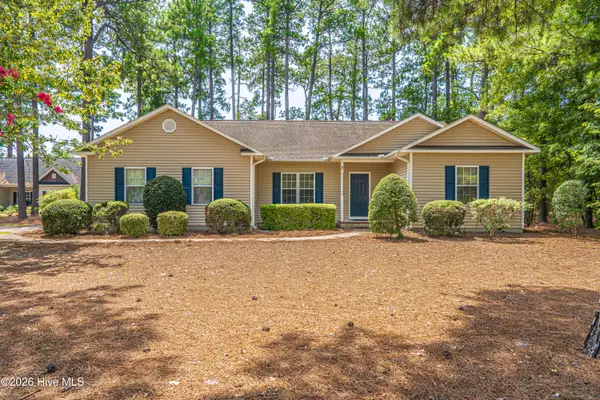 $430,000Active-- beds 2 baths2,059 sq. ft.
2 Ice Court, Pinehurst, NC 28374
MLS# 100604198Listed by: COLDWELL BANKER ADVANTAGE-SOUTHERN PINES - Open Sun, 4 to 6pmNew
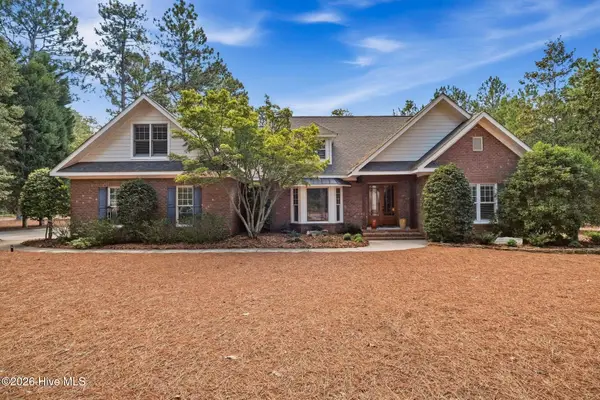 $1,275,000Active5 beds 4 baths3,561 sq. ft.
10 Ashkirk Drive, Pinehurst, NC 28374
MLS# 100604116Listed by: EVERYTHING PINES PARTNERS LLC - New
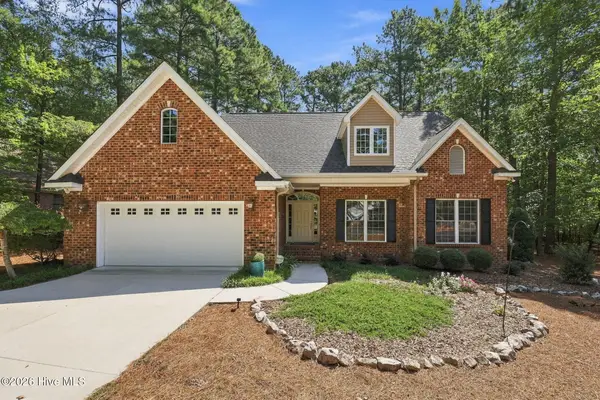 $570,000Active4 beds 3 baths2,319 sq. ft.
12 Cedar Lane, Pinehurst, NC 28374
MLS# 100604095Listed by: KELLER WILLIAMS PINEHURST - New
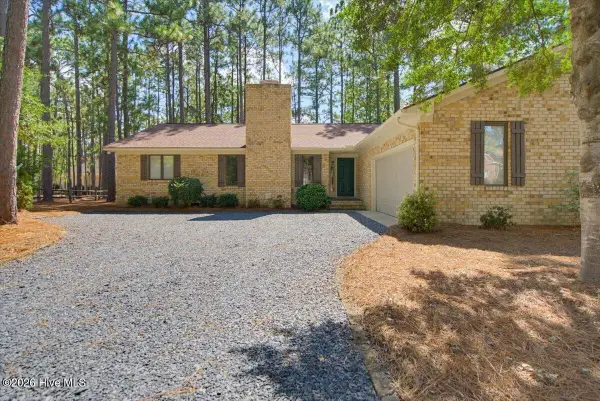 $485,000Active3 beds 2 baths1,975 sq. ft.
55 Salem Drive, Pinehurst, NC 28374
MLS# 100603924Listed by: ELITE PROPERTIES & SERVICES - Open Fri, 5am to 6pmNew
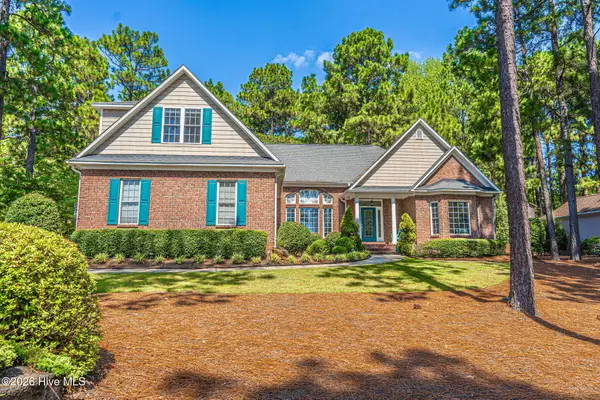 $815,000Active4 beds 4 baths3,206 sq. ft.
725 Lake Forest Drive Se, Pinehurst, NC 28374
MLS# 100603945Listed by: MEESE PROPERTY GROUP, LLC - New
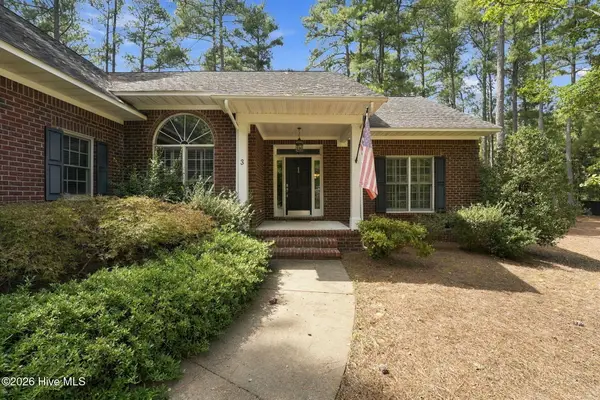 $445,000Active3 beds 2 baths1,883 sq. ft.
3 Tull Lane, Pinehurst, NC 28374
MLS# 100604010Listed by: THE GENTRY TEAM


Protect your home and budget from life's surprises with an Assurant Home Warranty, backed by a partner that supports you through every step of homeownership. Explore Plans.
© 2023 - 2026 ERA Franchise Systems LLC. All rights reserved. ERA Franchise Systems LLC fully supports the principles of the Fair Housing Act and the Equal Opportunity Act. ERA, ERA Real Estate powered, and their respective logos are registered service marks of ERA Franchise Systems LLC. Each office is independently owned and operated.