
867 Kate Road, Pinetops, NC 27864
Local realty services provided by:ERA Strother Real Estate
Listed by: emily mcallister
Office: real broker llc.
MLS#:100589616
Source:NC_CCAR
Price summary
- Price:$340,000
- Price per sq. ft.:$165.29
About this home
AN OUTDOORSMAN'S PARADISE. Located between Wilson & Greenville, this four bedroom, two bath property has amenities galore. Featuring an in ground salt water pool, fenced front AND back yards, and THREE exterior buildings all with mini-split HVAC systems. In the main house you'll find an updated kitchen with new cabinets, butcher block counter tops and stainless steel appliances. Two living areas separate the primary bedroom with three walk in closets (one of which could serve as an en-suite office/nursery/library/nook). On the opposite end of the home you'll find three additional bedrooms, all with walk-in closets and an updated bath with a walk-in tile shower. Of the three buildings, one features a built in bar and additional full kitchen with a full size fridge and oven/range. This property is perfect for hosting/entertaining or simply creating a space you never want to leave. Additional features include ample parking space and chicken coop.
Contact an agent
Home facts
- Year built:2000
- Subdivision & Development:Not In Subdivision
- Listing ID #:100589616
- Added:51 day(s) ago
- Updated:September 07, 2026 at 08:07 AM
Rooms and interior
- Bedrooms:3
- Total bathrooms:2
- Full bathrooms:2
- Rooms Total:8
- Flooring:Wood
- Kitchen Description:Convection Oven, Dishwasher, Kitchen Island, Refrigerator
- Bedroom Description:Walk-In Closet(s)
- Living area:2,057 sq. ft.
Heating and cooling
- Cooling:Central Air
- Heating:Electric, Fireplace(s), Heat Pump, Heating, Propane
- Central air:Yes
Structure and exterior
- Roof:Metal
- Year built:2000
- Building area:2,057 sq. ft.
- Lot area:1.28 Acres
- Lot Features:Front Yard
- Construction Materials:Vinyl Siding, Wood Frame
- Exterior Features:Covered, Patio, Porch
- Foundation Description:Brick/Mortar, Crawl Space
- Levels:1 Story
Schools
- High school:Southwest Edgecombe
- Middle school:South Edgecombe
- Elementary school:GW Carver
Utilities
- Water:County Water, Water Connected
Finances and disclosures
- Price:$340,000
- Price per sq. ft.:$165.29
Features and amenities
- Appliances:Convection Oven, Dishwasher, Refrigerator
- Laundry features:Washer Hookup
- Amenities:Ceiling Fan(s), Solid Surface, Walk-In Closet(s)
Parking
- Total parking spaces:2
- Parking description:Gravel
- Garage:Yes
- Garage spaces:2

New listings near 867 Kate Road
- New
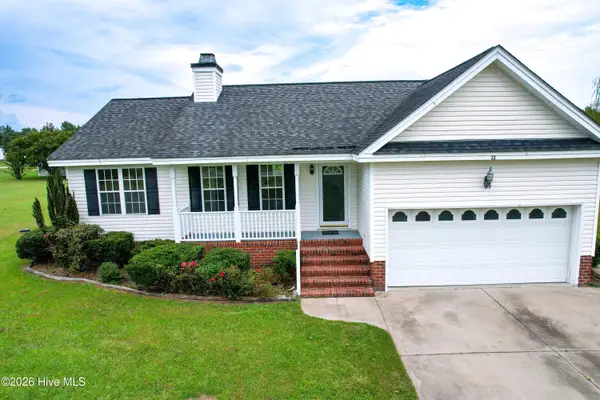 $210,000Active3 beds 2 baths1,180 sq. ft.
33 Red Cardinal Lane, Pinetops, NC 27864
MLS# 100600880Listed by: YOU WILL LOVE IT REALTY, LLC - New
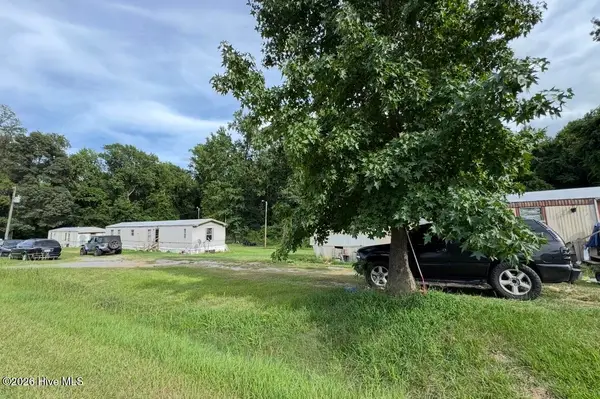 $105,900Active2 Acres
303 Faith Baptist Church Road, Pinetops, NC 27864
MLS# 100600582Listed by: THORNE REALTY, INC. 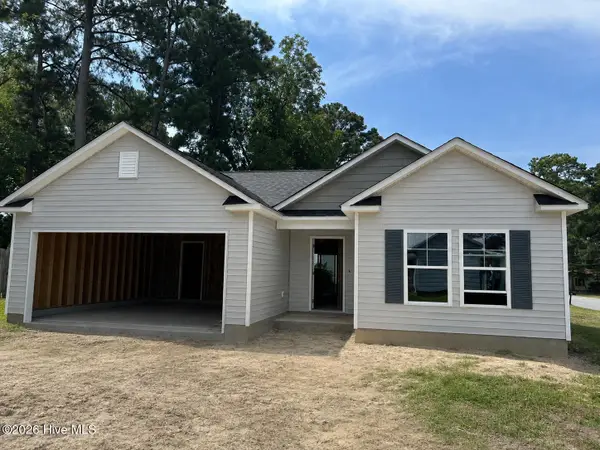 $244,998Active3 beds 2 baths1,253 sq. ft.
107 W Burnette Street, Pinetops, NC 27864
MLS# 100597397Listed by: OSBORNE REAL ESTATE SOLUTIONS, LLC $569,000Active4 beds 4 baths3,566 sq. ft.
172 Golf Course Drive, Pinetops, NC 27864
MLS# 100596852Listed by: ALDRIDGE & SOUTHERLAND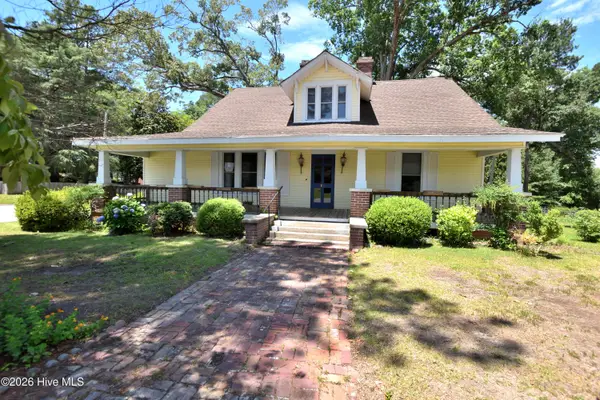 $249,900Active4 beds 3 baths3,039 sq. ft.
101 N 7th Street, Pinetops, NC 27864
MLS# 100595705Listed by: BOONE, HILL, ALLEN & RICKS $249,984Active4 beds 3 baths1,710 sq. ft.
107 W Sater Street, Pinetops, NC 27864
MLS# 10185104Listed by: OSBORNE REAL ESTATE SOLUTIONS $244,998Pending3 beds 2 baths1,253 sq. ft.
110 N 12th Street, Pinetops, NC 27864
MLS# 10185107Listed by: OSBORNE REAL ESTATE SOLUTIONS $169,900Active2 beds 2 baths1,352 sq. ft.
6362 Faith Baptist Church Road, Pinetops, NC 27864
MLS# 100593553Listed by: TRUE LOCAL REALTY $243,198Active3 beds 2 baths1,253 sq. ft.
306 W Sater Street, Pinetops, NC 27864
MLS# 10183972Listed by: OSBORNE REAL ESTATE SOLUTIONS $239,900Active3 beds 2 baths2,031 sq. ft.
8189 Us 258, Pinetops, NC 27864
MLS# 100591901Listed by: EXP REALTY


Protect your home and budget from life's surprises with an Assurant Home Warranty, backed by a partner that supports you through every step of homeownership. Explore Plans.
© 2023 - 2026 ERA Franchise Systems LLC. All rights reserved. ERA Franchise Systems LLC fully supports the principles of the Fair Housing Act and the Equal Opportunity Act. ERA, ERA Real Estate powered, and their respective logos are registered service marks of ERA Franchise Systems LLC. Each office is independently owned and operated.