
13210 Baker Mills Road, Pineville, NC 28134
Local realty services provided by:ERA Sunburst Realty
Listed by: thomas elrod, brian bodmer
Office: keller williams ballantyne area
MLS#:4444077
Source:CH
Price summary
- Price:$325,000
- Price per sq. ft.:$270.38
- Monthly HOA dues:$4.17
About this home
Tucked away on a quiet cul-de-sac in Pineville's Danby neighborhood, this charming 3-bedroom, 2-bath home offers an inviting living space and a peaceful wooded backdrop! Step inside to discover soaring vaulted ceilings, beautiful wood flooring and a striking brick-faced gas fireplace with wooden accent wall that anchors the light-filled living room. The floorplan flows into the open dining area beside the kitchen with sliding glass door leading to the screened porch and deck combo. The kitchen features granite countertops, crisp white cabinetry, black appliances, a breakfast bar and gas cooking! The primary suite offers a spacious retreat with a walk-in closet and private bath, while two additional bedrooms provide flexibility for guests, a home office or hobbies. One of the home's standout features is the expansive screened porch with vaulted wood ceilings, ceiling fan, sound system, sunshade and views of the surrounding trees. Step onto the adjoining deck or enjoy the backyard complete with mature landscaping, garden space, storage shed and a fenced area. Backing to a wooded setting with a stream, this property offers a welcome escape while remaining conveniently located near Ballantyne, Carolina Place Mall, shopping, dining and major highways. Complete with an attached one-car garage and a newly replaced room (2024) for peace of mind, this home combines comfort, character and convenience in an established Pineville neighborhood!...
Contact an agent
Home facts
- Year built:1989
- Subdivision & Development:Danby
- Listing ID #:4444077
- Updated:November 22, 2026 at 12:14 AM
Rooms and interior
- Bedrooms:3
- Total bathrooms:2
- Full bathrooms:2
- Flooring:Carpet, Wood
- Kitchen Description:Dishwasher, Disposal, Gas Range, Microwave, Refrigerator, Wall Oven
- Living area:1,202 sq. ft.
Heating and cooling
- Heating:Natural Gas
- Central air:Yes
Structure and exterior
- Year built:1989
- Building area:1,202 sq. ft.
- Lot area:0.2 Acres
- Lot Features:Cul-De-Sac
- Architectural Style:Ranch
- Construction Materials:Vinyl, Wood
- Foundation Description:Slab
- Levels:1 Story
Schools
- High school:Unspecified
- Elementary school:Pineville
Utilities
- Water:Public Water
- Sewer:Public Sewer
Finances and disclosures
- Price:$325,000
- Price per sq. ft.:$270.38
Features and amenities
- Laundry features:Main Level
- Amenities:Walk-In Closet(s)
Parking
- Parking description:Attached Garage
- Garage:Yes
- Garage spaces:1
 Listings courtesy of Canopy MLS as distributed by MLS GRID. Copyright 2021 Canopy MLS. All rights reserved. Canopy MLS, provides content displayed here (“provided content”) on an “as is” basis and makes no representations or warranties regarding the provided content, including, but not limited to those of non-infringement, timeliness, accuracy, or completeness. Individuals and companies using information presented are responsible for verification and validation of information they utilize and present to their customers and clients. Canopy MLS will not be liable for any damage or loss resulting from use of the provided content or the products available through Portals, IDX, VOW, and/or Syndication. Recipients of this information shall not resell, redistribute, reproduce, modify, or otherwise copy any portion thereof without the expressed written consent of Canopy MLS.
New listings near 13210 Baker Mills Road
- New
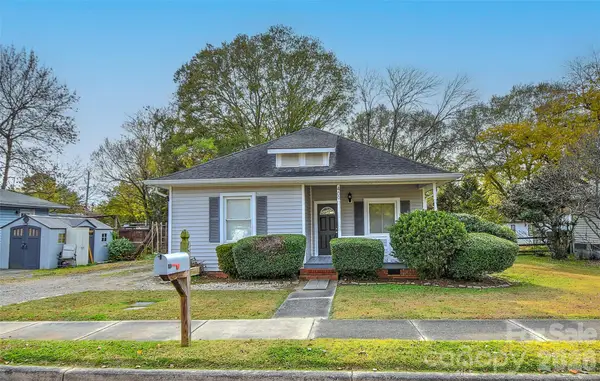 $299,500Active3 beds 1 baths1,004 sq. ft.
409 James Street, Pineville, NC 28134
MLS# 4444879Listed by: KELLER WILLIAMS BALLANTYNE AREA 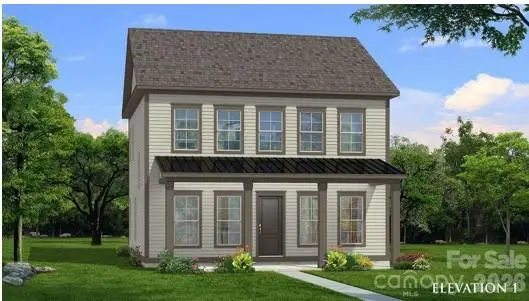 $616,906Pending3 beds 3 baths2,253 sq. ft.
2216 Hickory Homestead Road, Pineville, NC 28134
MLS# 4445236Listed by: DRB GROUP OF NORTH CAROLINA, LLC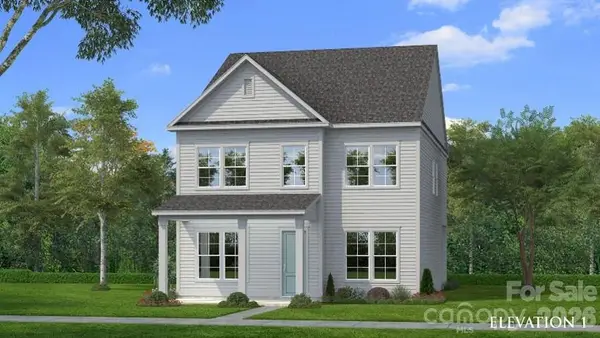 $715,273Pending5 beds 4 baths3,208 sq. ft.
6140 Daisy Dale Drive, Pineville, NC 28134
MLS# 4445245Listed by: DRB GROUP OF NORTH CAROLINA, LLC- New
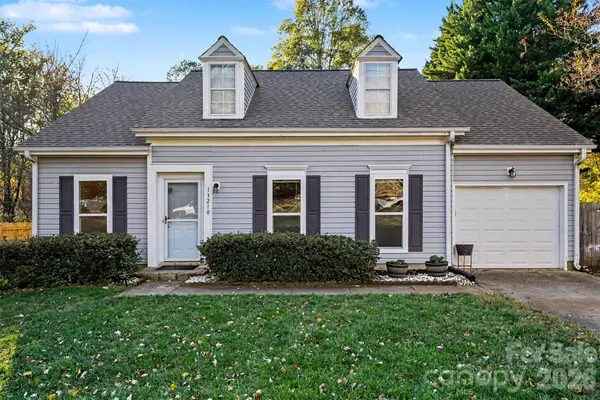 $325,000Active3 beds 2 baths1,202 sq. ft.
13210 Baker Mills Road, Pineville, NC 28134
MLS# 4444077Listed by: KELLER WILLIAMS BALLANTYNE AREA - New
 $400,000Active3 beds 2 baths1,717 sq. ft.
12922 Park Crescent Circle, Pineville, NC 28134
MLS# 4443376Listed by: OPENDOOR BROKERAGE LLC - New
 $375,000Active2 beds 2 baths1,676 sq. ft.
223 Eden Circle, Pineville, NC 28134
MLS# 4443282Listed by: KELLER WILLIAMS BALLANTYNE AREA  $410,000Pending2 beds 2 baths1,642 sq. ft.
12916 Park Crescent Circle, Pineville, NC 28134
MLS# 4441318Listed by: HOWARD HANNA ALLEN TATE CHARLOTTE SOUTH $585,000Active4 beds 4 baths3,703 sq. ft.
12159 Autumn Winds Lane #60, Pineville, NC 28134
MLS# 4439464Listed by: KELLER WILLIAMS BALLANTYNE AREA $490,000Active4 beds 3 baths2,617 sq. ft.
14528 Green Birch Drive, Pineville, NC 28134
MLS# 4441480Listed by: WELLSPRING REALTY, INC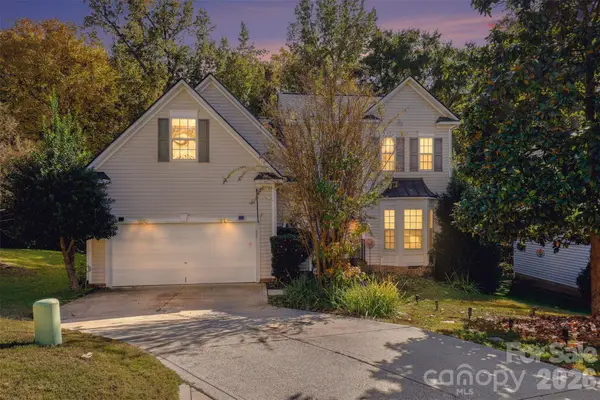 $499,000Active4 beds 3 baths2,508 sq. ft.
13734 Bluffton Court, Pineville, NC 28134
MLS# 4439662Listed by: RE/MAX RESULTS


Protect your home and budget from life's surprises with an Assurant Home Warranty, backed by a partner that supports you through every step of homeownership. Explore Plans.
© 2023 - 2026 ERA Franchise Systems LLC. All rights reserved. ERA Franchise Systems LLC fully supports the principles of the Fair Housing Act and the Equal Opportunity Act. ERA, ERA Real Estate powered, and their respective logos are registered service marks of ERA Franchise Systems LLC. Each office is independently owned and operated.