
1816 Cedar Park Drive, Pineville, NC 28134
Local realty services provided by:ERA Live Moore
Listed by: sean mcgovern
Office: keller williams ballantyne area
MLS#:4433343
Source:CH
Price summary
- Price:$650,000
- Price per sq. ft.:$226.32
- Monthly HOA dues:$188.67
About this home
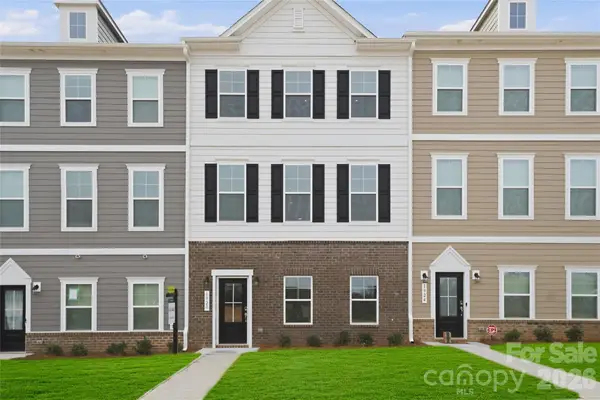
Welcome to this beautifully constructed John Weiland designed home in the heart of the McCullough neighborhood! Located right on the NC and SC border, with a plethora of grocery stores, restaurants, shopping, parks, and easy connectivity to I-485 and I-77, this home is convenient to anything you might need. This stunning floor plan features an expansive two story front porch that invites you to relax and watch the sunset. Walking inside you'll notice the 10' high ceilings on the main level with craftsman details throughout that Weiland is known for. With beautiful wood floors, oversized windows, and plantation shutters installed on the entire first level, the attention to detail in this home is unmatched. Right off of the foyer you have a flex room with french glass doors, and a formal dining room. The main level kitchen includes granite countertops, stainless appliances, a natural gas cooktop, and a large island perfect for entertaining! On the second level of this home, you'll find three bedrooms with two full bathrooms, the laundry room, and a luxurious primary suite that opens onto the second level of the front porch. On the third level, you have a flex room that can be used as a bedroom and a full bathroom. Walking back through the first level of this home, there is a touch down area off of the living room that leads you to a covered rear porch, and a fenced-in back yard with a walkway to your alley-load 2 car garage. The McCullough neighborhood has a gym, clubhouse, pickleball and tennis courts, two pools, multiple playgrounds, green spaces, a dog park, with sidewalks and street lights throughout. There is also a paved path from the tennis and pickleball courts that connects with Jack Hughes Park in downtown Pineville, which makes it super convenient to enjoy all the activities that the town hosts on a regular basis. Schedule a tour today as this home is sure to sell fast!...
Contact an agent
Home facts
- Year built:2015
- Subdivision & Development:Mccullough
- Listing ID #:4433343
- Updated:October 12, 2026 at 01:25 PM
Rooms and interior
- Bedrooms:4
- Total bathrooms:5
- Full bathrooms:4
- Half bathrooms:1
- Flooring:Carpet, Tile, Wood
- Kitchen Description:Dishwasher, Disposal, Exhaust Hood, Gas Cooktop, Microwave, Wall Oven
- Living area:2,872 sq. ft.
Heating and cooling
- Heating:Natural Gas
Structure and exterior
- Year built:2015
- Building area:2,872 sq. ft.
- Lot area:0.12 Acres
- Construction Materials:Fiber Cement
- Foundation Description:Slab
Schools
- High school:Ballantyne Ridge
- Elementary school:Pineville
Utilities
- Sewer:Public Sewer
Finances and disclosures
- Price:$650,000
- Price per sq. ft.:$226.32
Features and amenities
- Laundry features:Laundry Room, Upper Level
- Amenities:Open Floorplan, Walk-In Closet(s), Walk-In Pantry
Parking
- Parking description:On Street
- Garage:Yes
- Garage spaces:2
 Listings courtesy of Canopy MLS as distributed by MLS GRID. Copyright 2021 Canopy MLS. All rights reserved. Canopy MLS, provides content displayed here (“provided content”) on an “as is” basis and makes no representations or warranties regarding the provided content, including, but not limited to those of non-infringement, timeliness, accuracy, or completeness. Individuals and companies using information presented are responsible for verification and validation of information they utilize and present to their customers and clients. Canopy MLS will not be liable for any damage or loss resulting from use of the provided content or the products available through Portals, IDX, VOW, and/or Syndication. Recipients of this information shall not resell, redistribute, reproduce, modify, or otherwise copy any portion thereof without the expressed written consent of Canopy MLS.
New listings near 1816 Cedar Park Drive
- Coming Soon
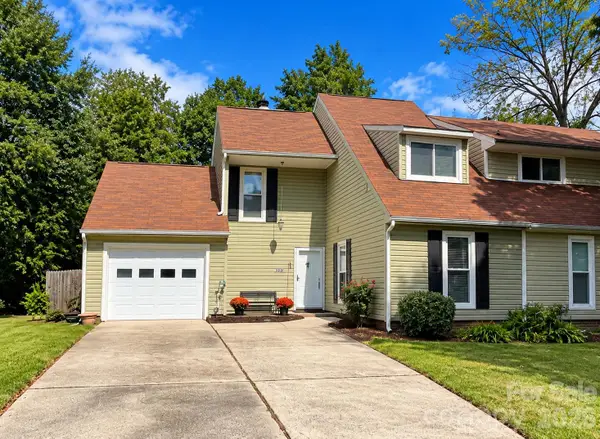 Listed by ERA$303,000Coming Soon2 beds 2 baths1,460 sq. ft.
10905 Rail Tye Place, Pineville, NC 28134
MLS# 4432855Listed by: ERA LIVE MOORE - Coming Soon
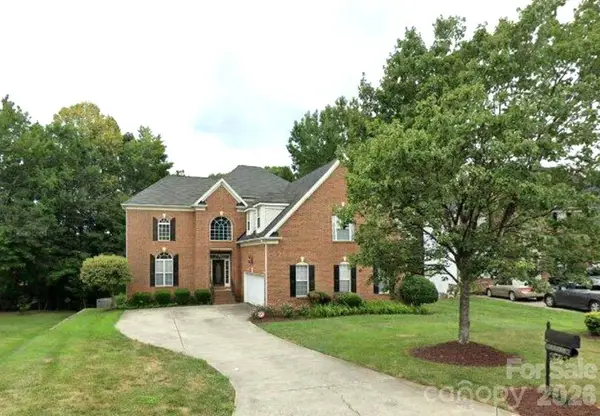 $1,100,000Coming Soon5 beds 3 baths5,077 sq. ft.
12414 Tantallon Court, Pineville, NC 28134
MLS# 4432003Listed by: KMG REALTY LLC - Coming Soon
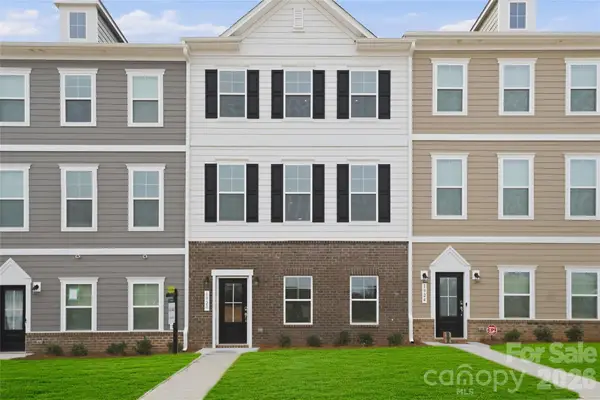 $445,790Coming Soon4 beds 4 baths2,117 sq. ft.
12708 Axel Road, Pineville, NC 28134
MLS# 4408129Listed by: SM NORTH CAROLINA BROKERAGE LLC - Coming Soon
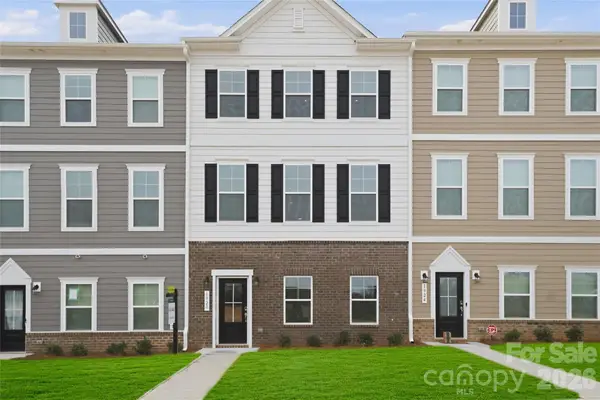 $457,790Coming Soon4 beds 4 baths2,138 sq. ft.
12726 Axel Road, Pineville, NC 28134
MLS# 4431039Listed by: SM NORTH CAROLINA BROKERAGE LLC - Coming Soon
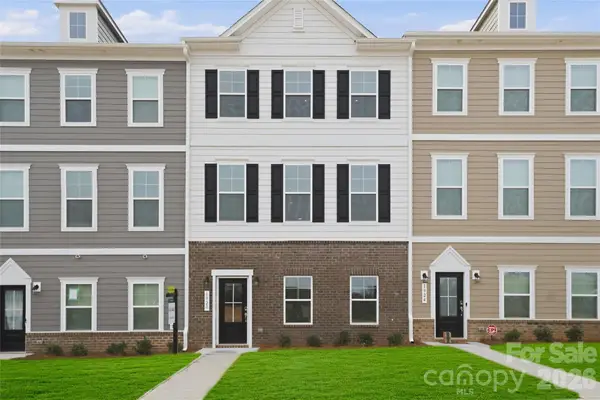 $428,250Coming Soon4 beds 4 baths2,138 sq. ft.
12730 Axel Road, Pineville, NC 28134
MLS# 4431045Listed by: SM NORTH CAROLINA BROKERAGE LLC - Coming Soon
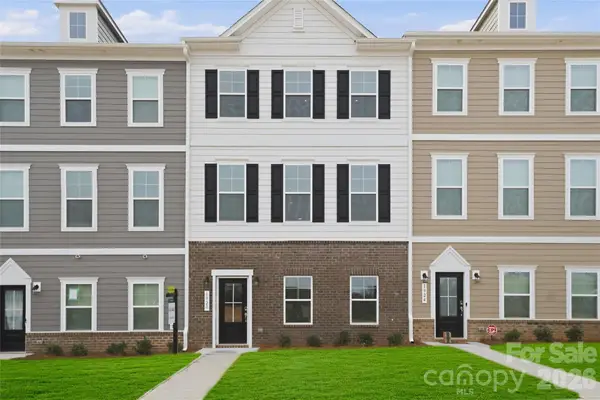 $399,000Coming Soon3 beds 4 baths2,138 sq. ft.
12734 Axel Road, Pineville, NC 28134
MLS# 4431059Listed by: SM NORTH CAROLINA BROKERAGE LLC - Coming Soon
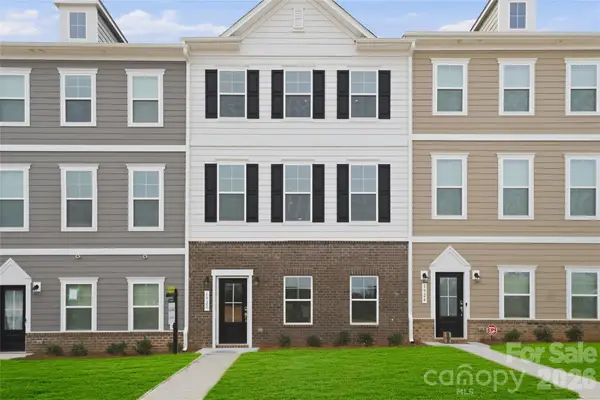 $427,250Coming Soon4 beds 4 baths2,117 sq. ft.
12712 Axel Road, Pineville, NC 28134
MLS# 4431068Listed by: SM NORTH CAROLINA BROKERAGE LLC - Coming Soon
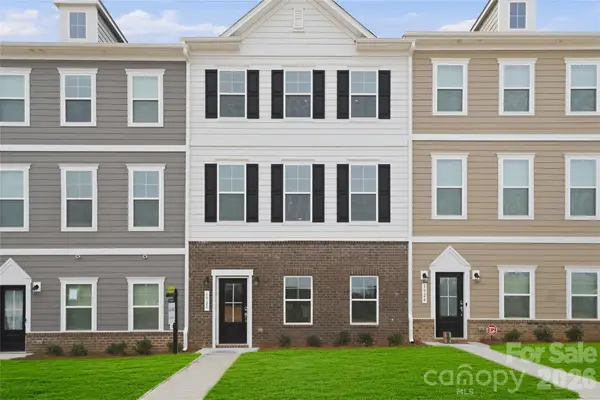 $431,450Coming Soon3 beds 4 baths2,117 sq. ft.
12716 Axel Road, Pineville, NC 28134
MLS# 4431073Listed by: SM NORTH CAROLINA BROKERAGE LLC - Coming Soon
 $440,240Coming Soon3 beds 4 baths2,117 sq. ft.
12720 Axel Road, Pineville, NC 28134
MLS# 4431074Listed by: SM NORTH CAROLINA BROKERAGE LLC


Protect your home and budget from life's surprises with an Assurant Home Warranty, backed by a partner that supports you through every step of homeownership. Explore Plans.
© 2023 - 2026 ERA Franchise Systems LLC. All rights reserved. ERA Franchise Systems LLC fully supports the principles of the Fair Housing Act and the Equal Opportunity Act. ERA, ERA Real Estate powered, and their respective logos are registered service marks of ERA Franchise Systems LLC. Each office is independently owned and operated.