
1200 N Williams Road, Pink Hill, NC 28572
Local realty services provided by:ERA Wilder Realty
1200 N Williams Road,Pink Hill, NC 28572
$400,000
- 3 Beds
- 3 Baths
- 1,943 sq. ft.
- Single family
- Active
Listed by: diane m castro-perez, shelbi hawker-mccabe
Office: coldwell banker sea coast advantage-hampstead
MLS#:100608235
Source:NC_CCAR
Price summary
- Price:$400,000
- Price per sq. ft.:$205.87
About this home
Introducing **The Dustin**, a beautiful new construction home where modern farmhouse style meets a thoughtfully designed, highly functional floor plan. Situated on a spacious homesite, this single-story home offers **1,943 heated square feet**, three bedrooms, two-and-a-half baths, a dedicated office and exceptional indoor and outdoor living spaces. Step through the covered front porch into an open-concept layout designed for both everyday living and entertaining. The heart of the home brings together an impressive **18'6'' x 18'7'' family room with electric fireplace**, an expansive dining area and a well-appointed kitchen featuring a center island. Just off the kitchen is a standout **9'4'' x 6'11'' walk-in pantry**--the kind of storage space that quickly becomes one of your favorite features in the house. Need a little separation from the main living area? A **dedicated office with a barn door** provides a stylish space for working from home, studying or creating a quiet flex room. A separate mudroom and generously sized laundry room add even more everyday functionality. The private primary suite features a spacious **13' x 15'9'' bedroom**, walk-in closet and well-appointed primary bath. Two additional bedrooms are positioned separately with their own full bath, creating a comfortable layout for family or guests. Outside, the modern farmhouse-inspired architecture makes an immediate impression, while **657 square feet of porch space** creates plenty of room to enjoy the setting. Add in **9-foot ceilings** and an oversized **723-square-foot garage**, and this home packs an incredible amount of usable space into its one-level design. **Brand-new construction, modern farmhouse curb appeal, an oversized garage, incredible pantry space and a floor plan designed for the way you actually live--The Dustin is one you'll want to see in person.**...
Contact an agent
Home facts
- Year built:2026
- Subdivision & Development:Not In Subdivision
- Listing ID #:100608235
- Added:1 day(s) ago
- Updated:October 06, 2026 at 10:36 AM
Rooms and interior
- Bedrooms:3
- Total bathrooms:3
- Full bathrooms:2
- Half bathrooms:1
- Rooms Total:6
- Bathrooms Description:Walk-in Shower
- Kitchen Description:Kitchen Island, Pantry
- Bedroom Description:Master Downstairs, Walk-In Closet(s)
- Living area:1,943 sq. ft.
Heating and cooling
- Cooling:Central Air
- Heating:Electric, Heat Pump, Heating
- Central air:Yes
Structure and exterior
- Roof:Shingle
- Year built:2026
- Building area:1,943 sq. ft.
- Lot area:1.1 Acres
- Construction Materials:Vinyl Siding, Wood Frame
- Exterior Features:Covered
- Foundation Description:Slab
- Levels:1 Story
Schools
- High school:East Duplin
- Middle school:Beulaville
- Elementary school:Beulaville
Finances and disclosures
- Price:$400,000
- Price per sq. ft.:$205.87
Features and amenities
- Amenities:Ceiling Fan(s), Walk-In Closet(s)
Parking
- Total parking spaces:2
- Parking description:Attached, Attached Garage, On Site, Paved
- Garage:Yes
- Garage spaces:2

New listings near 1200 N Williams Road
- New
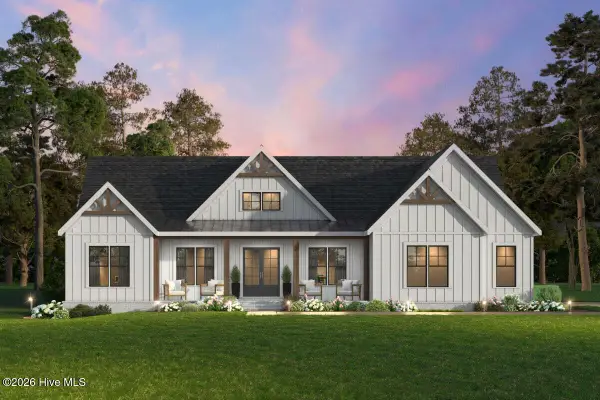 $400,000Active3 beds 3 baths2,289 sq. ft.
1192 N Williams Road, Pink Hill, NC 28572
MLS# 100608233Listed by: COLDWELL BANKER SEA COAST ADVANTAGE-HAMPSTEAD - New
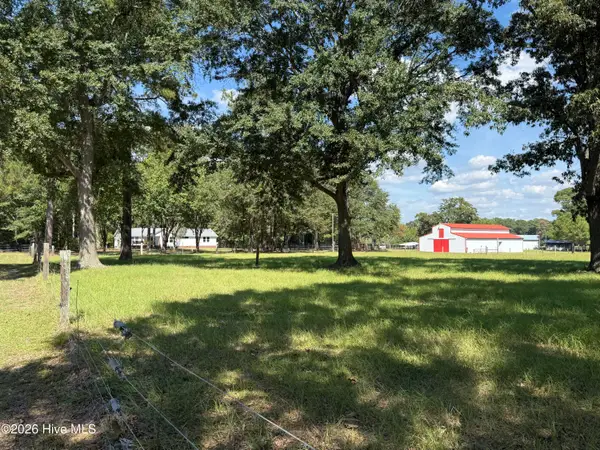 $425,000Active3 beds 3 baths2,198 sq. ft.
5201 Boyette Road, Pink Hill, NC 28572
MLS# 100608056Listed by: KINSTON REALTY GROUP - Open Sat, 11am to 1pmNew
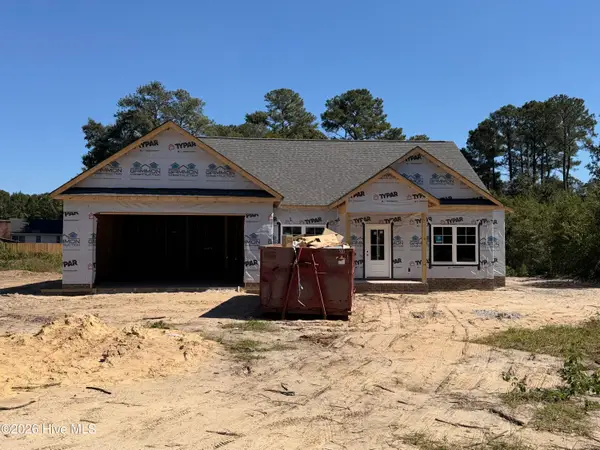 $309,900Active4 beds 2 baths1,662 sq. ft.
4263 Leah Mae Lane, Pink Hill, NC 28572
MLS# 100608021Listed by: EXP REALTY LLC - C 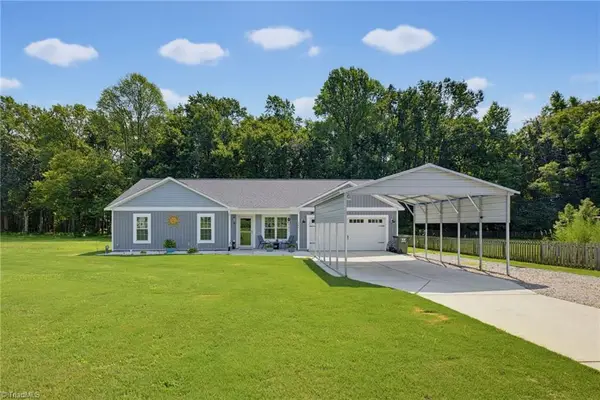 $270,000Pending3 beds 2 baths1,385 sq. ft.
286 Watering Pond Road, Pink Hill, NC 28572
MLS# 1237063Listed by: TEAM RDE LLC $329,900Active3 beds 2 baths1,649 sq. ft.
1671 Nc 111, Pink Hill, NC 28572
MLS# 100605531Listed by: KELLER WILLIAMS REALTY POINTS EAST $219,800Active3 beds 2 baths2,043 sq. ft.
794 W Pleasant Hill Road, Pink Hill, NC 28572
MLS# 100604798Listed by: GROW LOCAL REALTY LLC $279,000Pending3 beds 2 baths1,550 sq. ft.
4419 Lauradale Drive, Pink Hill, NC 28572
MLS# 100603778Listed by: DOWN HOME REALTY AND PROPERTY MANAGEMENT, LLC $39,900Active1 Acres
147 Narcie Turner Lane, Pink Hill, NC 28572
MLS# 100603526Listed by: RELENTLESS VENTURES REALTY GROUP $255,000Active3 beds 2 baths1,479 sq. ft.
2491 Carolina 111, Pink Hill, NC 28572
MLS# 100603354Listed by: COLDWELL BANKER SEA COAST ADVANTAGE-HAMPSTEAD


Protect your home and budget from life's surprises with an Assurant Home Warranty, backed by a partner that supports you through every step of homeownership. Explore Plans.
© 2023 - 2026 ERA Franchise Systems LLC. All rights reserved. ERA Franchise Systems LLC fully supports the principles of the Fair Housing Act and the Equal Opportunity Act. ERA, ERA Real Estate powered, and their respective logos are registered service marks of ERA Franchise Systems LLC. Each office is independently owned and operated.