
5201 Boyette Road, Pink Hill, NC 28572
Local realty services provided by:ERA Strother Real Estate
5201 Boyette Road,Pink Hill, NC 28572
$425,000
- 3 Beds
- 3 Baths
- 2,198 sq. ft.
- Single family
- Active
Listed by: deborah hood
Office: kinston realty group
MLS#:100608056
Source:NC_CCAR
Price summary
- Price:$425,000
- Price per sq. ft.:$193.36
About this home
Coming Soon!'' Beautiful Horse Farm on Over 11 Acres''
Enjoy the privacy and beauty of country living on this exceptional horse farm, situated on over 11 acres in a private setting, plus an additional .96-acre wooded lot. The 3-bedroom, 2.5-bath home was thoughtfully updated in 2013 with a new addition featuring a spacious kitchen, primary bedroom and ensuite bath. Additional improvements at that time included updated electrical wiring, a new metal roof, insulated windows, vinyl siding and HVAC system.
The impressive 40' x 90' metal barn is equipped with electricity and water and features two dirt horse bays, a tack room, tool room, storage room, a separate cypress room, concrete floors and permanent stairs. The property offers two fenced-in paddocks, including a 70-foot-diameter grass round pen, along with a large, fenced pasture with access to a hydrant for convenient water access for animals. A stocked pond adds to the property's charm, while a private well house provides water for the home. The entire property is fenced, making it ideal for horse enthusiasts, hobby farmers or anyone seeking a peaceful country lifestyle with room to roam. A truly beautiful property offering privacy, functionality and endless possibilities!...
Contact an agent
Home facts
- Year built:1965
- Subdivision & Development:Not In Subdivision
- Listing ID #:100608056
- Added:2 day(s) ago
- Updated:October 05, 2026 at 10:52 PM
Rooms and interior
- Bedrooms:3
- Total bathrooms:3
- Full bathrooms:2
- Half bathrooms:1
- Rooms Total:7
- Dining Description:Eat-in Kitchen
- Kitchen Description:Dishwasher, Eat-in Kitchen
- Living area:2,198 sq. ft.
Heating and cooling
- Cooling:Central Air
- Heating:Electric, Heat Pump, Heating
- Central air:Yes
Structure and exterior
- Roof:Metal
- Year built:1965
- Building area:2,198 sq. ft.
- Lot area:11.28 Acres
- Lot Features:Horse Farm, Pasture
- Construction Materials:Vinyl Siding, Wood Frame
- Exterior Features:Deck
- Foundation Description:Crawl Space
- Levels:1 Story
Schools
- High school:South Lenior
- Middle school:Woodington
- Elementary school:Pink Hill
Utilities
- Water:Well
Finances and disclosures
- Price:$425,000
- Price per sq. ft.:$193.36
Features and amenities
- Appliances:Dishwasher
- Laundry features:Laundry Room
Parking
- Parking description:On Site

New listings near 5201 Boyette Road
- New
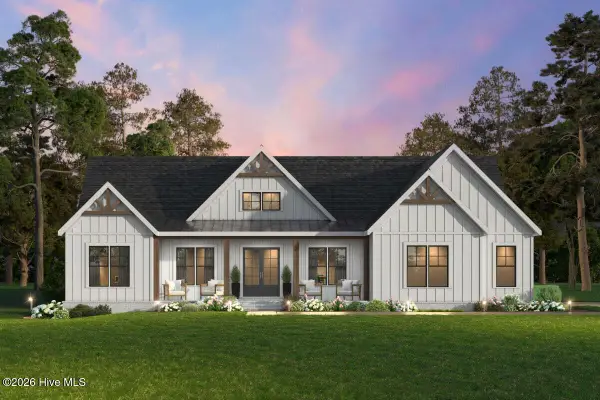
 $400,000Active3 beds 3 baths1,943 sq. ft.
1200 N Williams Road, Pink Hill, NC 28572
MLS# 100608235Listed by: COLDWELL BANKER SEA COAST ADVANTAGE-HAMPSTEAD - New
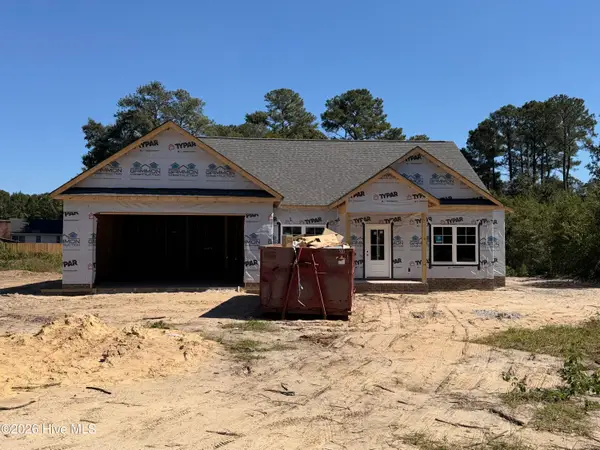
 $400,000Active3 beds 3 baths2,289 sq. ft.
1192 N Williams Road, Pink Hill, NC 28572
MLS# 100608233Listed by: COLDWELL BANKER SEA COAST ADVANTAGE-HAMPSTEAD - New
 $309,900Active4 beds 2 baths1,662 sq. ft.
4263 Leah Mae Lane, Pink Hill, NC 28572
MLS# 100608021Listed by: EXP REALTY LLC - C 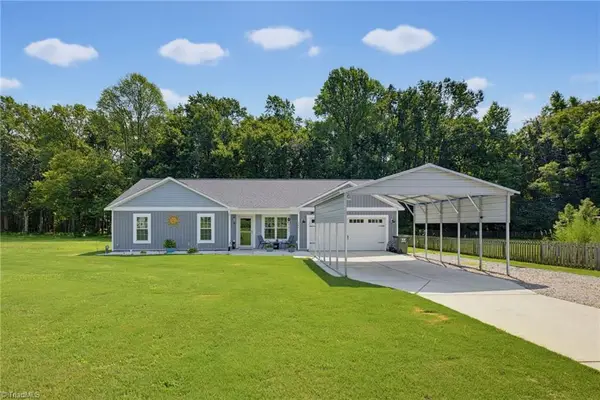 $270,000Pending3 beds 2 baths1,385 sq. ft.
286 Watering Pond Road, Pink Hill, NC 28572
MLS# 1237063Listed by: TEAM RDE LLC $329,900Active3 beds 2 baths1,649 sq. ft.
1671 Nc 111, Pink Hill, NC 28572
MLS# 100605531Listed by: KELLER WILLIAMS REALTY POINTS EAST $219,800Active3 beds 2 baths2,043 sq. ft.
794 W Pleasant Hill Road, Pink Hill, NC 28572
MLS# 100604798Listed by: GROW LOCAL REALTY LLC $279,000Pending3 beds 2 baths1,550 sq. ft.
4419 Lauradale Drive, Pink Hill, NC 28572
MLS# 100603778Listed by: DOWN HOME REALTY AND PROPERTY MANAGEMENT, LLC $39,900Active1 Acres
147 Narcie Turner Lane, Pink Hill, NC 28572
MLS# 100603526Listed by: RELENTLESS VENTURES REALTY GROUP $255,000Active3 beds 2 baths1,479 sq. ft.
2491 Carolina 111, Pink Hill, NC 28572
MLS# 100603354Listed by: COLDWELL BANKER SEA COAST ADVANTAGE-HAMPSTEAD


Protect your home and budget from life's surprises with an Assurant Home Warranty, backed by a partner that supports you through every step of homeownership. Explore Plans.
© 2023 - 2026 ERA Franchise Systems LLC. All rights reserved. ERA Franchise Systems LLC fully supports the principles of the Fair Housing Act and the Equal Opportunity Act. ERA, ERA Real Estate powered, and their respective logos are registered service marks of ERA Franchise Systems LLC. Each office is independently owned and operated.