
1951 Mary Tate Road, Pink Hill, NC 28572
Local realty services provided by:ERA Strother Real Estate
1951 Mary Tate Road,Pink Hill, NC 28572
$150,000
- 2 Beds
- 1 Baths
- 1,390 sq. ft.
- Single family
- Active
Listed by: brett baughman
Office: terri alphin smith & co
MLS#:100594666
Source:NC_CCAR
Price summary
- Price:$150,000
- Price per sq. ft.:$107.91
About this home
Calling all investors, renovators, and visionaries! If you've been searching for your next project with room to build equity, this is an opportunity you won't want to miss. Situated at 1951 Mary Tate Road in Pink Hill, this 1990-built, 2-bedroom, 1-bath home is ready for a complete transformation and is being sold AS IS, with no repairs to be made by the seller. While the home requires extensive renovation, the potential extends far beyond the house itself. The sale includes two additional parcels, totaling approximately 1.71 acres, giving you extra space and endless possibilities. Enjoy established grape vines, mature blueberry bushes, and peach trees already in place, along with a detached shop that's perfect for storage, hobbies, or tackling your renovation project. Whether you're looking to restore the existing home, create a rental investment, or simply take advantage of the acreage and country setting, this property offers the chance to bring your vision to life. Properties with this much land, multiple parcels, and untapped potential don't come along often--bring your imagination and see what's possible!...
Contact an agent
Home facts
- Year built:1990
- Subdivision & Development:Not In Subdivision
- Listing ID #:100594666
- Added:49 day(s) ago
- Updated:September 26, 2026 at 10:50 AM
Rooms and interior
- Bedrooms:2
- Total bathrooms:1
- Full bathrooms:1
- Rooms Total:8
- Flooring:Laminate, Vinyl
- Bathrooms Description:Walk-in Shower
- Living area:1,390 sq. ft.
Heating and cooling
- Cooling:Wall/Window Unit(s)
- Heating:Floor Furnace, Heating, Propane
Structure and exterior
- Roof:Metal
- Year built:1990
- Building area:1,390 sq. ft.
- Lot area:0.45 Acres
- Construction Materials:Vinyl Siding, Wood Frame
- Exterior Features:Covered, Porch
- Foundation Description:Crawl Space
- Levels:1 Story
Schools
- High school:Jones Senior High
- Middle school:Trenton
- Elementary school:Comfort
Utilities
- Water:County Water, Water Connected
Finances and disclosures
- Price:$150,000
- Price per sq. ft.:$107.91
Features and amenities
- Laundry features:Laundry Room

New listings near 1951 Mary Tate Road
- New
 $329,900Active3 beds 2 baths1,649 sq. ft.
1671 Nc 111, Pink Hill, NC 28572
MLS# 100605531Listed by: KELLER WILLIAMS REALTY POINTS EAST - New
 $219,900Active3 beds 2 baths2,043 sq. ft.
794 W Pleasant Hill Road, Pink Hill, NC 28572
MLS# 100604798Listed by: GROW LOCAL REALTY LLC - New
 $279,000Active3 beds 2 baths1,550 sq. ft.
4419 Lauradale Drive, Pink Hill, NC 28572
MLS# 100603778Listed by: DOWN HOME REALTY AND PROPERTY MANAGEMENT, LLC  $39,900Active1 Acres
147 Narcie Turner Lane, Pink Hill, NC 28572
MLS# 100603526Listed by: RELENTLESS VENTURES REALTY GROUP $260,000Active3 beds 2 baths1,479 sq. ft.
2491 Carolina 111, Pink Hill, NC 28572
MLS# 100603354Listed by: COLDWELL BANKER SEA COAST ADVANTAGE-HAMPSTEAD $279,900Active3 beds 2 baths1,712 sq. ft.
282 Duplin County Road, Pink Hill, NC 28572
MLS# 100602327Listed by: BERKSHIRE HATHAWAY HOME SERVICES MCMILLEN & ASSOCIATES REALTY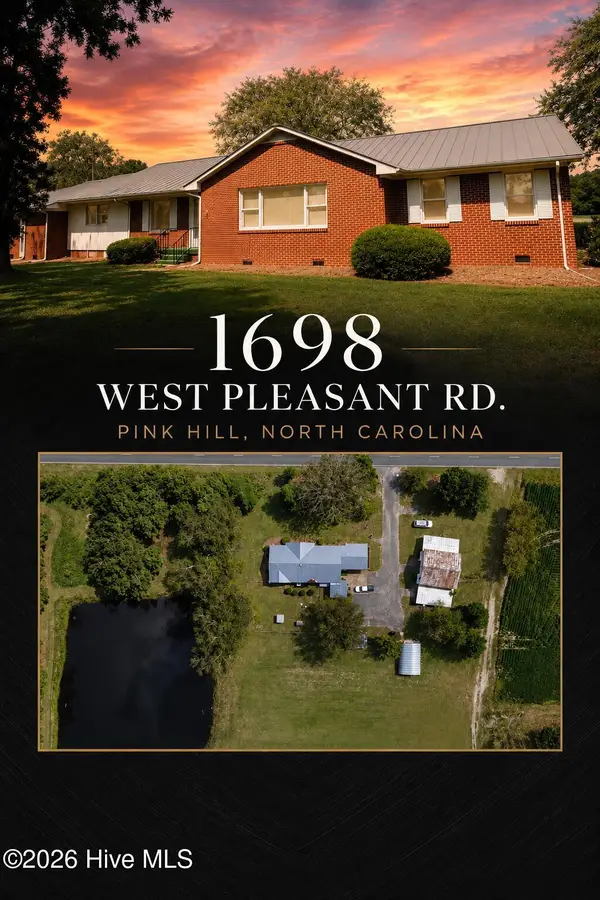 $330,000Active4 beds 3 baths2,858 sq. ft.
1698 W Pleasant Hill Road, Pink Hill, NC 28572
MLS# 100601350Listed by: RIVER RIDGE REALTY INC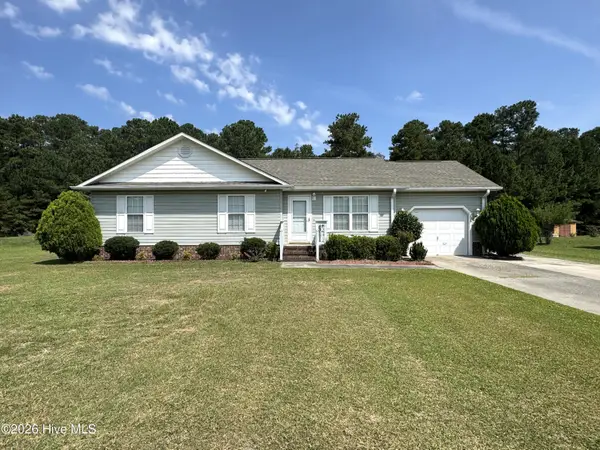 $219,000Active3 beds 2 baths1,144 sq. ft.
2638 Pinewood Home Drive, Pink Hill, NC 28572
MLS# 100600081Listed by: REALTY SHOP & PROPERTY MANAGEMENT- Open Sat, 11am to 1pm
 $314,800Active3 beds 2 baths1,826 sq. ft.
4249 Leah Mae Lane, Pink Hill, NC 28572
MLS# 10189099Listed by: EXP REALTY, LLC - C  $304,800Active4 beds 3 baths1,661 sq. ft.
4257 Leah Mae Lane, Pink Hill, NC 28572
MLS# 10189113Listed by: EXP REALTY, LLC - C


Protect your home and budget from life's surprises with an Assurant Home Warranty, backed by a partner that supports you through every step of homeownership. Explore Plans.
© 2023 - 2026 ERA Franchise Systems LLC. All rights reserved. ERA Franchise Systems LLC fully supports the principles of the Fair Housing Act and the Equal Opportunity Act. ERA, ERA Real Estate powered, and their respective logos are registered service marks of ERA Franchise Systems LLC. Each office is independently owned and operated.