
3332 Kinsey Heath Lane, Pink Hill, NC 28572
Local realty services provided by:ERA Strother Real Estate
3332 Kinsey Heath Lane,Pink Hill, NC 28572
$155,000
- 3 Beds
- 2 Baths
- 1,125 sq. ft.
- Single family
- Active
Listed by: brett baughman
Office: terri alphin smith & co
MLS#:100586331
Source:NC_CCAR
Price summary
- Price:$155,000
- Price per sq. ft.:$137.78
About this home
Some homes simply have a way of making you slow down, and this 1956 cottage is one of them. Tucked away in Pink Hill, this 3-bedroom, 1.5-bath home offers the kind of warmth and character that's becoming harder to find. Original hardwood floors tell the story of decades gone by, while the spacious kitchen--with its generous cabinetry--offers plenty of room for everyday living.
Outside, you'll find a covered carport, a powered workshop, and an additional storage shed, offering flexible space for hobbies, projects, tools, or seasonal storage. Whether you're tending a garden, working in the shop, or enjoying a quiet evening at home, there's a sense of simplicity here that feels timeless.
Located just minutes from downtown Pink Hill, it's easy to spend a Saturday browsing local boutiques, stopping by Darnell's for fresh flowers, or picking up groceries before heading home. With classic charm, thoughtful spaces, and a location that keeps everyday conveniences close by, this home is ready for its next chapter...
Contact an agent
Home facts
- Year built:1956
- Subdivision & Development:Not In Subdivision
- Listing ID #:100586331
- Added:52 day(s) ago
- Updated:August 25, 2026 at 10:23 AM
Rooms and interior
- Bedrooms:3
- Total bathrooms:2
- Full bathrooms:1
- Half bathrooms:1
- Rooms Total:7
- Flooring:Carpet, Vinyl
- Bathrooms Description:Walk-in Shower
- Kitchen Description:Dishwasher, Ice Maker, Pantry, Refrigerator
- Living area:1,125 sq. ft.
Heating and cooling
- Cooling:Central Air
- Heating:Electric, Heat Pump, Heating
- Central air:Yes
Structure and exterior
- Roof:Architectural Shingle
- Year built:1956
- Building area:1,125 sq. ft.
- Lot area:0.35 Acres
- Construction Materials:Vinyl Siding, Wood Frame
- Exterior Features:Covered, Patio, Porch
- Foundation Description:Crawl Space
- Levels:1 Story
Schools
- High school:South Lenoir
- Middle school:Woodington
- Elementary school:Pink Hill
Utilities
- Water:Community Water Available, Water Connected
- Sewer:Sewer Connected
Finances and disclosures
- Price:$155,000
- Price per sq. ft.:$137.78
Features and amenities
- Appliances:Dishwasher, Ice Maker, Refrigerator
- Laundry features:In Kitchen
- Amenities:Blinds/Shades
Parking
- Parking description:Concrete, Covered, On Site, Paved

New listings near 3332 Kinsey Heath Lane
- New
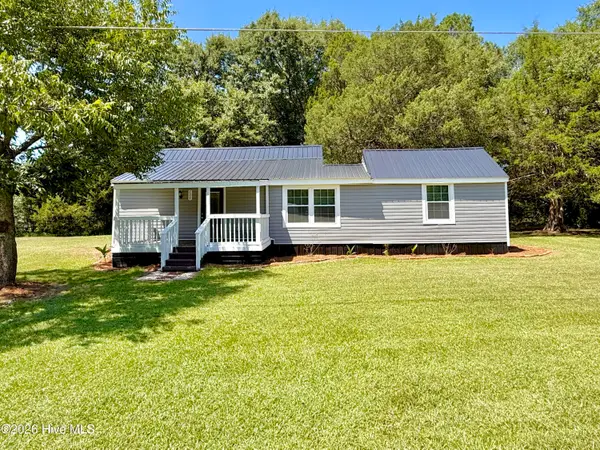 $135,000Active3 beds 1 baths955 sq. ft.
784 W Pleasant Hill Road, Pink Hill, NC 28572
MLS# 100597515Listed by: KINSTON REALTY GROUP 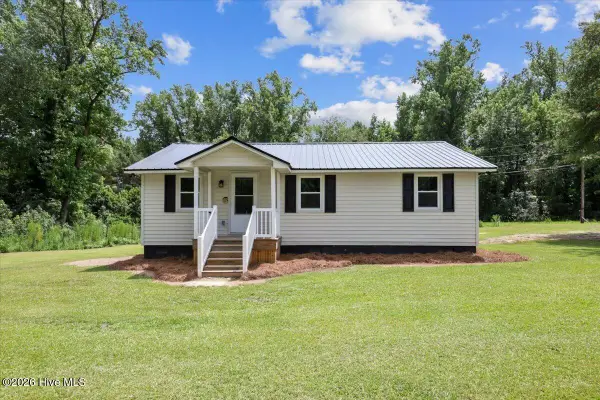 $175,000Pending3 beds 1 baths999 sq. ft.
1172 Carolina 11, Pink Hill, NC 28572
MLS# 100596986Listed by: WOODLAND REALTY, LLC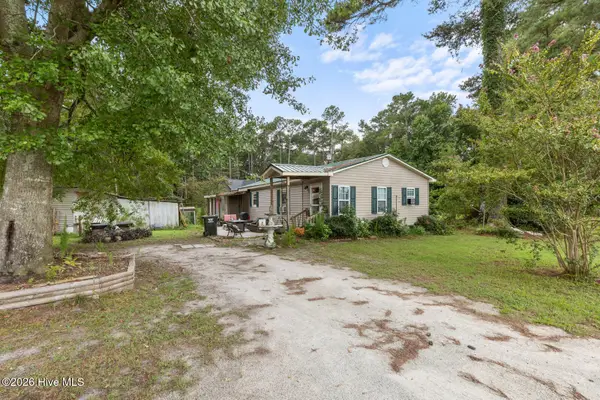 $150,000Active2 beds 1 baths1,390 sq. ft.
1951 Mary Tate Road, Pink Hill, NC 28572
MLS# 100594666Listed by: TERRI ALPHIN SMITH & CO $255,000Active2 beds 1 baths1,328 sq. ft.
1777 Sarecta Road, Pink Hill, NC 28572
MLS# 100594580Listed by: DOWN HOME REALTY AND PROPERTY MANAGEMENT, LLC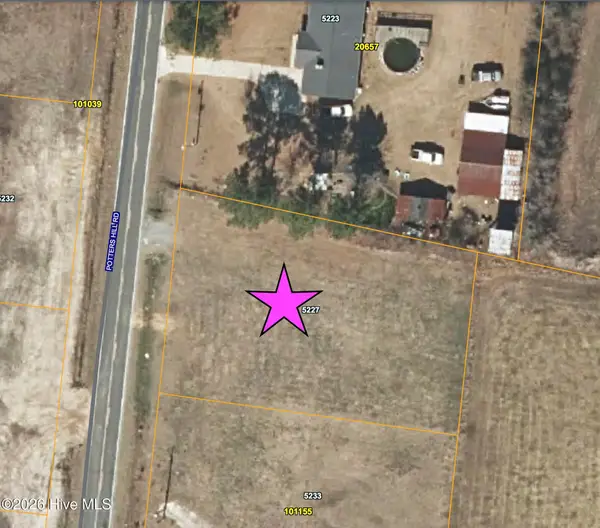 $35,000Pending0.5 Acres
5227 Potters Hill Road, Pink Hill, NC 28572
MLS# 100591942Listed by: TERRI ALPHIN SMITH & CO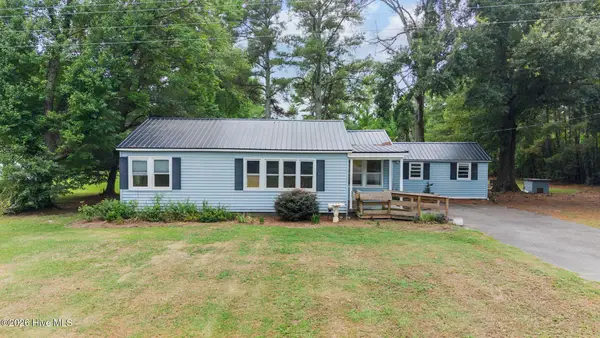 $169,900Pending2 beds 2 baths1,246 sq. ft.
2426 Sarecta Road, Pink Hill, NC 28572
MLS# 100590144Listed by: COLDWELL BANKER SEA COAST ADVANTAGE $100,540Pending7.75 Acres
1721 Small Town Road, Pink Hill, NC 28572
MLS# 100590040Listed by: CAROLINA REAL ESTATE GROUP $120,000Active4 beds 4 baths2,315 sq. ft.
1127 N Nc 11 Highway, Pink Hill, NC 28572
MLS# 100589773Listed by: TERRI ALPHIN SMITH & CO- Open Sat, 11am to 1pm
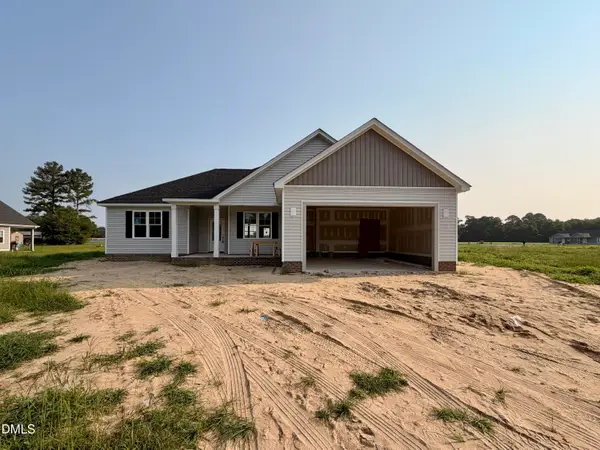 $299,900Active3 beds 2 baths1,532 sq. ft.
3050 Caroline Avenue, Pink Hill, NC 28572
MLS# 10179077Listed by: EXP REALTY, LLC - C


Protect your home and budget from life's surprises with an Assurant Home Warranty, backed by a partner that supports you through every step of homeownership. Explore Plans.
© 2023 - 2026 ERA Franchise Systems LLC. All rights reserved. ERA Franchise Systems LLC fully supports the principles of the Fair Housing Act and the Equal Opportunity Act. ERA, ERA Real Estate powered, and their respective logos are registered service marks of ERA Franchise Systems LLC. Each office is independently owned and operated.