
32 Honeysuckle Ridge Road, Pisgah Forest, NC 28768
Local realty services provided by:ERA Sunburst Realty
Listed by: john tinsley
Office: tinsley's land and home inc.
MLS#:4383495
Source:CH
Price summary
- Price:$399,000
- Price per sq. ft.:$181.78
- Monthly HOA dues:$50
About this home
This well-maintained 3 bedroom, 2 bathroom home is conveniently located close to town and offers distant partial and seasonal mountain views. The main level includes comfortable living areas and a sunporch that brings in natural light and overlooks the long-range scenery. Luxury vinyl plank flooring was added throughout the upper level in 2022.
The lower level provides a flexible area suitable for a workshop, den, office, or hobby space, and features a sliding glass door for added light and exterior access. Outside, the property offers a manageable yard with established planting beds, along with a circular driveway and two-car carport for easy entry.
Recent updates include a new HVAC system with basement dehumidifier installed in August 2025 and a new refrigerator added in October 2025
Contact an agent
Home facts
- Year built:1979
- Subdivision & Development:Knob Creek
- Listing ID #:4383495
- Updated:October 12, 2026 at 01:25 PM
Rooms and interior
- Bedrooms:3
- Total bathrooms:2
- Full bathrooms:2
- Flooring:Carpet, Vinyl
- Kitchen Description:Electric Cooktop, Electric Oven, Microwave, Refrigerator
- Basement:Yes
- Living area:2,195 sq. ft.
Heating and cooling
- Cooling:Heat Pump
- Heating:Heat Pump
- Central air:Yes
Structure and exterior
- Roof:Composition
- Year built:1979
- Building area:2,195 sq. ft.
- Lot area:0.73 Acres
- Lot Features:Private, Wooded
- Construction Materials:Wood
- Foundation Description:Basement
Schools
- High school:Brevard
- Elementary school:Brevard
Utilities
- Water:Community Well
- Sewer:Septic (At Site)
Finances and disclosures
- Price:$399,000
- Price per sq. ft.:$181.78
Features and amenities
- Laundry features:Main Level, Washer
- Amenities:Breakfast Bar
Parking
- Parking description:Driveway
- Carport spaces:2
 Listings courtesy of Canopy MLS as distributed by MLS GRID. Copyright 2021 Canopy MLS. All rights reserved. Canopy MLS, provides content displayed here (“provided content”) on an “as is” basis and makes no representations or warranties regarding the provided content, including, but not limited to those of non-infringement, timeliness, accuracy, or completeness. Individuals and companies using information presented are responsible for verification and validation of information they utilize and present to their customers and clients. Canopy MLS will not be liable for any damage or loss resulting from use of the provided content or the products available through Portals, IDX, VOW, and/or Syndication. Recipients of this information shall not resell, redistribute, reproduce, modify, or otherwise copy any portion thereof without the expressed written consent of Canopy MLS.
New listings near 32 Honeysuckle Ridge Road
- Coming Soon
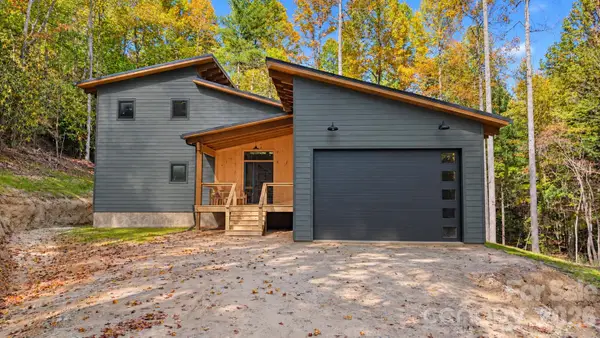 $850,000Coming Soon3 beds 3 baths2,529 sq. ft.
2395 Pisgah Forest Drive, Pisgah Forest, NC 28768
MLS# 4369647Listed by: FISHER REALTY - 10 PARK PLACE - New
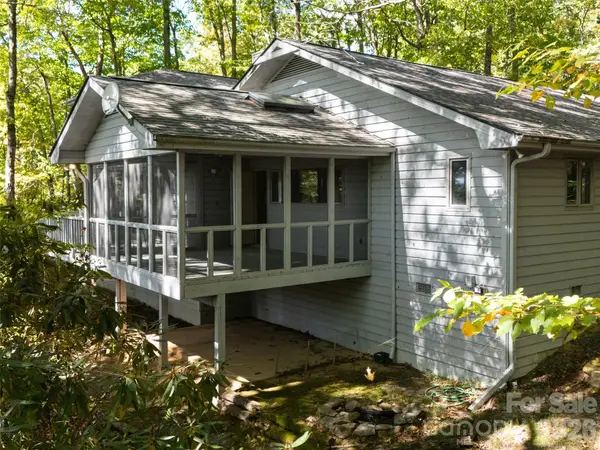 $575,000Active3 beds 3 baths2,113 sq. ft.
172 Clock Crest Drive, Pisgah Forest, NC 28768
MLS# 4428630Listed by: HOWARD HANNA BEVERLY-HANKS BREVARD SOUTH - New
 $549,000Active3 beds 3 baths2,869 sq. ft.
239 Three Mile Knob Road, Pisgah Forest, NC 28768
MLS# 4428251Listed by: LOOKING GLASS REALTY 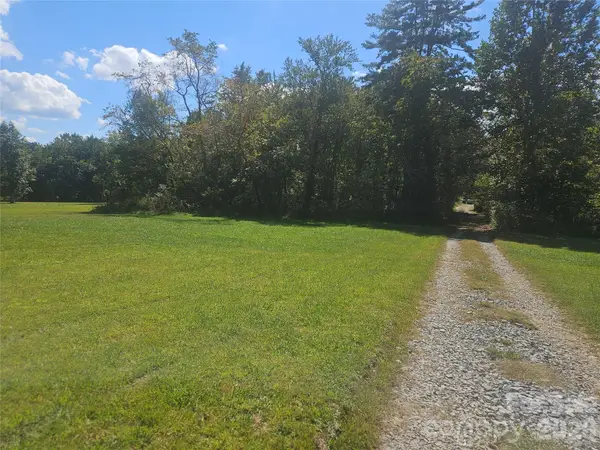 $115,000Pending1.94 Acres
TBD Patterson Estate Road #5, Pisgah Forest, NC 28768
MLS# 4430777Listed by: HOWARD HANNA BEVERLY-HANKS BREVARD DOWNTOWN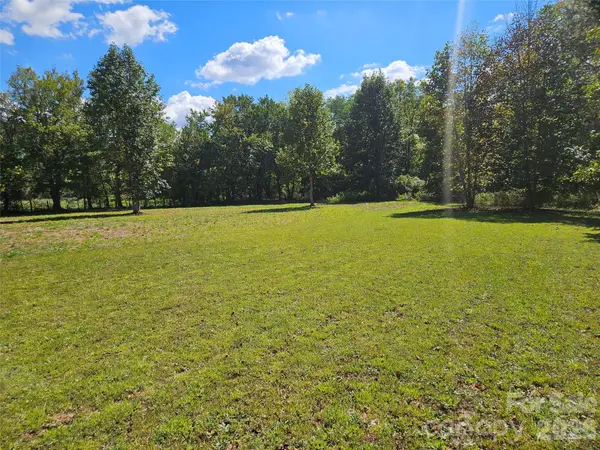 $115,000Pending1.94 Acres
TBD Patterson Estate Road #6, Pisgah Forest, NC 28768
MLS# 4430818Listed by: HOWARD HANNA BEVERLY-HANKS BREVARD DOWNTOWN- New
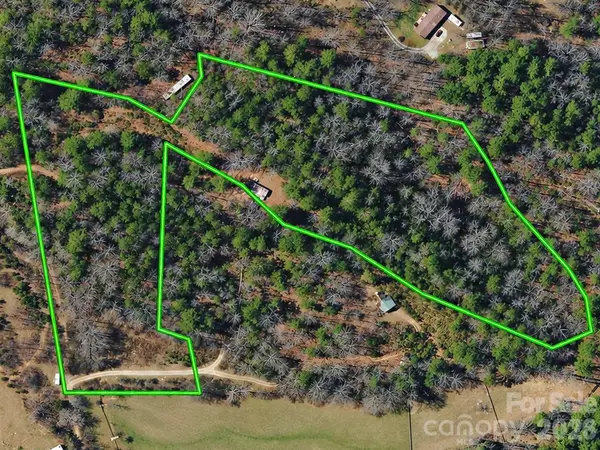 $531,080Active7.48 Acres
TBD Old Little Mountain Road, Pisgah Forest, NC 28768
MLS# 4428974Listed by: RE/MAX RESULTS - New
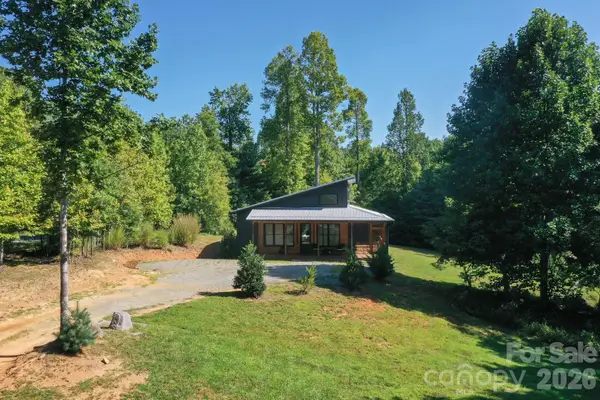 $900,000Active3 beds 3 baths1,884 sq. ft.
13 Small Creek, Pisgah Forest, NC 28768
MLS# 4417016Listed by: FISHER REALTY - 10 PARK PLACE 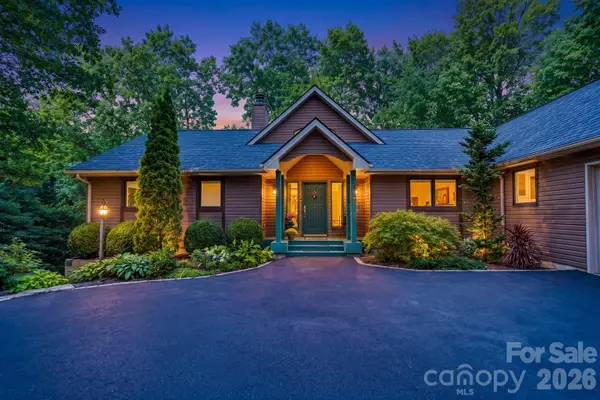 $699,000Pending3 beds 2 baths1,761 sq. ft.
200 Timberlane Circle #46-R, Pisgah Forest, NC 28768
MLS# 4429126Listed by: LOOKING GLASS REALTY $720,000Active3 beds 3 baths1,839 sq. ft.
406 Friendship Lane, Pisgah Forest, NC 28768
MLS# 4425881Listed by: CASEY GROUP REAL ESTATE NC LLC $650,000Active3 beds 4 baths2,216 sq. ft.
213 Big Valley Road, Pisgah Forest, NC 28768
MLS# 4428703Listed by: BLUAXIS REALTY


Protect your home and budget from life's surprises with an Assurant Home Warranty, backed by a partner that supports you through every step of homeownership. Explore Plans.
© 2023 - 2026 ERA Franchise Systems LLC. All rights reserved. ERA Franchise Systems LLC fully supports the principles of the Fair Housing Act and the Equal Opportunity Act. ERA, ERA Real Estate powered, and their respective logos are registered service marks of ERA Franchise Systems LLC. Each office is independently owned and operated.